612 Glasgow Road
Bolton West, Caledon, L7E 4N1
$959,990
- 3 bedrooms
- 3 bathrooms
- 2 parking
- 2000-2500 sq ft
Listed 69 days ago · MLS® W13668090
About this home
**Purchase Price is Net of H.S.T. Price. Elevated living in Bolton. Built by Zancor Homes. Welcome to the Sophisticated 2,052 Sq. Ft. Freehold Townhome in a beautiful community within the growing town, surrounded by beautiful greenery and the Humber River. This home provides modern luxury within serenity. Boasting 3 bedrooms and 2.5 bathrooms. Hardwood Floors throughout, stone counters, 9 ft main- and 2nd-floor ceilings, Smooth Ceilings Throughout, Oak Stairs with Iron pickets, stainless steel kitchen appliances, plus a white washer and Dryer. Spacious and well-designed property to call your future home.
Details
- Type
- Att/Row/Townhouse
- Style
- 2-Storey
- Size
- 2000-2500 sq ft
- Lot
- 20 × 108 ft
- Basement
- Unfinished
- Garage
- Built-In
- Kitchens
- 1
- Neighbourhood
- Bolton West
- Municipality
- Caledon
- Price per sq ft
- $427 (12% below freehold townhouses in Caledon, $486)
Interior
- Bedrooms
- 3 above ground
- Bathrooms
- 1 × 2-piece (main), 1 × 5-piece (second), 1 × 5-piece (second)
- Rooms
- 6 above ground
- Family room or den
- Yes
- Fireplace
- Yes
Heating, cooling and services
- Heating
- Forced Air, Gas
- Water and sewer
- Sewer
Building and exterior
- Style
- 2-Storey
- Exterior
- Brick
- Roof
- Asphalt Shingle
- Foundation
- Poured Concrete
- Faces
- East
Parking
- Garage spaces
- 1
- Total parking
- 2
Lot
- Size
- 20 × 108 ft
More
- Possession
- 60-89 days
- Cross street
- King/ Emil Kolb
Rooms
| Room | Level | Size | Features |
|---|---|---|---|
| Kitchen | Main | 4.1 × 2.68 m (13'5" × 8'10") | Stone Counters, Open Concept, Stainless Steel Appl |
| Living Room | Main | 4.14 × 3.04 m (13'7" × 10') | Overlooks Backyard |
| Great Room | Main | 5.73 × 4.26 m (18'10" × 14') | Hardwood Floor, Electric Fireplace |
| Primary Bedroom | Second | 5.36 × 3.65 m (17'7" × 12') | Hardwood Floor, Walk-In Closet(s), 5 Pc Ensuite |
| Bedroom 2 | Second | 4.87 × 2.74 m (16' × 9') | Closet, Hardwood Floor |
| Bedroom 3 | Second | 3.59 × 2.86 m (11'9" × 9'5") | Closet, Hardwood Floor |
History of this address
1 earlier listing at this address, with sold and leased prices. Create a free account or sign in to see them.
Listed by INTERCITY REALTY INC..
Listing information provided by PropTx Innovations Inc. and TRREB; deemed reliable but not guaranteed accurate by PropTx.
Similar homes nearby
See more in Caledon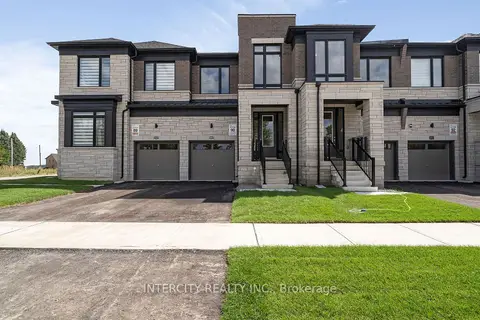
$939,990
3 bd3 ba2 pk1500-2000 ft²
604 Glasgow Road 18-90
Bolton West, Caledon
Att/Row/Townhouse · MLS® W13756790 · INTERCITY REALTY INC.
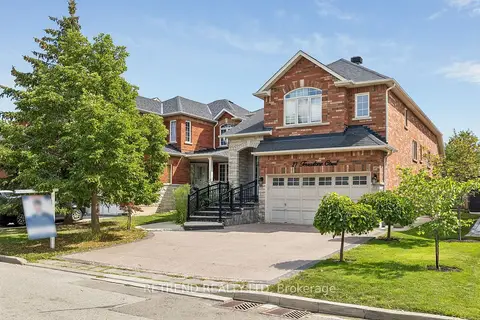
$980,000
3+2 bd4 ba4 pk1500-2000 ft²
27 Terrastone Court
Bolton West, Caledon
Detached · MLS® W13704412 · RETREND REALTY LTD
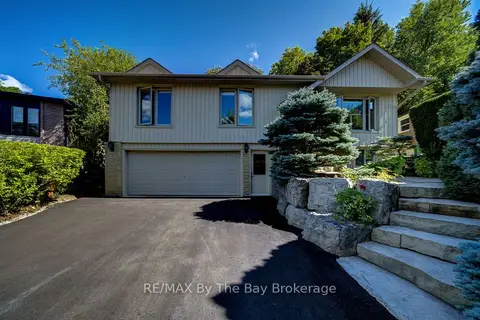
$929,101
Reduced $37,899
3 bd2 ba6 pk1100-1500 ft²
50 Hilltop Court
Bolton West, Caledon
Detached · MLS® W13694712 · RE/MAX By The Bay Brokerage
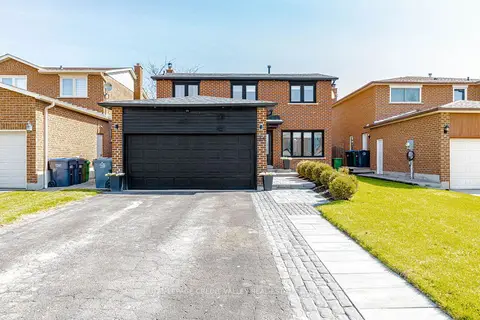
$929,000
3 bd4 ba6 pk1500-2000 ft²
85 Derose Avenue
Bolton West, Caledon
Detached · MLS® W13864766 · ROYAL LEPAGE CREDIT VALLEY REAL ESTATE
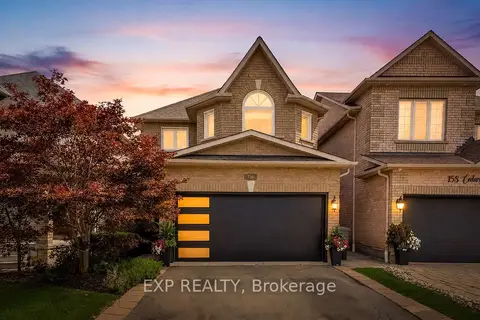
$999,900
Reduced $58,100
4 bd4 ba4 pk2000-2500 ft²
156 Cedargrove Road
Bolton West, Caledon
Detached · MLS® W13716774 · EXP REALTY
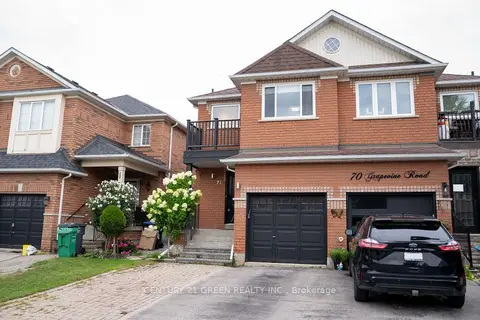
$915,000
3 bd4 ba5 pk1500-2000 ft²
72 Grapevine Road
Bolton West, Caledon
Semi-Detached · MLS® W13650280 · CENTURY 21 GREEN REALTY INC.
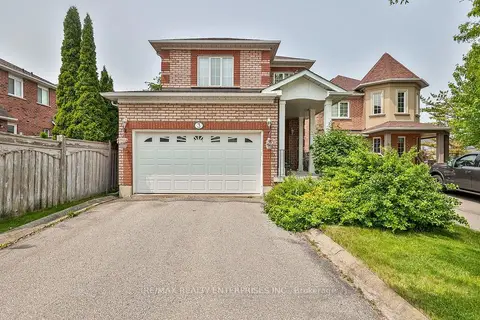
$889,000
4 bd3 ba4 pk1500-2000 ft²
3 Jack Kenny Court
Bolton West, Caledon
Detached · MLS® W13847842 · RE/MAX REALTY ENTERPRISES INC.
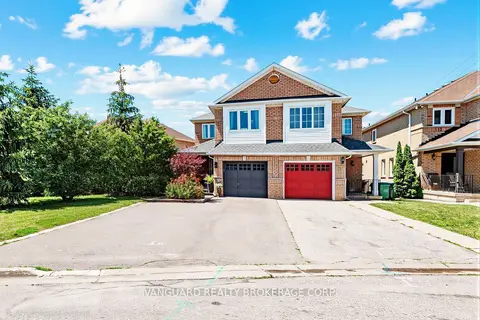
$875,000
3+1 bd3 ba4 pk1500-2000 ft²
111 Grapevine Road
Bolton West, Caledon
Semi-Detached · MLS® W13866392 · VANGUARD REALTY BROKERAGE CORP.