612 Clancy Street
2102 - Beacon Hill North, Beacon Hill North - South and Area, K1J 7T9
$934,900
- 4 bedrooms
- 2 bathrooms
- 5 parking
- 1500-2000 sq ft
Listed 13 days ago · MLS® X13874000
About this home
Welcome to this beautifully updated 4 bedroom detached single family home, ideally situated on a large corner lot in one of Ottawa's most sought-after neighbourhoods, just around the corner from prestigious Rothwell Heights. This home is move-in ready with numerous updates throughout. The spacious main level features inviting living & dining areas and a fully renovated kitchen offering abundant cabinetry, pantry storage and generous granite counter space. Stainless steel appliances include a double-oven stove, while the large double undermount sink overlooks the family room, creating a bright, connected space for everyday living and entertaining. The family room overlooks the backyard and provides convenient direct access to the outdoor space. The second level offers four bedrooms and a full bathroom. Hardwood and laminate flooring flow throughout the home, complemented by fresh paint and updated trim. The full unfinished basement provides excellent additional storage and future potential, with laundry facilities and a fully operational standalone shower stall already in place - ready for your personal touch. Enjoy the outdoors on the spacious corner lot, featuring a fully fenced backyard with mature trees offering privacy, an interlock patio and extensive stone landscaping. With minimal grass to maintain, the yard is ideal for easy-care living and entertaining. A large custom shed provides additional storage, while the attached single garage offers convenient direct access to the backyard. The welcoming front porch, mature trees and attractive stone landscaping add to the home's curb appeal, while the full interlock driveway provides ample parking. Located in a fantastic family-friendly neighbourhood close to public transit, parks, schools, Richcraft Sensplex and numerous amenities, with the Ottawa River also just a short distance away. A great opportunity to enjoy a spacious, updated home on a beautiful lot in an established and highly desirable Ottawa location!
Details
- Type
- Detached
- Style
- 2-Storey
- Size
- 1500-2000 sq ft
- Lot
- 65 × 100 ft
- Basement
- Full, Unfinished
- Garage
- Attached
- Kitchens
- 1
- Property tax
- $5,381 (2026)
- Neighbourhood
- 2102 - Beacon Hill North
- Municipality
- Beacon Hill North - South and Area
- Price per sq ft
- $534 (about the same as detached houses in Beacon Hill North - South and Area)
Interior
- Bedrooms
- 4 above ground
- Bathrooms
- 1 × 2-piece (main), 1 × 4-piece (second)
- Rooms
- 10 above ground + 1 below
- Family room or den
- Yes
- Fireplace
- No
- Features
- Auto Garage Door Remote, Carpet Free, Storage
Heating, cooling and services
- Heating
- Forced Air, Gas
- Air conditioning
- Central Air
- Water and sewer
- Sewer
Building and exterior
- Style
- 2-Storey
- Exterior
- Brick, Vinyl Siding
- Roof
- Asphalt Shingle
- Foundation
- Poured Concrete
- Faces
- West
- Outdoor
- Deck, Landscaped, Privacy, Patio, Porch, Shed
Parking
- Garage spaces
- 1
- Total parking
- 5
- Driveway and parking
- Inside Entry, Private Double
Lot
- Size
- 65 × 100 ft
More
- Possession
- To Be Arranged
- Nearby
- Fenced Yard, Park, Public Transit, Rec./Commun.Centre, School, Hospital
- Cross street
- Montreal Road and Ogilvie Road
Rooms
| Room | Level | Size | Features |
|---|---|---|---|
| Living Room | Main | 5.26 × 3.57 m (17'3" × 11'9") | Hardwood Floor, Double Doors |
| Dining Room | Main | 2.84 × 3.5 m (9'4" × 11'6") | Hardwood Floor |
| Foyer | Main | 2.59 × 4.73 m (8'6" × 15'6") | Laminate, Closet |
| Family Room | Main | 6.63 × 4.83 m (21'9" × 15'10") | Laminate, Overlooks Backyard, W/O To Yard |
| Bathroom | Second | 2.41 × 2.81 m (7'11" × 9'3") | 4 Pc Bath, Window |
| Bedroom 2 | Second | 3.62 × 3.16 m (11'11" × 10'4") | Hardwood Floor, Window, Closet |
| Primary Bedroom | Second | 4.59 × 3.16 m (15'1" × 10'4") | Hardwood Floor, Large Window, Closet |
| Bedroom 3 | Second | 2.71 × 3.92 m (8'11" × 12'10") | Hardwood Floor, Window, Closet |
| Kitchen | Main | 6.14 × 3.5 m (20'2" × 11'6") | Laminate, Double Sink, Stainless Steel Appl |
| Bedroom 4 | Second | 2.27 × 2.81 m (7'5" × 9'3") | Hardwood Floor, Window, Closet |
| Powder Room | Main | 1.48 × 1.4 m (4'10" × 4'7") | 2 Pc Bath, Ceramic Floor |
History of this address
4 earlier listings at this address, with sold and leased prices. Create a free account or sign in to see them.
Location
Location is approximate. See nearby homes on the map
Recent sales nearby
See what similar homes within 1 km sold for in the last year. Create a free account or sign in to see them.
The neighbourhood
Getting around Somewhat walkable
- 🚇 Montréal LRT1.9 km
Within a 10-minute walk: no grocery stores, 0 cafés and restaurants, 8 parks, 1 pharmacy. Nearest park: La Vérendrye Park (250 m).
Schools nearby
Elementary
- Robert Hopkins Public School
EQAO: Gr 3 reading 86%, math 67%4 min walk - Thomas D'Arcy McGee Catholic School Catholic
EQAO: Gr 6 reading 94%, math 44%5 min walk - Le Phare Elementary School
EQAO: Gr 3 reading 82%, math 61%11 min walk - La Vérendrye Catholic Elementary School Catholic
EQAO: Gr 6 reading 97%, math 94%14 min walk
Secondary
- Colonel By Secondary School
EQAO: Gr 9 math 84%, literacy test 96%8 min walk - Henry Munro Middle School13 min walk
- Lester B. Pearson Catholic High School Catholic
EQAO: Gr 9 math 41%, literacy test 82%1.6 km
EQAO: share of students meeting the provincial standard (2024–25). Ontario average: Gr 6 reading 86%, math 51%; Gr 9 math 55%; literacy test 83%.
Closest schools, not school zones. Check which school serves this address with the school board before relying on it.
Who lives here postal area K1J
- Owners / renters
- 67% / 33%
- Median household income
- $94,000
- Average age
- 42
- Children under 15
- 16%
- Homes
- 31% detached, 19% high-rise
- Commute by transit
- 18%
- Population
- 28,268
Languages spoken most at home besides English: Arabic 3.6%, Spanish 1%, Mandarin 0.9%, Somali 0.6%.
Distances are approximate. Places © OpenStreetMap contributors. Neighbourhood figures: Statistics Canada, 2021 Census. School results: EQAO via Ontario Data Catalogue (Open Government Licence – Ontario).
Living here
Commute
To downtown Ottawa: 8 km. Transit times · Driving times
Coming transit
- 🚧 Montréal O-Train1.9 km · opening 2025
Stations under construction or approved. Opening dates are the latest public estimates and often move.
Noise Nothing major nearby
No highway within 500 m, rail line within 300 m, or airport flight path nearby.
Distances from the map, not noise measurements. Visit at rush hour to judge for yourself.
Internet High-speed
50/10 Mbps or faster available here by cable, fibre or DSL (the federal high-speed target).
From the federal broadband map. Check exact speeds and providers for the address.
Short-term rentals
Only in your principal residence (whole home or part of it), with a City host permit. Rural cottage rentals have a separate permit.
Roads, rail, airports and planned stations © OpenStreetMap contributors. Internet: Innovation, Science and Economic Development Canada, National Broadband Data.
Listed by RE/MAX HALLMARK REALTY GROUP.
Listing information provided by PropTx Innovations Inc. and TRREB; deemed reliable but not guaranteed accurate by PropTx.
Similar homes nearby
See more in Beacon Hill North - South and Area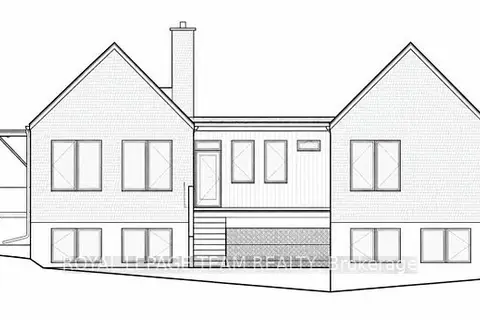
$920,000
0 bd0 ba
44 Rothwell Drive
2101 - Rothwell Heights, Beacon Hill North - South and Area
Vacant Land · MLS® X14088782 · ROYAL LEPAGE TEAM REALTY
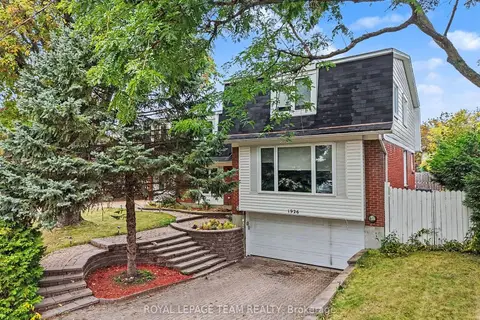
$1,099,900
6 bd4 ba9 pk3000-3500 ft²
1926 Marquis Avenue
2105 - Beaconwood, Beacon Hill North - South and Area
Detached · MLS® X13877290 · ROYAL LEPAGE TEAM REALTY