612 Bank Street 26
4401 - Glebe, Glebe - Ottawa East and Area, K1S 3T6
$2,150/mo
Reduced $100 from $2,250
- 1 bedrooms
- 1 bathrooms
- 0 parking
- 500-599 sq ft
Listed 97 days ago · MLS® X13564112
About this home
Nestled in a beautifully restored heritage building overlooking Central Park, this bright and inviting top-floor condo unit offers the perfect blend of classic charm and modern convenience. Located in one of Ottawa's most desirable neighborhoods, this home provides a unique opportunity to enjoy a vibrant yet peaceful lifestyle. Ambassador Court welcomes you with its grand entryway, showcasing elegant details that speak to its rich history. Marble and terrazzo accents, wide hallways, and handcrafted woodwork create a timeless ambiance. Inside, natural light fills the spacious living area, featuring a cozy faux fireplace, A/C, and picturesque bay windows with serene park views. The updated kitchen includes granite counters and ample storage. The generous bedroom offers a peaceful retreat with a spacious closet, while the refreshed bathroom maintains its vintage appeal with modern touches. Thoughtfully designed, this condo balances historic charm with practical updates for comfortable living. With an unbeatable location, you are just steps from the Rideau Canal, where you can enjoy scenic walks, biking, and winter skating. Explore the vibrant shops, cafes, and restaurants of The Glebe, or take in a game or event at TD Place. Museums, Parliament, and downtown amenities are all within easy reach, while nearby parks and trails offer plenty of opportunities to enjoy the outdoors. This is a rare chance to live in a historic building while being at the heart of one of Ottawa's most dynamic communities. Experience the best of urban living in a home that blends character, comfort, and convenience!
Details
- Type
- Condo Apartment
- Style
- Apartment
- Size
- 500-599 sq ft
- Basement
- None
- Garage
- None
- Kitchens
- 1
- Neighbourhood
- 4401 - Glebe
- Municipality
- Glebe - Ottawa East and Area
- Rent increase limit
- Depends on when the unit was first lived in: before Nov. 15, 2018 it’s covered by Ontario’s yearly limit (2.1% in 2026); after, there’s no cap.
Interior
- Bedrooms
- 1 above ground
- Bathrooms
- 1 × 4-piece
- Rooms
- 5 above ground
- Family room or den
- No
- Fireplace
- No
- Laundry
- In Building
- Furnished
- Unfurnished
Heating, cooling and services
- Heating
- Radiant, Gas
Building and exterior
- Style
- Apartment
- Exterior
- Brick
Condo
- Locker
- Exclusive
- Exposure
- South
- Pets
- Yes-with Restrictions
- Property manager
- Trivium Property Management
Rental terms
- Rent includes
- Heat, Water
More
- Possession
- Flexible
- Cross street
- Bank & Strathcona
History of this address
5 earlier listings at this address, with sold and leased prices. Create a free account or sign in to see them.
Location
Location is approximate. See nearby homes on the map
The neighbourhood
Getting around Very walkable
- 🚇 uOttawa LRT1.6 km
- 🚇 Lyon LRT1.7 km
Within a 10-minute walk: 8 grocery stores, 91 cafés and restaurants, 14 parks, 9 pharmacies. Nearest grocery: Metro (450 m). Nearest park: Central Park (100 m).
Schools nearby
Elementary
- Glebe Montessori School Private7 min walk
- First Avenue Public School
EQAO: Gr 6 reading 93%, math 67%7 min walk - Corpus Christi School Catholic
EQAO: Gr 6 reading 88%, math 46%10 min walk - Mutchmor Public School
EQAO: Gr 6 reading 100%, math 77%11 min walk
Secondary
- Glashan Public School5 min walk
- Glebe Collegiate Institute
EQAO: Gr 9 math 74%, literacy test 93%13 min walk - Immaculata High School Catholic
EQAO: Gr 9 math 55%, literacy test 87%14 min walk
EQAO: share of students meeting the provincial standard (2024–25). Ontario average: Gr 6 reading 86%, math 51%; Gr 9 math 55%; literacy test 83%.
Closest schools, not school zones. Check which school serves this address with the school board before relying on it.
Who lives here postal area K1S
- Owners / renters
- 51% / 49%
- Median household income
- $106,000
- Average age
- 41
- Children under 15
- 12%
- Homes
- 30% detached, 28% high-rise
- Commute by transit
- 13%
- Population
- 31,257
Languages spoken most at home besides English: Mandarin 1.6%, Arabic 0.6%, Spanish 0.6%, Iranian Persian 0.4%.
Distances are approximate. Places © OpenStreetMap contributors. Neighbourhood figures: Statistics Canada, 2021 Census. School results: EQAO via Ontario Data Catalogue (Open Government Licence – Ontario).
Living here
Commute
To downtown Ottawa: 2 km. Transit times · Driving times
Noise 1 source nearby
- 🛣️ Highway 417150 m
Distances from the map, not noise measurements. Visit at rush hour to judge for yourself.
Internet High-speed
50/10 Mbps or faster available here by cable, fibre or DSL (the federal high-speed target).
From the federal broadband map. Check exact speeds and providers for the address.
Short-term rentals
Only in your principal residence (whole home or part of it), with a City host permit. Rural cottage rentals have a separate permit.
Roads, rail, airports and planned stations © OpenStreetMap contributors. Internet: Innovation, Science and Economic Development Canada, National Broadband Data.
Listed by ACERTA REALTY INC..
Listing information provided by PropTx Innovations Inc. and TRREB; deemed reliable but not guaranteed accurate by PropTx.
Similar homes nearby
See more in Glebe - Ottawa East and Area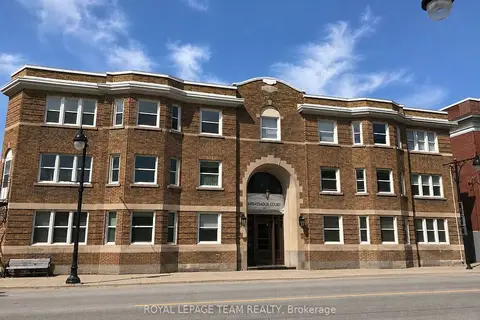
$2,100/mo
Reduced $200
2 bd1 ba600-699 ft²
612 Bank Street 14
4401 - Glebe, Glebe - Ottawa East and Area
Condo Apartment · MLS® X13481290 · ROYAL LEPAGE TEAM REALTY
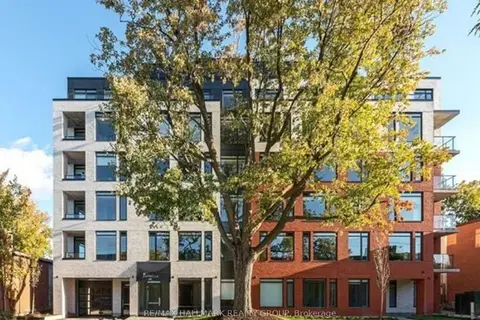
$2,195/mo
1 bd1 ba600-699 ft²
28 Pretoria Avenue 307
4402 - Glebe, Glebe - Ottawa East and Area
Condo Apartment · MLS® X14029644 · RE/MAX HALLMARK REALTY GROUP
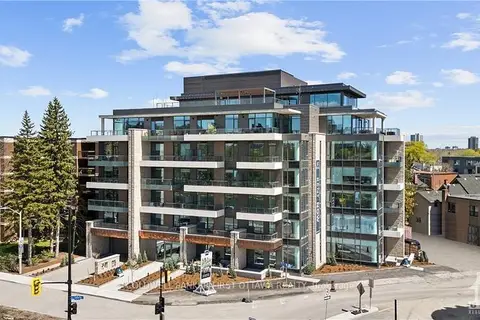
$2,300/mo
1 bd1 ba500-599 ft²
115 ECHO Drive 303
4408 - Ottawa East, Glebe - Ottawa East and Area
Condo Apartment · MLS® X13872536 · COLDWELL BANKER FIRST OTTAWA REALTY