611808 Southgate Sideroad 61
Rural Southgate, Southgate, N0G 2A0
$649,900
Reduced $28,100 from $678,000
- 3 bedrooms
- 1 bathrooms
- 10 parking
- 1500-2000 sq ft
Listed 92 days ago · MLS® X13586062
About this home
Yellow brick farmhouse and shop in a picturesque setting on an acre in Southgate. Great curb appeal and full of character and charm with original floors, trim and banister. Eat-in kitchen, living room, family room and bonus room on the main level. Upstairs there are 3 bedrooms and a full bathroom including laundry. Walkout from the family room to the deck and the yard. The detached shop is 24x36 with 2 roll up doors, concrete floor, hydro and steel roof. The property is 298' x 157' with mature trees, open space, established landscaping and even an original windmill at the back of the property. Surrounded by farmland on a quiet road only 20 minutes to Mount Forest or Flesherton.
Details
- Type
- Detached
- Style
- 1 1/2 Storey
- Age
- 100+ years
- Size
- 1500-2000 sq ft
- Lot
- 298 × 157 ft
- Basement
- Full, Unfinished
- Garage
- None
- Kitchens
- 1
- Neighbourhood
- Rural Southgate
- Municipality
- Southgate
- Price per sq ft
- $371 (8% above detached houses in Southgate, $343)
Interior
- Bedrooms
- 3 above ground
- Bathrooms
- 1 × 4-piece (main)
- Rooms
- 7 above ground
- Family room or den
- Yes
- Fireplace
- Wood Stove
Heating, cooling and services
- Heating
- Forced Air, Propane
- Water and sewer
- Septic
Building and exterior
- Style
- 1 1/2 Storey
- Exterior
- Brick, Board & Batten
- Roof
- Asphalt Shingle
- Foundation
- Concrete, Stone
- Age
- 100+
- Faces
- West
- Outdoor
- Out Buildings
Parking
- Total parking
- 10
- Driveway and parking
- Private
Lot
- Size
- 298 × 157 ft (rectangular)
- Acreage
- .50-1.99
More
- Possession
- Flexible
- Nearby
- Clear View
- Cross street
- Southgate Road 12 and Southgate Sideroad 61
Rooms
| Room | Level | Size | Features |
|---|---|---|---|
| Kitchen | Main | 3.71 × 5.44 m (12'2" × 17'10") | Wood Stove |
| Living Room | Main | 3.3 × 3.68 m (10'10" × 12'1") | |
| Dining Room | Main | 2.03 × 3.68 m (6'8" × 12'1") | |
| Family Room | Main | 4.55 × 6.15 m (14'11" × 20'2") | |
| Primary Bedroom | Upper | 4.57 × 4.8 m (15' × 15'9") | Walk-In Closet(s) |
| Bedroom | Upper | 3.71 × 4.32 m (12'2" × 14'2") | Walk-In Closet(s) |
| Bedroom | Upper | 3.1 × 3.71 m (10'2" × 12'2") | Walk-In Closet(s) |
| Bathroom | Upper | 4 Pc Bath, Combined w/Laundry |
Listed by Royal LePage RCR Realty.
Listing information provided by PropTx Innovations Inc. and TRREB; deemed reliable but not guaranteed accurate by PropTx.
Similar homes nearby
See more in Southgate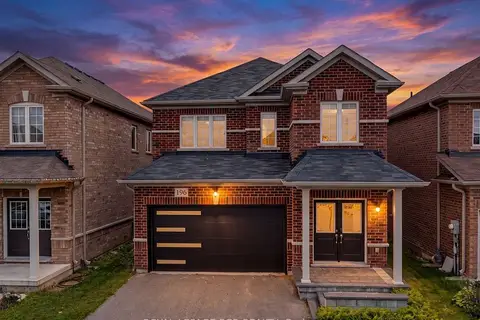
$650,000
3 bd3 ba6 pk1500-2000 ft²
196 Werry Avenue
Southgate, Southgate
Detached · MLS® X13557898 · ROYAL LEPAGE RCR REALTY
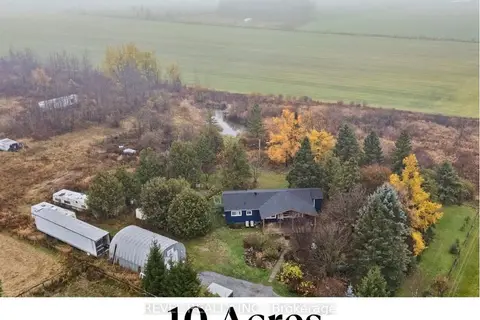
$650,000
3 bd1 ba8 pk700-1100 ft²
180118 Grey Road 9 Road
Southgate, Southgate
Detached · MLS® X13586950 · REVEL REALTY INC.
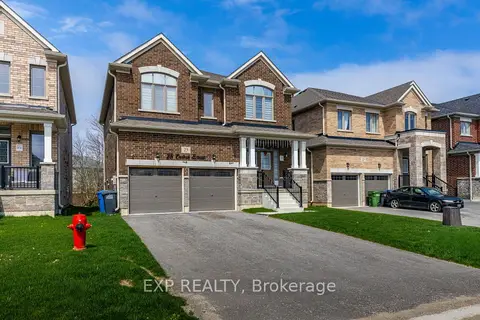
$649,000
4 bd4 ba6 pk2000-2500 ft²
25 Corbett Street
Southgate, Southgate
Detached · MLS® X13672220 · EXP REALTY
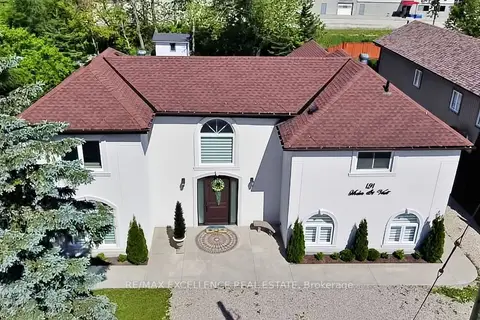
$649,000
3 bd3 ba4 pk2500-3000 ft²
191 Main Street W
Southgate, Southgate
Detached · MLS® X13725362 · RE/MAX EXCELLENCE REAL ESTATE
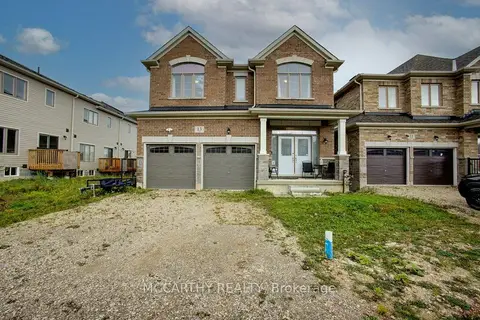
$649,000
4 bd4 ba6 pk2000-2500 ft²
13 Aitchison Avenue
Southgate, Southgate
Detached · MLS® X14080438 · MCCARTHY REALTY
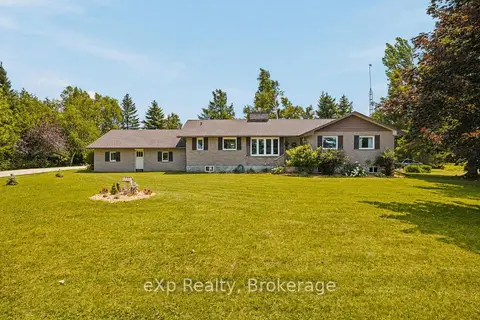
$648,000
3 bd2 ba8 pk1500-2000 ft²
146534 Southgate 14 Road
Southgate, Southgate
Detached · MLS® X13855644 · eXp Realty
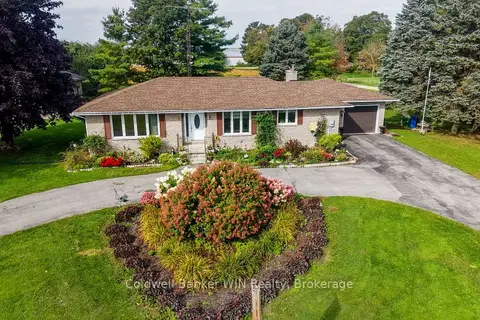 New
$648,000
2+2 bd3 ba11 pk1100-1500 ft²
392172 Grey Road 109
Southgate, Southgate
Detached · MLS® X14098158 · Coldwell Banker WIN Realty
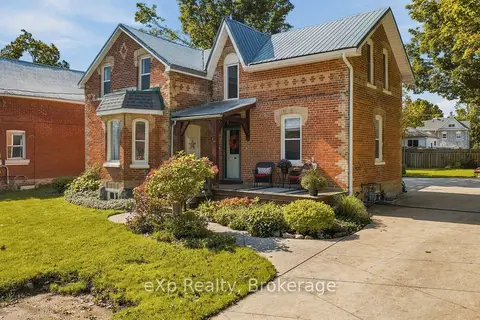
$639,000
Reduced $30,900
3 bd2 ba8 pk2000-2500 ft²
51 Osprey Street S
Southgate, Southgate
Detached · MLS® X13751532 · eXp Realty