6108 Curtis Pt Road 30
Alderville First Nation, Alderville First Nation, K0K 2X0
$2,500/mo
- 2 bedrooms
- 2 bathrooms
- 3 parking
- 1100-1500 sq ft
Listed 6 days ago · MLS® X14031922
About this home
Discover this charming lakeside retreat, fully furnished for your convenience, including all patio furniture, a BBQ, and a hot tub. Enjoy privacy with a fenced backyard. This cozy home features 2 bedrooms, 2 bathrooms, and a delightful solarium with stunning views of Rice Lake.Take advantage of deeded access to a nearby dock and a convenient boat launch, perfect for fishing enthusiasts year-round. Embrace the vibrant community spirit and the beauty oflakeside living. Don't miss the chance to make this serene property your new home!
Details
- Type
- Detached
- Style
- Bungalow
- Size
- 1100-1500 sq ft
- Basement
- Crawl Space
- Garage
- Detached
- Kitchens
- 1
- Neighbourhood
- Alderville First Nation
- Municipality
- Alderville First Nation
- Rent increase limit
- Depends on when the unit was first lived in: before Nov. 15, 2018 it’s covered by Ontario’s yearly limit (2.1% in 2026); after, there’s no cap.
Interior
- Bedrooms
- 2 above ground
- Bathrooms
- 1 × 3-piece (main), 1 × 4-piece (main)
- Rooms
- 8 above ground
- Family room or den
- No
- Fireplace
- No
- Laundry
- Inside
- Features
- Propane Tank, Carpet Free
- Furnished
- Furnished
Heating, cooling and services
- Heating
- Forced Air, Propane
- Air conditioning
- Wall Unit(s)
- Water and sewer
- Septic
Building and exterior
- Style
- Bungalow
- Exterior
- Wood
- Roof
- Shingles
- Foundation
- Concrete
- Faces
- North
Parking
- Garage spaces
- 1
- Total parking
- 3
- Driveway and parking
- Front Yard Parking
Rental terms
- Rent includes
- Water
More
- Possession
- Immediate
- Cross street
- Hillside Camp Dr & Curtis Point Rd
Rooms
| Room | Level | Size | Features |
|---|---|---|---|
| Bedroom | Main | 3.96 × 3.47 m (13' × 11'5") | |
| Bedroom 2 | Main | 1.75 × 2.84 m (5'9" × 9'4") | |
| Kitchen | Main | 3.6 × 2.8 m (11'10" × 9'2") | |
| Living Room | Main | 3.7 × 7.2 m (12'2" × 23'7") | |
| Solarium | Main | 2.79 × 6 m (9'2" × 19'8") |
Listed by EXP REALTY.
Listing information provided by PropTx Innovations Inc. and TRREB; deemed reliable but not guaranteed accurate by PropTx.
Similar homes nearby
See more in Alderville First Nation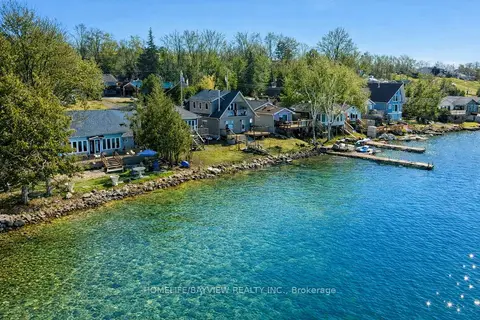
$2,500/mo
Reduced $500
4 bd3 ba5 pk700-1100 ft²
6108 Curtis Pt Road
Alderville First Nation, Alderville First Nation
Detached · MLS® X13859354 · HOMELIFE/BAYVIEW REALTY INC.
$2,900/mo
3 bd2 ba4 pk700-1100 ft²
3177 Shelter Valley Road B
Alderville First Nation, Alderville First Nation
Detached · MLS® X13470914 · INTERNATIONAL REALTY FIRM, INC.