61 Town Centre Court E 608
Bendale, Toronto, M1P 5C5 · More in this building
$2,699/mo
Reduced $151 from $2,850
- 2 bedrooms
- 2 bathrooms
- 1 parking
- 800-899 sq ft
Listed 7 days ago · MLS® E14027970
About this home
61 Town centre court. Toronto.ON Welcome to this beautifully maintained Furnished 2-bedroom condo in the highly connected Bendale community. Experience Elevated Living at Forest Vista! Welcome to Forest Vista, a luxury Tridel-built condominium offering breathtaking, unobstructed panoramic views of the surrounding area. Step inside this beautifully designed Furnished 2-bedroom, 2-bathroom suite, featuring a bright and spacious layout created for both comfort and modern living. With generous principal rooms and an inviting living area-perfect for relaxing, entertaining, and making yourself at home. Gym, swimming pool, hot tub, games room, party room, billiards/pool room, lobby, library, Step out onto your private open balcony and take in the spectacular views-perfect for enjoying your morning coffee or unwinding at the end of the day. With its combination of luxury, stunning views, and functional living space, Forest Vista offers a lifestyle you'll be proud to call home. Location is everything! Enjoy easy access to Scarborough Town Centre, public transit, Highway 401, schools, parks, restaurants, shopping, and everyday amenities. Furnished 2 Bedrooms | 2 Bathrooms | Open Balcony | Panoramic Views | Tridel-Built Spacious Layout | Prime Scarborough Location Exposure With Unobstructed & Breathtaking view. Large Open Concept Split Bedrooms Floor Plan With 2 Full Baths & Ensuite Laundry! Full Kitchen With Fridge, Stove, Built-In Dishwasher, Range-Hood, Microwave & Tons Of Storage. ,Steps To Ttc, Scarborough Town Centre, Grocery, Mins To 401...24 Hrs Concierge, Indoor Pool.
Details
- Type
- Condo Apartment
- Style
- 1 Storey/Apt
- Size
- 800-899 sq ft
- Basement
- None
- Garage
- Underground
- Kitchens
- 1
- Neighbourhood
- Bendale
- Municipality
- Toronto E09
- Rent increase limit
- Depends on when the unit was first lived in: before Nov. 15, 2018 it’s covered by Ontario’s yearly limit (2.1% in 2026); after, there’s no cap.
Interior
- Bedrooms
- 2 above ground
- Bathrooms
- 1 × 4-piece (flat), 1 × 3-piece (flat)
- Rooms
- 6 above ground
- Family room or den
- No
- Fireplace
- No
- Laundry
- In-Suite Laundry, Ensuite
- Features
- Bar Fridge
- Furnished
- Furnished
Heating, cooling and services
- Heating
- Forced Air
- Air conditioning
- Central Air
Building and exterior
- Style
- 1 Storey/Apt
- Exterior
- Stucco (Plaster)
Parking
- Garage spaces
- 1
- Total parking
- 1
Condo
- Locker
- Owned
- Balcony
- Open
- Exposure
- North
- Pets
- Yes-with Restrictions
- Property manager
- Del property Management
Rental terms
- Rent includes
- Common Elements, Heat, Hydro, Water, Parking, Central Air Conditioning
More
- Possession
- Immediate
- Cross street
- McCowan & 401
Price history
| Date | Price | Change |
|---|---|---|
| Oct 13, 2026 | $2,850 | Listed |
| Oct 17, 2026 | $2,699 | −$151 |
Living here
Short-term rentals
Only in your principal residence (where you live). The entire home can be rented up to 180 nights a year; renting up to 3 bedrooms while you live there has no limit. Hosts register with the City and collect the 6% accommodation tax.
Listed by RIGHT AT HOME REALTY.
Listing information provided by PropTx Innovations Inc. and TRREB; deemed reliable but not guaranteed accurate by PropTx.
Similar homes nearby
See more in Toronto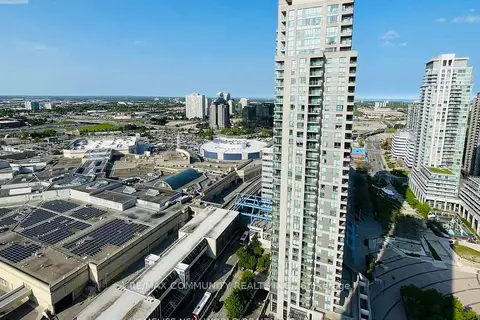
$2,600/mo
1+1 bd1 ba1 pk600-699 ft²
50 Brian Harrison Way 1903
Bendale, Toronto
Condo Apartment · MLS® E13522054 · RE/MAX COMMUNITY REALTY INC.
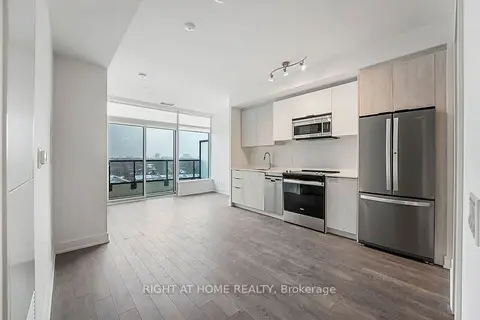
$2,600/mo
2 bd2 ba1 pk700-799 ft²
1350 Ellesmere Road 714
Bendale, Toronto
Condo Apartment · MLS® E14029578 · RIGHT AT HOME REALTY
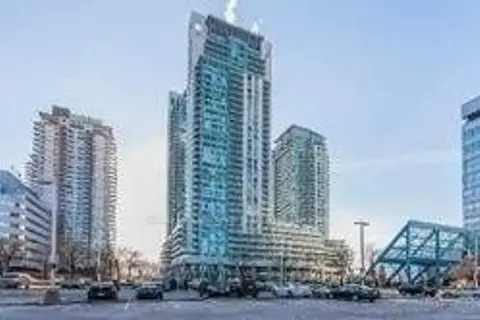
$2,800/mo
Reduced $200
2 bd2 ba1 pk700-799 ft²
70 town centre Court 1607
Bendale, Toronto
Condo Apartment · MLS® E13619352 · HOMELIFE LANDMARK REALTY INC.
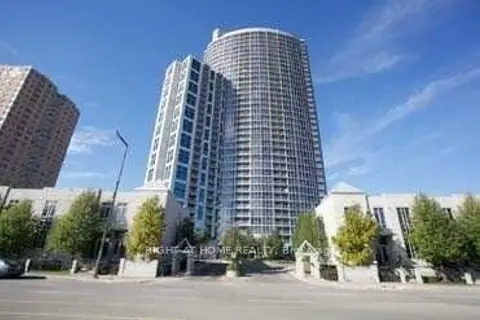
$2,800/mo
2 bd2 ba1 pk900-999 ft²
83 Borough Drive 3405
Bendale, Toronto
Condo Apartment · MLS® E13699730 · RIGHT AT HOME REALTY
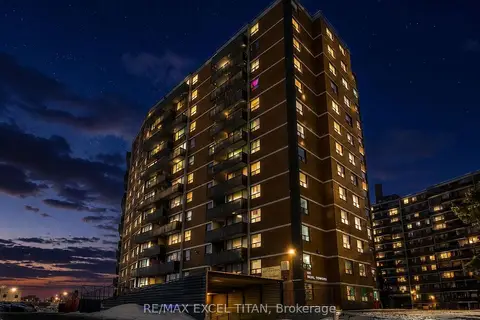
$2,550/mo
Reduced $50
3 bd1 ba1 pk900-999 ft²
1385 Midland Avenue 1104
Bendale, Toronto
Condo Apartment · MLS® E13747074 · RE/MAX EXCEL TITAN
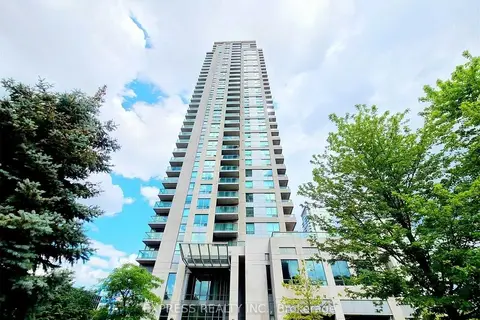
$2,850/mo
2+1 bd2 ba1 pk900-999 ft²
60 Brian Harrison Way 1009
Bendale, Toronto
Condo Apartment · MLS® E13796046 · EXPRESS REALTY INC.
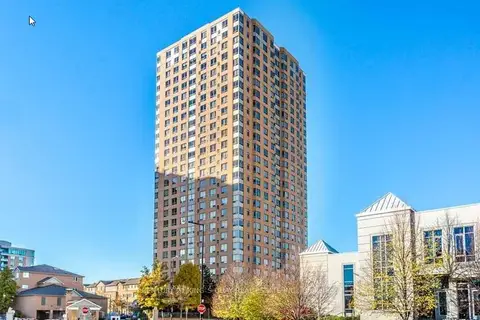
$2,500/mo
Reduced $400
2+1 bd2 ba1 pk1000-1199 ft²
115 Omni Drive 505
Bendale, Toronto
Condo Apartment · MLS® E13664272 · CENTURY 21 KING`S QUAY REAL ESTATE INC.
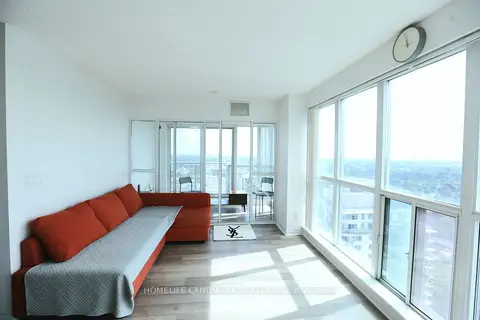
$2,900/mo
Reduced $100
2+1 bd2 ba1 pk800-899 ft²
50 Town Centre Court 3710
Bendale, Toronto
Condo Apartment · MLS® E13749386 · HOMELIFE LANDMARK REALTY INC.