61 Queen Street
332 - Central, Fort Erie, L2A 1T7
$424,900
Reduced $25,000 from $449,900
- 3 bedrooms
- 3 bathrooms
- 11 parking
- 1500-2000 sq ft
Listed 110 days ago · MLS® X13511834
About this home
Truly unique opportunity for homeowners, investors, or entrepreneurs. An ideal opportunity for a home based business. This versatile property features an owner-occupied unit plus two additional residential units, offering flexible living and income potential. The spacious owner's unit boasts exclusive access to a full basement spanning the entire building, providing exceptional storage or workspace options. Meanwhile, the two additional residential units are currently vacant, allowing for immediate occupancy or tenant selection. Adding to the appeal, the existing zoning (RM1-595) permits the operation of a small business from the front unit, making this an ideal setup for those seeking a live-work opportunity. At the rear of the property, you'll find a large detached structure that includes a covered porch, a workshop, and plenty of additional storage space perfect for hobbyists, entrepreneurs, or those simply needing extra room. It also has a separate electrical service and a Plug hook up for an RV. Located just a short walk from the Niagara River Parkway and the Friendship Trail, outdoor enthusiasts will love the easy access to scenic trails and waterfront activities. Plus, with proximity to shopping, restaurants, and convenient QEW access, everyday needs and commuting are a breeze. Don't miss this rare opportunity to own a multi-functional property in a prime location! Roof shingles on the garage / shop are less than 5 years old. Specific zoning (RM1-595) permits a Take-out Restaurant Use shall be limited to selling ready-to-eat items that do not require commercial kitchen equipment, such as coffee, tea, ice cream, muffins, and cookies prepared off-site.
Details
- Type
- Detached
- Style
- Bungalow
- Size
- 1500-2000 sq ft
- Lot
- 66 × 132 ft
- Basement
- Full, Partially Finished
- Garage
- Detached
- Kitchens
- 3
- Property tax
- $3,511 (2025)
- Neighbourhood
- 332 - Central
- Municipality
- Fort Erie
- Price per sq ft
- $243 (33% below detached houses in 332 - Central, $364)
Interior
- Bedrooms
- 3 above ground
- Bathrooms
- 1 × 4-piece, 1 × 4-piece, 1 × 3-piece
- Rooms
- 47 above ground
- Family room or den
- No
- Fireplace
- No
- Features
- Water Heater, Water Meter, Storage
Heating, cooling and services
- Heating
- Forced Air, Gas
- Air conditioning
- Central Air
- Water and sewer
- Sewer
Building and exterior
- Style
- Bungalow
- Exterior
- Vinyl Siding
- Roof
- Flat
- Foundation
- Concrete
- Faces
- North
- Outdoor
- Landscaped, Paved Yard, Landscape Lighting, Workshop, Storage
Parking
- Garage spaces
- 1
- Total parking
- 11
- Driveway and parking
- Private Triple
Lot
- Size
- 66 × 132 ft
- Acreage
- < .50
More
- Possession
- Flexible
- Nearby
- Level, Marina, Park, Place Of Worship, River/Stream
- Cross street
- Niagara Blvd
Rooms
| Room | Level | Size | Features |
|---|---|---|---|
| Living Room | Main | 4.92 × 1.67 m (16'2" × 5'6") | |
| Kitchen | Main | 3.94 × 1.84 m (12'11" × 6') | |
| Bedroom | Main | 3.9 × 2.79 m (12'10" × 9'2") | |
| Bathroom | Main | 3.55 × 2.79 m (11'8" × 9'2") | |
| Laundry | Main | 4.99 × 1.5 m (16'4" × 4'11") | |
| Living Room | Main | 4 × 3.1 m (13'1" × 10'2") | |
| Kitchen | Main | 2.75 × 3.84 m (9' × 12'7") | |
| Bedroom | Main | 3 × 2.75 m (9'10" × 9') | |
| Den | Main | 2.13 × 1.85 m (7' × 6'1") | |
| Bathroom | Main | 1.96 × 1.66 m (6'5" × 5'5") | |
| Utility Room | Basement | 8.05 × 7.95 m (26'5" × 26'1") | |
| Other | Basement | 3.78 × 3 m (12'5" × 9'10") | |
| Other | Basement | 2.43 × 3.6 m (8' × 11'10") | |
| Bathroom | Basement | 3.56 × 1.74 m (11'8" × 5'9") | |
| Living Room | Main | 2.76 × 2.73 m (9'1" × 8'11") | |
| Bedroom | Main | 2.8 × 2.16 m (9'2" × 7'1") | |
| Bathroom | Main | 1.4 × 0.85 m (4'7" × 2'9") | |
| Kitchen | Main | 1.67 × 1.68 m (5'6" × 5'6") | |
| Workshop | Main | 9.88 × 7.1 m (32'5" × 23'4") | |
| Sunroom | Main | 4.74 × 3.43 m (15'7" × 11'3") | |
| Workshop | Main | 4.8 × 3.55 m (15'9" × 11'8") |
History of this address
3 earlier listings at this address, with sold and leased prices. Create a free account or sign in to see them.
Location
Location is approximate. See nearby homes on the map
Recent sales nearby
See what similar homes within 1 km sold for in the last year. Create a free account or sign in to see them.
The neighbourhood
Getting around Somewhat walkable
No subway, LRT or GO station within a short trip.
Within a 10-minute walk: no grocery stores, 8 cafés and restaurants, 2 parks. Nearest park: Goderich Sreet Park (150 m).
Schools nearby
Elementary
- Our Lady of Victory Catholic Elementary School Catholic
EQAO: Gr 6 reading 93%, math 40%16 min walk - Peace Bridge Public School
EQAO: Gr 6 reading 92%, math 92%17 min walk
EQAO: share of students meeting the provincial standard (2024–25). Ontario average: Gr 6 reading 86%, math 51%; Gr 9 math 55%; literacy test 83%.
Closest schools, not school zones. Check which school serves this address with the school board before relying on it.
Who lives here postal area L2A
- Owners / renters
- 74% / 26%
- Median household income
- $72,500
- Average age
- 46
- Children under 15
- 14%
- Homes
- 77% detached, 4% high-rise
- Commute by transit
- 0%
- Population
- 17,293
Languages spoken most at home besides English: Spanish 1.3%, Italian 0.3%, Yue (Cantonese) 0.3%, Polish 0.3%.
Flood and conservation No mapped hazard
Not inside a mapped flood plain or regulated area in Niagara Peninsula Conservation’s mapping.
Screening maps only. Ask the conservation authority for a property inquiry before relying on this.
Safety
Crime Severity Index for Niagara Region (St. Catharines) police: 54 vs 57 for Ontario (2025).
Police-reported figures for the whole police service area, not this street. Rates use the area’s resident population.
Distances are approximate. Places © OpenStreetMap contributors. Neighbourhood figures: Statistics Canada, 2021 Census. School results: EQAO via Ontario Data Catalogue (Open Government Licence – Ontario). Flood and regulation mapping: Niagara Peninsula Conservation open data. Crime Severity Index: Statistics Canada.
Living here
Commute
Noise 1 source nearby
- 🛣️ QEW250 m
Distances from the map, not noise measurements. Visit at rush hour to judge for yourself.
Internet High-speed
50/10 Mbps or faster available here by cable, fibre or DSL (the federal high-speed target).
From the federal broadband map. Check exact speeds and providers for the address.
Roads, rail, airports and planned stations © OpenStreetMap contributors. Internet: Innovation, Science and Economic Development Canada, National Broadband Data.
Listed by RE/MAX NIAGARA REALTY LTD, BROKERAGE.
Listing information provided by PropTx Innovations Inc. and TRREB; deemed reliable but not guaranteed accurate by PropTx.
Similar homes nearby
See more in Fort Erie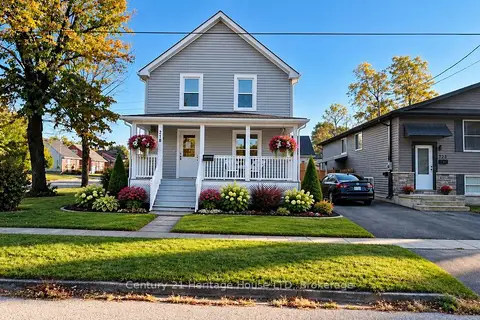
$424,900
Reduced $55,000
3 bd1 ba4 pk700-1100 ft²
218 Henrietta Street
332 - Central, Fort Erie
Detached · MLS® X13239022 · Century 21 Heritage House LTD
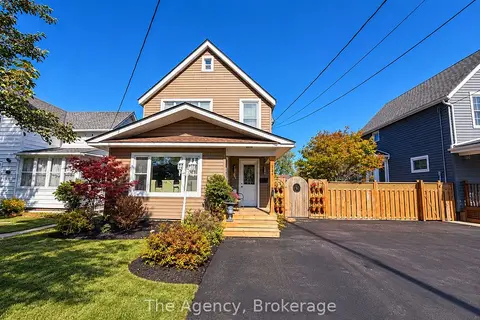 New
$424,900
Reduced $24,100
4 bd2 ba4 pk1100-1500 ft²
344 Phipps Street
332 - Central, Fort Erie
Detached · MLS® X14091738 · The Agency
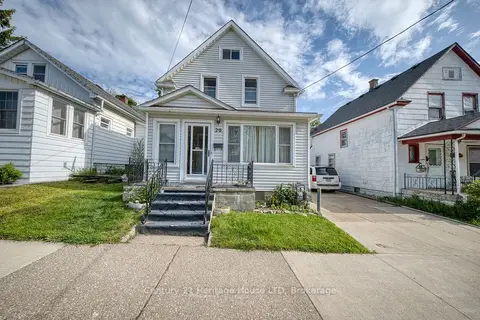
$429,900
Reduced $40,000
4 bd3 ba2 pk1500-2000 ft²
20 Dufferin Street
332 - Central, Fort Erie
Duplex · MLS® X13154820 · Century 21 Heritage House LTD
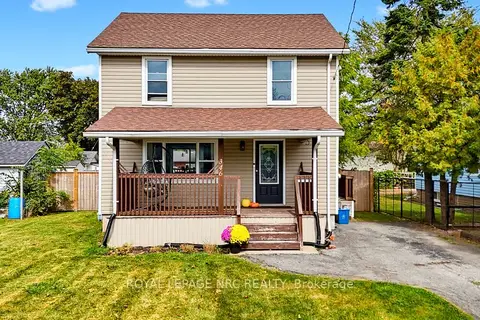
$419,900
3 bd1 ba3 pk1100-1500 ft²
346 BROCK Street
332 - Central, Fort Erie
Detached · MLS® X13850386 · ROYAL LEPAGE NRC REALTY
$429,900
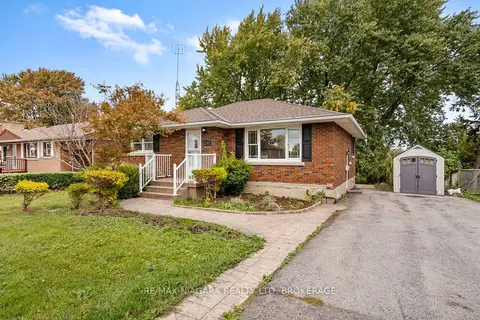
3 bd2 ba4 pk700-1100 ft²
241 Bertie Street
332 - Central, Fort Erie
Detached · MLS® X14082250 · RE/MAX NIAGARA REALTY LTD, BROKERAGE
$431,000
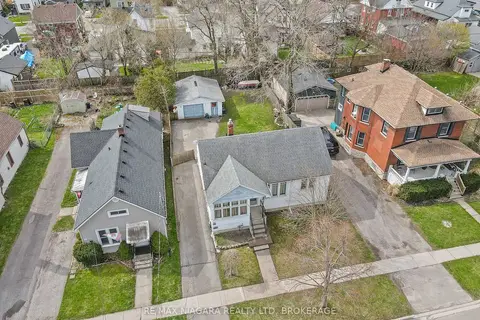
Reduced $89,000
4 bd1 ba1 pk700-1100 ft²
215 Phipps Street
332 - Central, Fort Erie
Detached · MLS® X12103583 · RE/MAX NIAGARA REALTY LTD, BROKERAGE
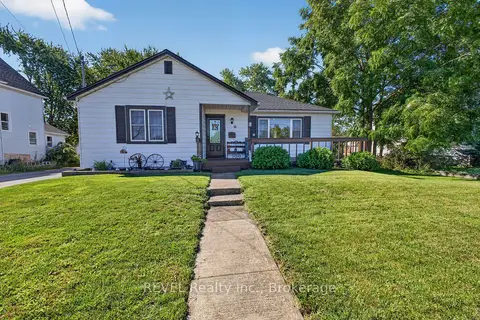
$417,900
Reduced $31,100
2 bd1 ba6 pk700-1100 ft²
33 Lewis Street
332 - Central, Fort Erie
Detached · MLS® X13727252 · REVEL Realty Inc., Brokerage
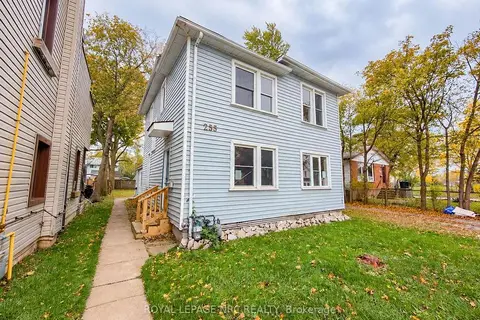
$414,900
6 bd3 ba2 pk2000-2500 ft²
255 Jarvis Street
332 - Central, Fort Erie
Triplex · MLS® X14085676 · ROYAL LEPAGE NRC REALTY