61 Mc Donald Street
Stratford, Stratford, N5A 4W4
$519,900
- 3 bedrooms
- 1 bathrooms
- 5 parking
- 700-1100 sq ft
Listed today · MLS® X14101490
Open house
- Saturday, October 24 at 2:00 p.m. to 4:00 p.m. Add to calendar
- Sunday, October 25 at 2:00 p.m. to 4:00 p.m. Add to calendar
About this home
Charming, move-in-ready, and packed with value, 61 McDonald Street is a home you won't want to miss! This well-maintained 3-bedroom home offers a great combination of comfort, functionality, and value. Inside, you'll find a bright and inviting layout, an updated kitchen, and a finished basement featuring a spacious rec room and tons of storage. Step outside to enjoy the oversized backyard, perfect for entertaining, relaxing, or spending time with family and friends. Recent updates include central air conditioning, a new deck, water softener, hot water heater, washer, and dryer, offering added peace of mind. Conveniently located within walking distance of the Avon River and just minutes from downtown Stratford, parks, shopping, theatres, and everyday amenities, this home is a fantastic opportunity for first-time buyers, families, or anyone looking to enjoy all that Stratford has to offer. Don't miss your chance to make this home your own!
Details
- Type
- Detached
- Style
- Bungalow
- Age
- 51-99 years
- Size
- 700-1100 sq ft
- Lot
- 50.1 × 99.97 ft
- Basement
- Full, Partially Finished
- Garage
- None
- Kitchens
- 1
- Property tax
- $3,772 (2025)
- Neighbourhood
- Stratford
- Municipality
- Stratford
- Price per sq ft
- $578 (24% above detached houses in Stratford, $467)
Interior
- Bedrooms
- 3 above ground
- Bathrooms
- 1 × 4-piece (main)
- Rooms
- 6 above ground + 1 below
- Family room or den
- No
- Fireplace
- No
- Features
- Storage, Water Heater Owned, Water Softener
Heating, cooling and services
- Heating
- Forced Air, Gas
- Air conditioning
- Central Air
- Water and sewer
- Sewer
Building and exterior
- Style
- Bungalow
- Exterior
- Brick, Shingle
- Roof
- Asphalt Shingle
- Foundation
- Poured Concrete
- Age
- 51-99 years
- Faces
- East
Parking
- Total parking
- 5
Lot
- Size
- 50.1 × 99.97 ft (rectangular)
More
- Possession
- Sellers are flexible
- Nearby
- Fenced Yard, Golf, Park, Library, Public Transit
- Cross street
- Willow St & McDonald St
Rooms
| Room | Level | Size | Features |
|---|---|---|---|
| Kitchen | Main | 2.87 × 3.82 m (9'5" × 12'6") | |
| Living Room | Main | 3.29 × 5.48 m (10'10" × 18') | |
| Bedroom | Main | 2.79 × 3.29 m (9'2" × 10'10") | |
| Bedroom 2 | Main | 2.64 × 2.91 m (8'8" × 9'7") | |
| Primary Bedroom | Main | 3.68 × 3.28 m (12'1" × 10'9") | |
| Bathroom | Main | 1.49 × 2.17 m (4'11" × 7'1") | |
| Recreation | Basement | 3.61 × 10.4 m (11'10" × 34'1") |
History of this address
1 earlier listing at this address, with sold and leased prices. Create a free account or sign in to see them.
Listed by RE/MAX A-B Realty Ltd.
Listing information provided by PropTx Innovations Inc. and TRREB; deemed reliable but not guaranteed accurate by PropTx.
Similar homes nearby
See more in Stratford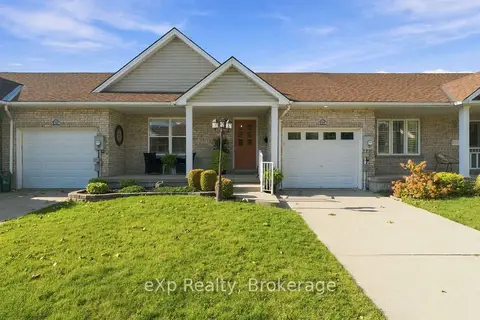
$519,900
2+1 bd2 ba3 pk700-1100 ft²
358 Dufferin Street
Stratford, Stratford
Att/Row/Townhouse · MLS® X14080072 · eXp Realty
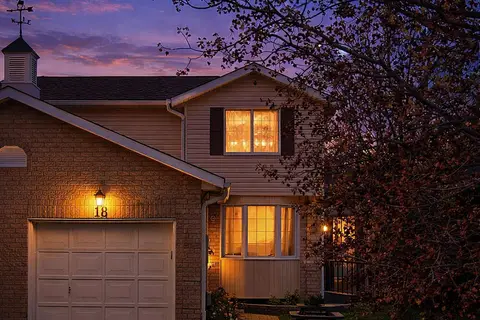
$520,000
3 bd1 ba3 pk1100-1500 ft²
18 Moderwell Street
Stratford, Stratford
Semi-Detached · MLS® X13834632 · Sutton Group - First Choice Realty Ltd.
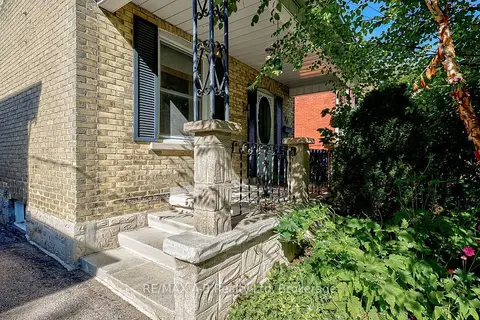
$519,000
3 bd2 ba3 pk1100-1500 ft²
54 Mcnab Street S
Stratford, Stratford
Detached · MLS® X13833574 · RE/MAX A-B Realty Ltd
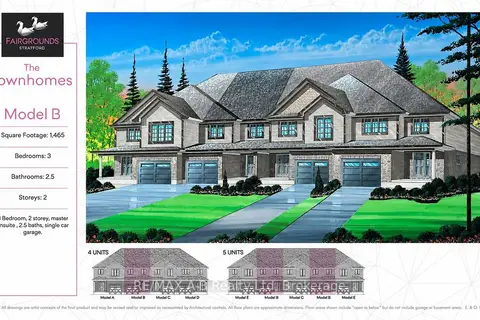
$517,400
3 bd3 ba2 pk1100-1500 ft²
54 Fergusson Way
Stratford, Stratford
Att/Row/Townhouse · MLS® X13848960 · RE/MAX A-B Realty Ltd
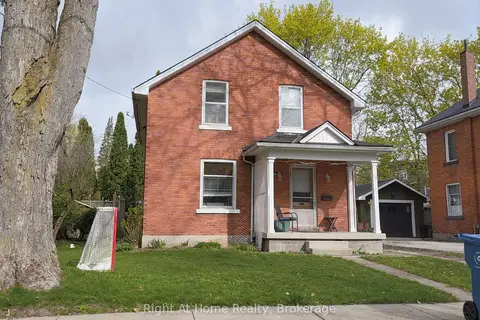
$524,900
Reduced $25,099
3 bd2 ba4 pk1100-1500 ft²
12 Mercer Street
Stratford, Stratford
Detached · MLS® X13222428 · Right At Home Realty
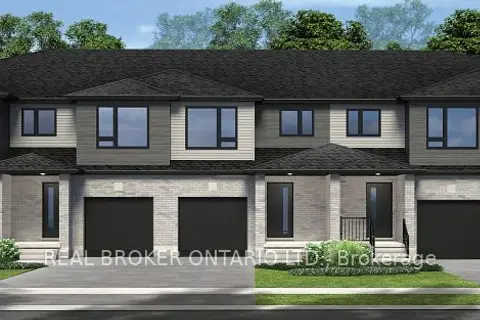
$524,900
4 bd3 ba2 pk1500-2000 ft²
11 WILCOX Street
Stratford, Stratford
Att/Row/Townhouse · MLS® X13698488 · REAL BROKER ONTARIO LTD.
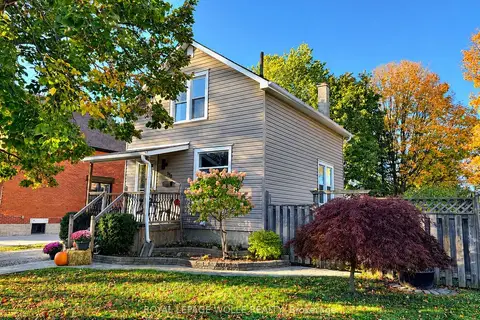 New
$529,500
2 bd2 ba3 pk700-1100 ft²
132 Perth Street
Stratford, Stratford
Detached · MLS® X14093588 · ROYAL LEPAGE WOLLE REALTY
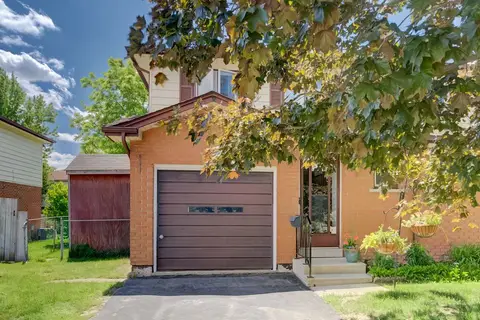
$529,900
3 bd2 ba2 pk1100-1500 ft²
23 Galt Road
Stratford, Stratford
Semi-Detached · MLS® X13444386 · RE/MAX A-B Realty Ltd