61 Jack Crescent 201
550 - Arnprior, Arnprior, K7S 3T7 · More in this building
$299,500
Reduced $10,400 from $309,900
- 2 bedrooms
- 1 bathrooms
- 1 parking
- 900-999 sq ft
Listed 88 days ago · MLS® X13601068
About this home
PRICED TO SELL-THIS CLEAN MOVE-IN READY CONDO IS IN A WELL MANAGED CONDOMINIUM BUILDING WITHIN WALKING DISTANCE OF DOWNTOWN ARNPRIOR AND ALL ITS AMENITIES. WALK TO A PARK ON THE MADAWASKA RIVER THEN ENJOY A LUNCH AT CHUCKS CONVENIENTLY LOCATED5 MINUTES FROM YOUR FRONT DOOR.THE LIVINGROOM/DININGROOM HAS NATURAL LAMINATE FLOORS AND A BRIGHT WEST FACING WINDOW.THE EFFICIENT KITCHEN COMES WITH FRIDGE,STOVE AND DISHWASHER.THE PRINCIPLE BEDROOM IS SPACIOUS WITH DOUBLE CLOSETS.THE SECOND BEDROOM CAN BE USED AS AN OFFICE/DEN WITH FRENCH DOORS THAT OPEN TO A COSY SUNROOM.EACH ROOM HAS CUSTOM SHADES ON THE WINDOWS.THERE IS AN IN-SUITE WASHER AND DRYER IN THE STORAGE ROOM.IF YOU WANT TO ENTERTAIN THERE IS A PARTY ROOM IN THE BASEMENT AREA AND AN EXERCISE ROOM .EACH UNIT HAS A SEPARATE STORAGE LOCKER IN THE BASEMENT.THERE IS 1 PARKING SPOT ASSIGNED TO THIS UNIT WITH A PLUG-IN.A LOVELY BUILDING GREAT FOR RETIREES OR JUST STARTING OUT.THE ELEVATOR IS CURRENTLY BEING UPGRADED SO NO MOVE-IN TILL AFTER SEPT.1,2026 NO WARRANTIES ASSOCIATED WITH ANY APPLIANCES.
Details
- Type
- Condo Apartment
- Style
- Apartment
- Size
- 900-999 sq ft
- Basement
- Full
- Garage
- None
- Kitchens
- 1
- Property tax
- $2,286 (2025)
- Maintenance fee
- $435/month
- Neighbourhood
- 550 - Arnprior
- Municipality
- Arnprior
- Price per sq ft
- $315 (9% below condo apartments in 550 - Arnprior, $345)
- Fee per sq ft
- $0.46/month
Interior
- Bedrooms
- 2 above ground
- Bathrooms
- 1 × 4-piece
- Rooms
- 4 above ground
- Family room or den
- Yes
- Fireplace
- No
- Laundry
- In-Suite Laundry, Ensuite
- Features
- Intercom, Storage Area Lockers
Heating, cooling and services
- Heating
- Baseboard, Electric
- Air conditioning
- Central Air
Building and exterior
- Style
- Apartment
- Exterior
- Brick, Vinyl Siding
Parking
- Total parking
- 1
Condo
- Building
- MADAWASKA PLACE
- Monthly fee
- $435
- Fee includes
- Water Included, Common Elements Included, Building Insurance Included
- Locker
- Exclusive (level BASEMENT)
- Exposure
- West
- Pets
- Yes-with Restrictions
- Property manager
- SELF MANAGED
More
- Possession
- IMMEDIATE
- Cross street
- MADAWASKA BLVD
History of this address
1 earlier listing at this address, with sold and leased prices. Create a free account or sign in to see them.
Location
Location is approximate. See nearby homes on the map
Recent sales nearby
See what similar homes within 1 km sold for in the last year. Create a free account or sign in to see them.
The neighbourhood
Getting around Somewhat walkable
No subway, LRT or GO station within a short trip.
Within a 10-minute walk: no grocery stores, 10 cafés and restaurants, 7 parks, 2 pharmacies. Nearest park: Hydro Park East (200 m).
Schools nearby
Elementary
- St. Joseph Catholic School Catholic
EQAO: Gr 6 reading 90%, math 54%13 min walk - Walter Zadow Public School
EQAO: Gr 6 reading 74%, math 26%14 min walk - St. John XXIII Catholic School Catholic
EQAO: Gr 6 reading 100%, math 98%1.4 km - A J Charbonneau Elementary Public School
EQAO: Gr 6 reading 89%, math 44%2.2 km
Secondary
- Arnprior District High School
EQAO: Gr 9 math 57%, literacy test 87%15 min walk
EQAO: share of students meeting the provincial standard (2024–25). Ontario average: Gr 6 reading 86%, math 51%; Gr 9 math 55%; literacy test 83%.
Closest schools, not school zones. Check which school serves this address with the school board before relying on it.
Who lives here postal area K7S
- Owners / renters
- 71% / 29%
- Median household income
- $83,000
- Average age
- 46
- Children under 15
- 15%
- Homes
- 65% detached, 1% high-rise
- Population
- 14,265
Languages spoken most at home besides English: Gujarati 0.1%, Arabic 0.1%, Urdu 0.1%, Spanish 0.1%.
Safety
Crime Severity Index for Arnprior (OPP): 47 vs 57 for Ontario (2025).
Police-reported figures for the whole police service area, not this street. Rates use the area’s resident population.
Distances are approximate. Places © OpenStreetMap contributors. Neighbourhood figures: Statistics Canada, 2021 Census. School results: EQAO via Ontario Data Catalogue (Open Government Licence – Ontario). Crime Severity Index: Statistics Canada.
Living here
Commute
To downtown Ottawa: 50 km. Transit times · Driving times
Noise Nothing major nearby
No highway within 500 m, rail line within 300 m, or airport flight path nearby.
Distances from the map, not noise measurements. Visit at rush hour to judge for yourself.
Internet High-speed
50/10 Mbps or faster available here by cable, fibre or DSL (the federal high-speed target).
From the federal broadband map. Check exact speeds and providers for the address.
Roads, rail, airports and planned stations © OpenStreetMap contributors. Internet: Innovation, Science and Economic Development Canada, National Broadband Data.
Listed by COLDWELL BANKER SARAZEN REALTY.
Listing information provided by PropTx Innovations Inc. and TRREB; deemed reliable but not guaranteed accurate by PropTx.
Similar homes nearby
See more in Arnprior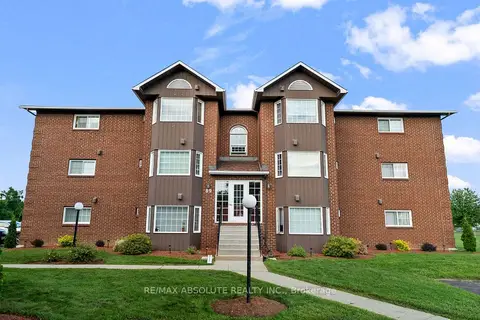
$309,900
2 bd1 ba1 pk900-999 ft²
89 Edey Street 3B
550 - Arnprior, Arnprior
Condo Apartment · MLS® X13674740 · RE/MAX ABSOLUTE REALTY INC.
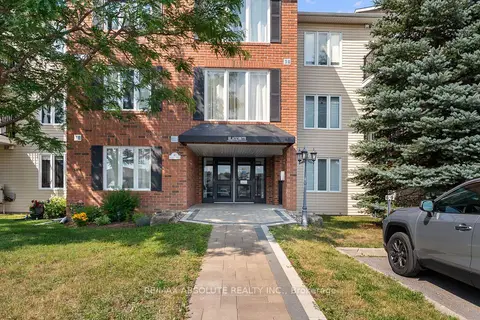
$324,900
2 bd1 ba2 pk900-999 ft²
16 Sheffield Street 107
550 - Arnprior, Arnprior
Condo Apartment · MLS® X13733136 · RE/MAX ABSOLUTE REALTY INC.
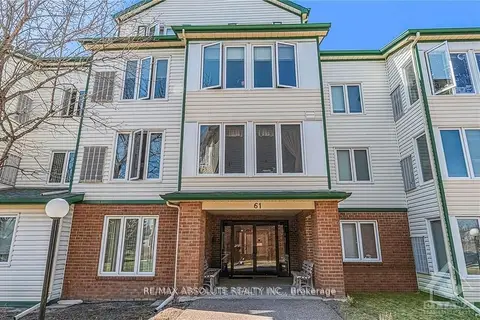
$329,900
Reduced $20,000
2 bd1 ba1 pk900-999 ft²
61 Jack Crescent 310
550 - Arnprior, Arnprior
Condo Apartment · MLS® X13426360 · RE/MAX ABSOLUTE REALTY INC.
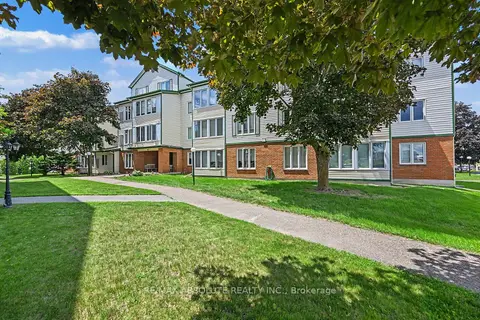
$329,900
Reduced $10,000
2 bd1 ba1 pk900-999 ft²
61 Jack Crescent 303
550 - Arnprior, Arnprior
Condo Apartment · MLS® X13491768 · RE/MAX ABSOLUTE REALTY INC.
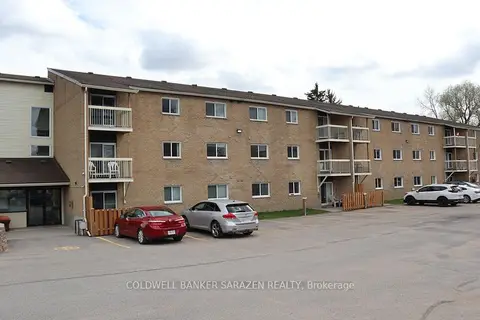
$269,000
Reduced $10,000
2 bd1 ba1 pk700-799 ft²
190 Elgin Street W 302
550 - Arnprior, Arnprior
Condo Apartment · MLS® X13644268 · COLDWELL BANKER SARAZEN REALTY
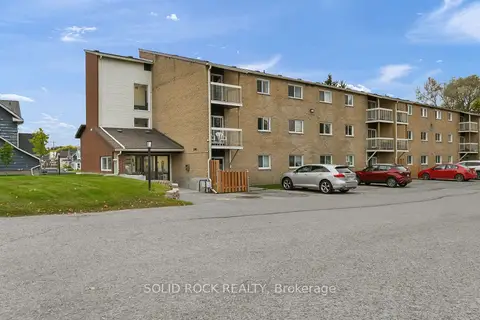
$268,000
2 bd1 ba1 pk0-499 ft²
190 Elgin Street W 207
550 - Arnprior, Arnprior
Condo Apartment · MLS® X13853152 · SOLID ROCK REALTY
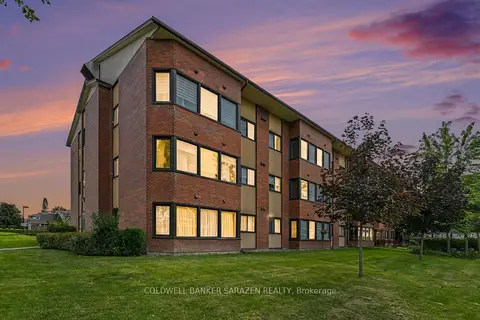
$349,900
2 bd2 ba1 pk1000-1199 ft²
124 Daniel Street S 308
550 - Arnprior, Arnprior
Condo Apartment · MLS® X13829548 · COLDWELL BANKER SARAZEN REALTY