61 Hudson Crescent
Bradford, Bradford West Gwillimbury, L3Z 2K1
$729,000
- 3+1 bedrooms
- 2 bathrooms
- 3 parking
- 1100-1500 sq ft
Listed 7 days ago · MLS® N14031298
About this home
Welcome to 61 Hudson Crescent, tucked away at the quiet end of a family-friendly crescent in one of Bradford's most walkable neighbourhoods. This detached home (linked only at garage) sits on a beautiful pie-shaped lot that opens up to a deep, private backyard framed by mature trees. It's a true backyard retreat, with a hard-top gazebo for summer evenings, a garden shed, and low-maintenance native plant gardens. Out front, a deck with glass railing overlooks the street.Location is everything here. A walkway leads directly to Fieldcrest Elementary, and Bradford District High School is just steps away. You're also a short walk from St Theresa of Calcutta the BWG Leisure Centre, the public library and groceries, with the Bradford GO Station and Holland St amenities only minutes away. Inside, this 3-bedroom, 2-bathroom multi-level home offers a bright living and dining room with crown moulding, and a well-laid-out kitchen with stainless steel appliances. The upper level features a fully renovated bathroom with a glass rain shower. The lower-level family room walks out to the yard and is paired with a third bedroom and a second full bath, ideal for guests, teens or a home office. Thoughtful updates include roof shingles (2024), R60 attic insulation (2019), a re-asphalted driveway (2020), and a steel beam added in the basement for solid, quiet floors.A rare chance to get a big lot and an unbeatable walk-to-everything location in Bradford. Come see it for yourself.
Details
- Type
- Detached
- Style
- Backsplit 4
- Size
- 1100-1500 sq ft
- Lot
- 27.23 × 143.27 ft
- Basement
- Partially Finished
- Garage
- Built-In
- Kitchens
- 1
- Property tax
- $3,558 (2026)
- Neighbourhood
- Bradford
- Municipality
- Bradford West Gwillimbury
- Price per sq ft
- $561 (20% above detached houses in Bradford, $469)
Interior
- Bedrooms
- 3 above ground + 1 below
- Bathrooms
- 1 × 4-piece (upper), 1 × 4-piece (ground)
- Rooms
- 7 above ground + 2 below
- Family room or den
- Yes
- Fireplace
- No
- Features
- Carpet Free, In-Law Capability, Storage, Water Heater
Heating, cooling and services
- Heating
- Forced Air, Gas
- Air conditioning
- Central Air
- Water and sewer
- Sewer
Building and exterior
- Style
- Backsplit 4
- Exterior
- Brick
- Roof
- Asphalt Shingle
- Foundation
- Concrete
- Faces
- West
Parking
- Garage spaces
- 1
- Total parking
- 3
- Driveway and parking
- Private
Lot
- Size
- 27.23 × 143.27 ft
More
- Possession
- 30-60 TBA
- Nearby
- Fenced Yard, Library, Park, School
- Cross street
- Northgate and Professor Day Dr
Rooms
| Room | Level | Size | Features |
|---|---|---|---|
| Living Room | Main | 5.59 × 3.38 m (18'4" × 11'1") | Bay Window, Combined w/Dining |
| Dining Room | Main | 3.18 × 424 m (10'5" × 1391'1") | |
| Kitchen | Main | 2.95 × 4.13 m (9'8" × 13'7") | |
| Primary Bedroom | Upper | 4.88 × 2.95 m (16' × 9'8") | Double Closet, Window |
| Bedroom 2 | Upper | 3.18 × 3.35 m (10'5" × 11') | Closet, Window |
| Family Room | Ground | 5.53 × 2.96 m (18'2" × 9'9") | W/O To Yard |
| Bathroom | Upper | 4 Pc Bath | |
| Bedroom 3 | Ground | 3.18 × 3.06 m (10'5" × 10') | Closet, Window |
| Bedroom | Basement | 4.4 × 5.32 m (14'5" × 17'5") | |
| Recreation | Basement | 6.36 × 3.72 m (20'10" × 12'2") |
Location
Location is approximate. See nearby homes on the map
Recent sales nearby
See what similar homes within 1 km sold for in the last year. Create a free account or sign in to see them.
The neighbourhood
Getting around Somewhat walkable
- 🚆 Bradford GO1.8 km
Within a 10-minute walk: 1 grocery store, 12 cafés and restaurants, 1 park, 1 pharmacy. Nearest grocery: Sobeys (700 m). Nearest park: Fuller Heights (850 m).
Schools nearby
Elementary
- Fieldcrest Elementary School
EQAO: Gr 6 reading 85%, math 50%5 min walk - St. Teresa of Calcutta Catholic School Catholic
EQAO: Gr 6 reading 81%, math 50%9 min walk - St. Jean de Brebeuf Separate School Catholic
EQAO: Gr 6 reading 86%, math 29%12 min walk - Fred C. Cook Public School
EQAO: Gr 6 reading 90%, math 48%14 min walk
Secondary
- Bradford District High School
EQAO: Gr 9 math 59%, literacy test 91%7 min walk - Holy Trinity Catholic High School Catholic
EQAO: Gr 9 math 49%, literacy test 83%15 min walk
EQAO: share of students meeting the provincial standard (2024–25). Ontario average: Gr 6 reading 86%, math 51%; Gr 9 math 55%; literacy test 83%.
Closest schools, not school zones. Check which school serves this address with the school board before relying on it.
Who lives here postal area L3Z
- Owners / renters
- 83% / 17%
- Median household income
- $114,000
- Average age
- 37
- Children under 15
- 22%
- Homes
- 74% detached, 2% high-rise
- Commute by transit
- 2%
- Population
- 41,072
Languages spoken most at home besides English: Portuguese 2.5%, Russian 1.9%, Urdu 1.5%, Spanish 1.4%.
Flood and conservation No mapped hazard
Not inside a mapped flood plain or regulated area.
Screening maps only. Ask the conservation authority for a property inquiry before relying on this.
Safety
Crime Severity Index for South Simcoe (Innisfil) police: 32 vs 57 for Ontario (2025).
Police-reported figures for the whole police service area, not this street. Rates use the area’s resident population.
Distances are approximate. Places © OpenStreetMap contributors. Neighbourhood figures: Statistics Canada, 2021 Census. School results: EQAO via Ontario Data Catalogue (Open Government Licence – Ontario). Crime Severity Index: Statistics Canada.
Living here
Commute
To Union Station (downtown Toronto): 55 km. Transit times · Driving times
Noise Nothing major nearby
No highway within 500 m, rail line within 300 m, or airport flight path nearby.
Distances from the map, not noise measurements. Visit at rush hour to judge for yourself.
Internet High-speed
50/10 Mbps or faster available here by cable, fibre or DSL (the federal high-speed target).
From the federal broadband map. Check exact speeds and providers for the address.
Roads, rail, airports and planned stations © OpenStreetMap contributors. Internet: Innovation, Science and Economic Development Canada, National Broadband Data.
Listed by MAIN STREET REALTY LTD..
Listing information provided by PropTx Innovations Inc. and TRREB; deemed reliable but not guaranteed accurate by PropTx.
Similar homes nearby
See more in Bradford West Gwillimbury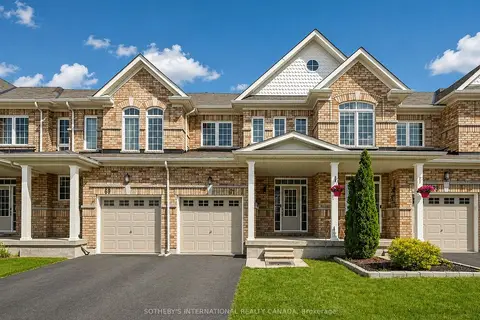
$710,000
3 bd2 ba2 pk1100-1500 ft²
71 Daniele Crescent
Bradford, Bradford West Gwillimbury
Att/Row/Townhouse · MLS® N13460526 · SOTHEBY'S INTERNATIONAL REALTY CANADA
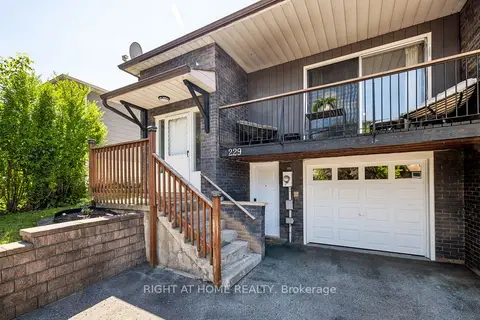
$749,000
3+1 bd2 ba4 pk1100-1500 ft²
229 Britannia Avenue
Bradford, Bradford West Gwillimbury
Semi-Detached · MLS® N13740724 · RIGHT AT HOME REALTY
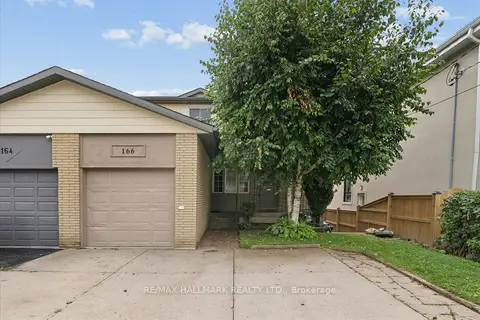
$749,000
Reduced $50,000
4+1 bd3 ba5 pk1100-1500 ft²
166 James Street
Bradford, Bradford West Gwillimbury
Semi-Detached · MLS® N13742874 · RE/MAX HALLMARK REALTY LTD.
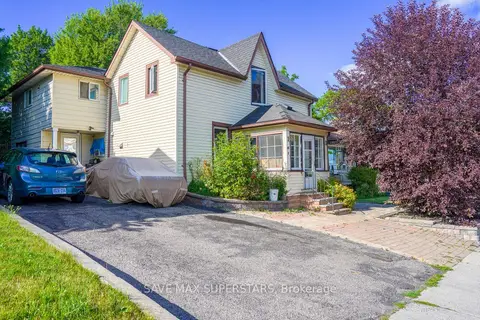
$749,000
7 bd4 ba5 pk2500-3000 ft²
93 John Street E
Bradford, Bradford West Gwillimbury
Link · MLS® N13886566 · SAVE MAX SUPERSTARS
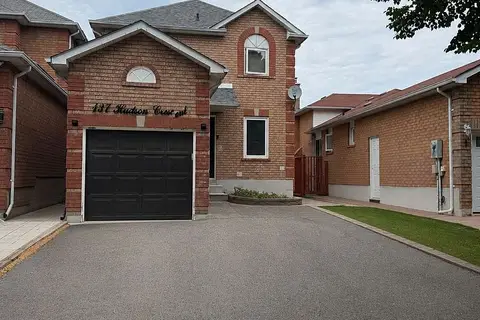
$750,000
3 bd3 ba4 pk1100-1500 ft²
137 Hudson Crescent
Bradford, Bradford West Gwillimbury
Detached · MLS® N13514456 · RE/MAX WEST REALTY INC.
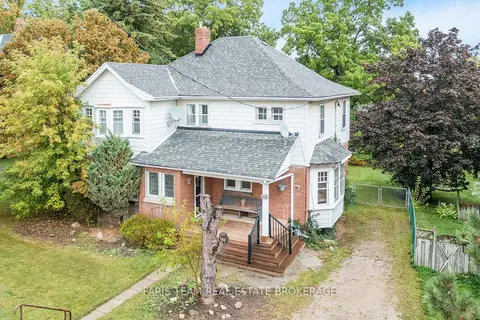
$699,000
4 bd2 ba2 pk2000-2500 ft²
105 Barrie Street
Bradford, Bradford West Gwillimbury
Detached · MLS® N13780252 · FARIS TEAM REAL ESTATE BROKERAGE
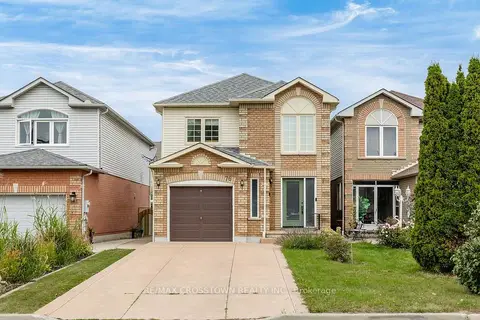
$774,900
3 bd3 ba5 pk1100-1500 ft²
76 Breeze Drive
Bradford, Bradford West Gwillimbury
Detached · MLS® N14034590 · RE/MAX CROSSTOWN REALTY INC.
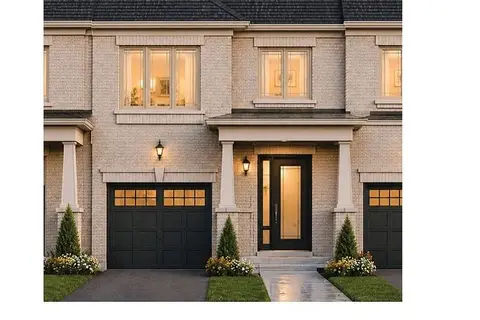
$679,900
3 bd3 ba3 pk1100-1500 ft²
Block 46 Part 2 Street B
Bradford, Bradford West Gwillimbury
Att/Row/Townhouse · MLS® N13613554 · COLDWELL BANKER RONAN REALTY