61 Hanna Avenue B01004A
Niagara, Toronto, M6K 3N7
$148,000
- 1 bathrooms
Listed 13 days ago · MLS® C13872150
About this home
Rarely Available Liberty Village Take-out Spot!!! Right-sized unit in convenient location facing the largest parking lot in LV. Currently operating as smoothie & Acai bowl concept but can be converted to other use or concept, subject to Landlord approval. Professionally managed and backing on to a very busy TD branch. Density and traffic in Liberty Village remains one of the best in downtown Toronto to showcase your business and move your brand to the next level.
Details
- Type
- Sale Of Business
- Garage
- Plaza
- Neighbourhood
- Niagara
- Municipality
- Toronto C01
Interior
- Bathrooms
- 1 × bathroom
Heating, cooling and services
- Heating
- Gas Forced Air Closed
- Air conditioning
- Yes
- Water and sewer
- Sanitary
- Utilities
- Available
Building and exterior
- Building area
- 691 Square Feet
More
- Possession
- Flexible
- Cross street
- E Liberty St
- Business type
- Coffee/Donut Shop
Location
Location is approximate. See nearby homes on the map
Recent sales nearby
See what similar homes within 1 km sold for in the last year. Create a free account or sign in to see them.
The neighbourhood
Getting around Very walkable
- 🚇 Leaside LRT16 min walk
- 🚇 Laird LRT17 min walk
- 🚆 Danforth GO5.9 km
Within a 10-minute walk: 11 grocery stores, 46 cafés and restaurants, 9 parks, 5 pharmacies. Nearest grocery: Passion Fruits (450 m). Nearest park: Trace Manes Park (250 m).
Schools nearby
Elementary
- Leaside Children’s House Montessori Private3 min walk
- St. Anselm Catholic School Catholic
EQAO: Gr 6 reading 100%, math 75%4 min walk - Bessborough Drive Elementary and Middle School
EQAO: Gr 6 reading 93%, math 80%5 min walk - Rolph Road Elementary School
EQAO: Gr 6 reading 96%, math 88%8 min walk
Secondary
- Leaside High School
EQAO: Gr 9 math 79%, literacy test 95%13 min walk - Hodgson Middle School1.3 km
EQAO: share of students meeting the provincial standard (2024–25). Ontario average: Gr 6 reading 86%, math 51%; Gr 9 math 55%; literacy test 83%.
Closest schools, not school zones. Check which school serves this address with the school board before relying on it.
Who lives here postal area M6K
- Owners / renters
- 31% / 69%
- Median household income
- $72,000
- Average age
- 40
- Children under 15
- 8%
- Homes
- 2% detached, 67% high-rise
- Commute by transit
- 35%
- Population
- 42,110
Languages spoken most at home besides English: Tibetan 3.3%, Portuguese 2.5%, Vietnamese 1.3%, Yue (Cantonese) 1.2%.
Flood and conservation No mapped hazard
Not inside a mapped flood plain or regulated area.
Screening maps only. Ask the conservation authority for a property inquiry before relying on this.
Safety
Major crime per resident in Leaside-Bennington (2025): 43% below the Toronto average, about the same from the year before.
- Assault72% below average
- Break and enterabout average
- Auto theft32% above average
- Robbery86% below average
- Theft from vehiclesabout average
- Shootingsnone reported
Crime Severity Index for Toronto police: 60 vs 57 for Ontario (2025).
Police-reported figures for the whole neighbourhood, not this street. Rates use the area’s resident population.
Development nearby 2 active
-
1466 BAYVIEW AVE · 450 mOfficial Plan / Zoning By-law Amendment · Appeal Received · applied 2020Zoning By-law Amendment application to permit a 8-storey mixed use building with 154 dwelling units and 1,560 square metres of retail space.Application details
-
1466 BAYVIEW AVE · 450 mSite Plan · Appeal Received · applied 2020Site Plan Control application to permit a 8-storey mixed use building with 154 dwelling units and 1,560 square metres of retail space.Application details
-
1420 BAYVIEW AVE · 450 mPlan of Condominium · Closed · applied 2022Draft Plan of Standard Condominium proposing 44 residential (condo) units and 2 retail units in an 8-storey mixed-use building inclusive of 49 residential and…Application details
Rezoning, site plan, subdivision and condominium applications filed with the city.
Distances are approximate. Places © OpenStreetMap contributors. Neighbourhood figures: Statistics Canada, 2021 Census. School results: EQAO via Ontario Data Catalogue (Open Government Licence – Ontario). Neighbourhood crime: Toronto Police Service Public Safety Data Portal (Open Government Licence – Toronto Police Service). Crime Severity Index: Statistics Canada. Planning applications: City of Toronto open data.
Living here
Commute
To Union Station (downtown Toronto): 7 km. Transit times · Driving times
Coming transit
- 🚧 Thorncliffe Park 1.5 km
Stations under construction or approved. Opening dates are the latest public estimates and often move.
Noise Nothing major nearby
No highway within 500 m, rail line within 300 m, or airport flight path nearby.
Distances from the map, not noise measurements. Visit at rush hour to judge for yourself.
What can be built RD
Residential Detached.
- ✅ Up to 4 homes on the lot (multiplex)
- ✅ Garden suite in the backyard
- ✅ Laneway suite, if the lot backs onto a lane
From Toronto’s Zoning By-law 569-2013 map. Lot size, setbacks and trees decide what actually fits; check with a planner before you buy.
Building permits
- Multiple Projects · 2024 · ClosedProposed interior alteration including the construction of one new office, relocation of the night deposit, and installation of a new…
- Interior Alterations · 2022 · ClosedProposal for intieror alterations to exisiting vacant unit for new resturant less then 30 seats.
- Interior Alterations · 2021 · InspectionInterior alterations to unit 3, new tenant - Choom
- Interior Alterations · 2015 · ClosedMinor interior alterations to existing retail store. Unit 1. Tenant - "Running Room".
8 permits on this block of the street in the last 2 years.
Permits filed with the City of Toronto. A permit doesn’t mean the work passed final inspection.
Trees
62 City street trees within 100 m, mostly maples. That’s more than the Toronto average of 42.
Trees on City boulevards only, not private yards or parks.
Internet High-speed
50/10 Mbps or faster available here by cable, fibre or DSL (the federal high-speed target).
From the federal broadband map. Check exact speeds and providers for the address.
Zoning, heritage, building permits and street trees: City of Toronto open data (Open Government Licence – Toronto). Roads, rail, airports and planned stations © OpenStreetMap contributors. Internet: Innovation, Science and Economic Development Canada, National Broadband Data.
Listed by RE/MAX ULTIMATE REALTY INC..
Listing information provided by PropTx Innovations Inc. and TRREB; deemed reliable but not guaranteed accurate by PropTx.
Similar homes nearby
See more in Toronto
$129,900
673 Queen Street W
Niagara, Toronto
Sale Of Business · MLS® C14028464 · ROYAL LEPAGE PEACELAND REALTY
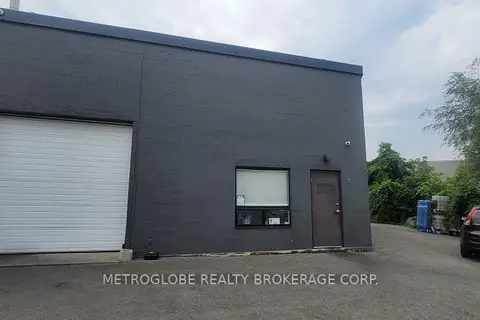
$148,800
Reduced $30,000
16 Sheffield Street 8
Brookhaven-Amesbury, Toronto
Sale Of Business · MLS® W13722858 · METROGLOBE REALTY BROKERAGE CORP.
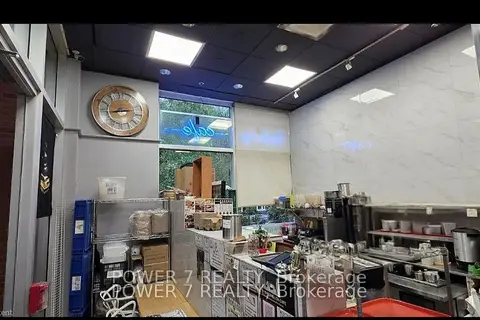
$148,888
Reduced $19,112
30 Isabella Street
Church-Yonge Corridor, Toronto
Sale Of Business · MLS® C13724582 · POWER 7 REALTY
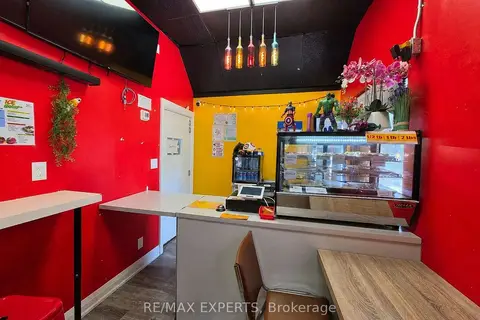
$149,000
3040 Don Mills Road 4B
Don Valley Village, Toronto
Sale Of Business · MLS® C13624234 · RE/MAX EXPERTS
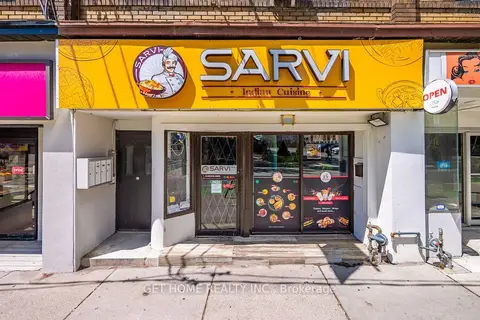
$149,000
2 ba
464 Sherbourne Street
Cabbagetown-South St. James Town, Toronto
Sale Of Business · MLS® C13725626 · GET HOME REALTY INC.
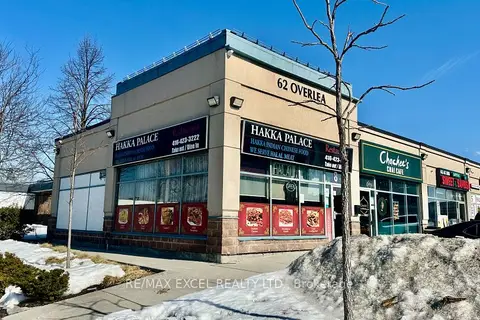
$149,000
62 Overlea Boulevard 8
Thorncliffe Park, Toronto
Sale Of Business · MLS® C13735454 · RE/MAX EXCEL REALTY LTD.
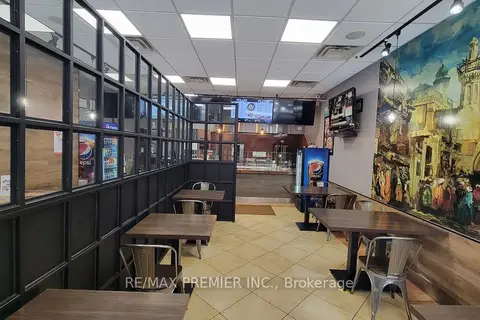
$149,000
Reduced $50,000
407A Bloor Street E
North St. James Town, Toronto
Sale Of Business · MLS® C13767646 · RE/MAX PREMIER INC.
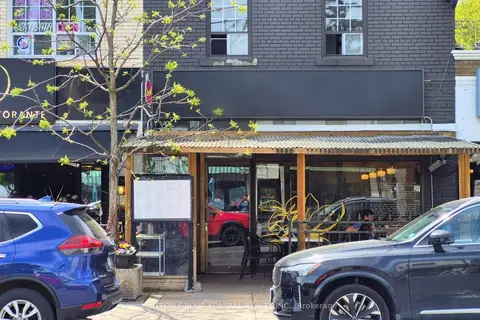
$149,000
1568 Bayview Avenue
Leaside, Toronto
Sale Of Business · MLS® C13788128 · SUTTON GROUP-ADMIRAL REALTY INC.