61 Forest Hts Street
Pringle Creek, Whitby, L1R 1T8
$929,000
Reduced $30,900 from $959,900
- 4 bedrooms
- 4 bathrooms
- 4 parking
- 2000-2500 sq ft
Listed 19 days ago · MLS® E13844372
About this home
Welcome to this beautifully designed Tribute-built home in Pringle Creek, a mature, family-friendly community. With nearly 2,500 square feet of thoughtfully planned living space, this home offers 4 generous bedrooms and 4 bathrooms.A grand foyer with a sweeping spiral staircase sets the tone, leading to a formal living room, a separate dining room, and a cozy family room with a wood-burning fireplace. Hardwood and ceramic flooring run throughout the main level, adding warmth and easy maintenance. The spacious kitchen features a large pantry, stainless steel appliances, and a bright breakfast area with a walkout to a two-tiered deck, ideal for barbecues, morning coffee, and outdoor entertaining. Finally, rounding out this level is a spacious laundry room with a convenient side entrance and a 2-piece powder room. Upstairs, the primary suite offers a walk-in closet and a 4-piece ensuite with a soaker tub and separate shower. Three additional spacious bedrooms and a full 4-piece main bath complete the second level.The partially finished basement includes a 2-piece bath, a recreation room, and a gym area, with an unfinished space ready for your personal vision. Outside, the fully fenced, private backyard features a large storage shed.Location is a major bonus: Whitby GO Station is just 10 minutes away, and shopping, recreation centres, parks, schools, and everyday amenities are only a 2-minute drive.
Details
- Type
- Detached
- Style
- 2-Storey
- Age
- 31-50 years
- Size
- 2000-2500 sq ft
- Lot
- 49.21 × 109.91 ft
- Basement
- Partially Finished
- Garage
- Attached
- Kitchens
- 1
- Property tax
- $7,217 (2026)
- Neighbourhood
- Pringle Creek
- Municipality
- Whitby
- Price per sq ft
- $413 (18% below detached houses in Pringle Creek, $505)
Interior
- Bedrooms
- 4 above ground
- Bathrooms
- 1 × 4-piece (second), 1 × 4-piece (second), 1 × 2-piece (main), 1 × 2-piece (basement)
- Rooms
- 13 above ground
- Family room or den
- Yes
- Fireplace
- Wood
- Features
- Auto Garage Door Remote
Heating, cooling and services
- Heating
- Forced Air, Gas
- Air conditioning
- Central Air
- Water and sewer
- Sewer
Building and exterior
- Style
- 2-Storey
- Exterior
- Brick
- Roof
- Asphalt Shingle
- Foundation
- Poured Concrete
- Age
- 31-50 years
- Faces
- East
- Outdoor
- Garden Shed
Parking
- Garage spaces
- 2
- Total parking
- 4
- Driveway and parking
- Private Double
Lot
- Size
- 49.21 × 109.91 ft
More
- Possession
- 0-30
- Nearby
- Greenbelt/Conservation, Library, Park, Place Of Worship, Rec./Commun.Centre, School Bus Route
- Cross street
- Garden St & Meadowglen Dr
Rooms
| Room | Level | Size | Features |
|---|---|---|---|
| Kitchen | Main | 3.68 × 6.4 m (12'1" × 21') | Breakfast Area, Ceramic Floor, W/O To Deck |
| Dining Room | Main | 3.5 × 45.11 m (11'6" × 148') | Hardwood Floor, Large Window |
| Living Room | Main | 3.5 × 5.79 m (11'6" × 19') | Hardwood Floor, Bay Window |
| Family Room | Main | 3.5 × 6.1 m (11'6" × 20') | Fireplace, Hardwood Floor |
| Laundry | Main | 2.59 × 2.74 m (8'6" × 9') | Side Door |
| Primary Bedroom | Second | 3.5 × 6.4 m (11'6" × 21') | 4 Pc Ensuite, Walk-In Closet(s), Large Window |
| Bedroom 2 | Second | 3.5 × 4.06 m (11'6" × 13'4") | Broadloom, Large Window |
| Bedroom 3 | Second | 3.56 × 4.37 m (11'8" × 14'4") | Laminate, Large Window |
| Bedroom 4 | Second | 3.56 × 3.56 m (11'8" × 11'8") | Laminate, Large Window |
Listed by ROYAL HERITAGE REALTY LTD..
Listing information provided by PropTx Innovations Inc. and TRREB; deemed reliable but not guaranteed accurate by PropTx.
Similar homes nearby
See more in Whitby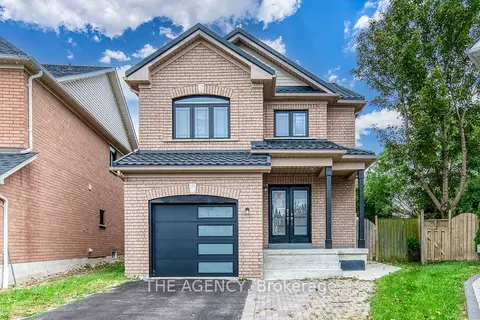
$923,400
4+1 bd4 ba4 pk1500-2000 ft²
45 Palomino Place
Pringle Creek, Whitby
Detached · MLS® E13843860 · THE AGENCY
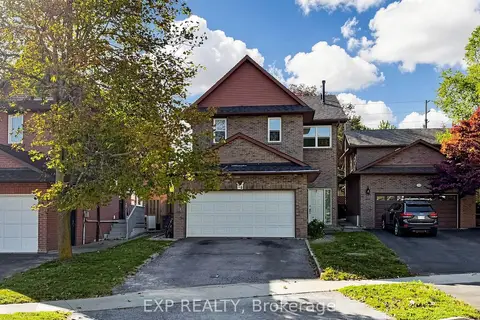
$949,000
4+1 bd4 ba6 pk2000-2500 ft²
28 Longfellow Court
Pringle Creek, Whitby
Detached · MLS® E13831304 · EXP REALTY
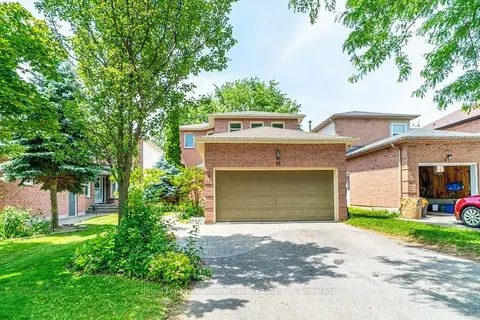
$899,900
Reduced $99,100
4 bd3 ba6 pk1500-2000 ft²
38 Lipton Crescent
Pringle Creek, Whitby
Detached · MLS® E13513422 · Royal Lepage Kawartha Lakes Realty Inc.
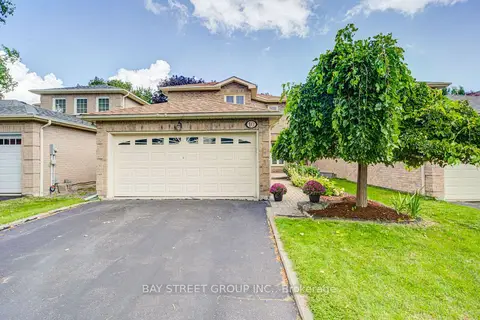
$899,900
Reduced $39,100
3 bd3 ba4 pk1500-2000 ft²
10 Hemingford Place
Pringle Creek, Whitby
Detached · MLS® E13696106 · BAY STREET GROUP INC.
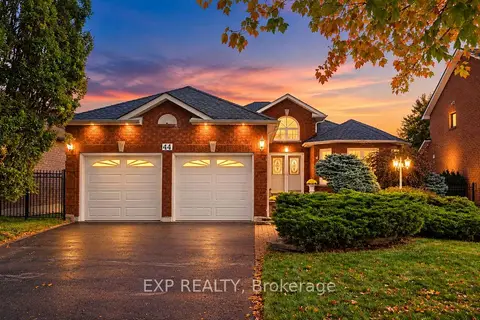
$999,990
3 bd3 ba6 pk1500-2000 ft²
44 Finnegan Place
Pringle Creek, Whitby
Detached · MLS® E14084978 · EXP REALTY
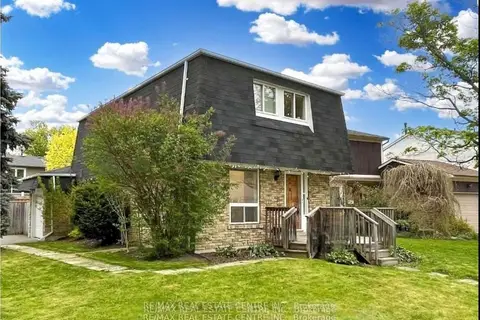
$999,999
3 bd3 ba5 pk1100-1500 ft²
25 Ivanic Court
Pringle Creek, Whitby
Detached · MLS® E12482672 · RE/MAX REAL ESTATE CENTRE INC.
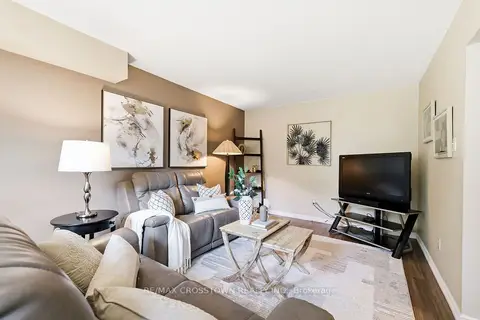
$999,999
4 bd3 ba4 pk2000-2500 ft²
4 Martinet Street
Pringle Creek, Whitby
Detached · MLS® E13687102 · RE/MAX CROSSTOWN REALTY INC.
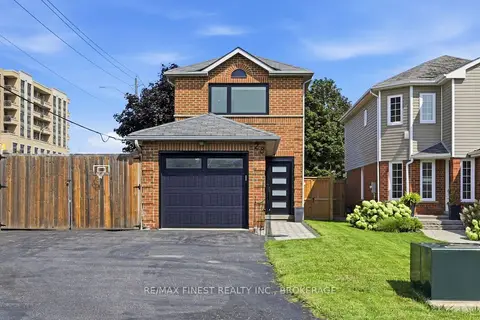
$850,000
3 bd3 ba4 pk700-1100 ft²
28 Melborne Court
Pringle Creek, Whitby
Detached · MLS® E13675616 · RE/MAX FINEST REALTY INC., BROKERAGE