61 Fernbank Place
Pringle Creek, Whitby, L1R 1T1
$709,900
- 3 bedrooms
- 2 bathrooms
- 3 parking
- 1100-1500 sq ft
Listed 26 days ago · MLS® E13823450
About this home
Welcome to 61 Fernbank Pl, a charming 3-bedroom, 2-bathroom townhome in the desirable Pringle Creek neighbourhood of Whitby. From the welcoming front deck and established gardens to the private backyard retreat, this is a home where families can settle in, grow, and make lasting memories. The bright main floor features a modern kitchen with a centre island and generous counter space, flowing into the dining area with a lovely view of the backyard. Enjoy family breakfasts, dinner with friends, or simply gathering together at the end of the day. Step outside to the expansive private backyard deck, the perfect setting for summer barbecues, outdoor play, and relaxing evenings. Garden enthusiasts will appreciate the thoughtfully landscaped outdoor space and beautiful Japanese Maple tree, creating a peaceful and inviting backyard to enjoy throughout the seasons. Upstairs, three spacious bedrooms provide comfortable room for everyone. The finished basement offers flexible space for a cozy movie room, play area, home office, gym, or a place to unwind. A large laundry room with additional storage adds everyday convenience. The home also features a Drain Water Heat Recovery (DWHR) unit, an energy-efficient feature that helps recover heat from outgoing drain water to preheat incoming cold water. Parking is easy with a 1-car garage plus space for 2 additional vehicles in the laneway. The garage also provides valuable extra storage for bikes, seasonal items, and family essentials. Recent updates include a new microwave and dishwasher, freshly painted throughout, professionally steam-cleaned carpets, cleaned ductwork, and improvements to the outdoor space. Ideally located close to parks, shopping, public transit, Hwy 401, schools including Ormiston Public School, and a high school. A wonderful opportunity to put down roots in a welcoming community and create memories for years to come!
Details
- Type
- Att/Row/Townhouse
- Style
- 2-Storey
- Size
- 1100-1500 sq ft
- Lot
- 24.96 × 114.11 ft
- Basement
- Finished
- Garage
- Attached
- Kitchens
- 1
- Property tax
- $4,482 (2026)
- Neighbourhood
- Pringle Creek
- Municipality
- Whitby
- Price per sq ft
- $546 (25% above freehold townhouses in Whitby, $435)
Interior
- Bedrooms
- 3 above ground
- Bathrooms
- 1 × 2-piece (main), 1 × 4-piece (second)
- Rooms
- 6 above ground + 1 below
- Family room or den
- No
- Fireplace
- No
Heating, cooling and services
- Heating
- Forced Air, Gas
- Air conditioning
- Central Air
- Water and sewer
- Sewer
Building and exterior
- Style
- 2-Storey
- Exterior
- Brick Front
- Roof
- Asphalt Shingle
- Foundation
- Not Applicable
- Faces
- North
Parking
- Garage spaces
- 1
- Total parking
- 3
- Driveway and parking
- Private
Lot
- Size
- 24.96 × 114.11 ft
More
- Possession
- Flexible
- Cross street
- Fernbank Place & Willowbrook Drive
Rooms
| Room | Level | Size | Features |
|---|---|---|---|
| Living Room | Main | 3.83 × 2.94 m (12'7" × 9'8") | Hardwood Floor, Open Concept, Window |
| Dining Room | Main | 2.92 × 1.93 m (9'7" × 6'4") | Hardwood Floor, Large Window, Overlooks Backyard |
| Primary Bedroom | Upper | 3.78 × 3.27 m (12'5" × 10'9") | Broadloom, Large Closet, Window |
| Bedroom 2 | Upper | 3.1 × 2.99 m (10'2" × 9'10") | Broadloom, Closet, Window |
| Bedroom 3 | Upper | 3.42 × 3.3 m (11'3" × 10'10") | Broadloom, Closet, Window |
| Recreation | Basement | 6.38 × 2.9 m (20'11" × 9'6") | Laminate, Pot Lights, Window |
History of this address
3 earlier listings at this address, with sold and leased prices. Create a free account or sign in to see them.
Location
Location is approximate. See nearby homes on the map
Recent sales nearby
See what similar homes within 1 km sold for in the last year. Create a free account or sign in to see them.
The neighbourhood
Getting around Somewhat walkable
- 🚆 Whitby GO4.6 km
Within a 10-minute walk: 1 grocery store, 5 cafés and restaurants, 7 parks, 3 pharmacies. Nearest grocery: No Frills (400 m). Nearest park: Kenneth Hobbs Park (300 m).
Schools nearby
Elementary
- St. Matthew the Evangelist Catholic School Catholic
EQAO: Gr 6 reading 90%, math 52%7 min walk - Ormiston Public School
EQAO: Gr 6 reading 89%, math 54%8 min walk - St. Bernard Catholic School Catholic
EQAO: Gr 6 reading 88%, math 73%11 min walk - Glen Dhu Public School
EQAO: Gr 6 reading 80%, math 38%13 min walk
Secondary
- Father Leo J. Austin Catholic Secondary School Catholic
EQAO: Gr 9 math 55%, literacy test 90%14 min walk - École secondaire catholique Saint-Charles-Garnier Catholic · French
EQAO: Gr 9 math 67%, literacy test 98%1.7 km - Sinclair Secondary School
EQAO: Gr 9 math 66%, literacy test 90%1.7 km
EQAO: share of students meeting the provincial standard (2024–25). Ontario average: Gr 6 reading 86%, math 51%; Gr 9 math 55%; literacy test 83%.
Closest schools, not school zones. Check which school serves this address with the school board before relying on it.
Who lives here postal area L1R
- Owners / renters
- 89% / 11%
- Median household income
- $135,000
- Average age
- 39
- Children under 15
- 19%
- Homes
- 75% detached, 3% high-rise
- Commute by transit
- 7%
- Population
- 42,221
Languages spoken most at home besides English: Tamil 1.4%, Urdu 1.4%, Mandarin 1.4%, Yue (Cantonese) 0.9%.
Flood and conservation No mapped hazard
Not inside a mapped flood plain or regulated area in Central Lake Ontario Conservation’s mapping.
Screening maps only. Ask the conservation authority for a property inquiry before relying on this.
Safety
Crime Severity Index for Durham Region (Oshawa/Whitby/Ajax) police: 43 vs 57 for Ontario (2025).
Police-reported figures for the whole police service area, not this street. Rates use the area’s resident population.
Distances are approximate. Places © OpenStreetMap contributors. Neighbourhood figures: Statistics Canada, 2021 Census. School results: EQAO via Ontario Data Catalogue (Open Government Licence – Ontario). Flood and regulation mapping: Central Lake Ontario Conservation open data. Crime Severity Index: Statistics Canada.
Living here
Commute
To Union Station (downtown Toronto): 45 km. Transit times · Driving times
Noise Nothing major nearby
No highway within 500 m, rail line within 300 m, or airport flight path nearby.
Distances from the map, not noise measurements. Visit at rush hour to judge for yourself.
Internet High-speed
50/10 Mbps or faster available here by cable, fibre or DSL (the federal high-speed target).
From the federal broadband map. Check exact speeds and providers for the address.
Roads, rail, airports and planned stations © OpenStreetMap contributors. Internet: Innovation, Science and Economic Development Canada, National Broadband Data.
Listed by Keller Williams Energy Real Estate.
Listing information provided by PropTx Innovations Inc. and TRREB; deemed reliable but not guaranteed accurate by PropTx.
Similar homes nearby
See more in Whitby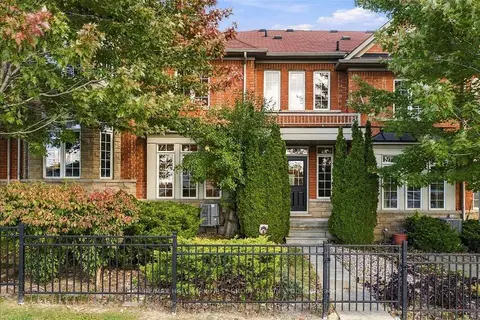
$699,999
3 bd3 ba4 pk1500-2000 ft²
57 Barkdale Way
Pringle Creek, Whitby
Att/Row/Townhouse · MLS® E14030670 · RE/MAX HALLMARK FIRST GROUP REALTY LTD.
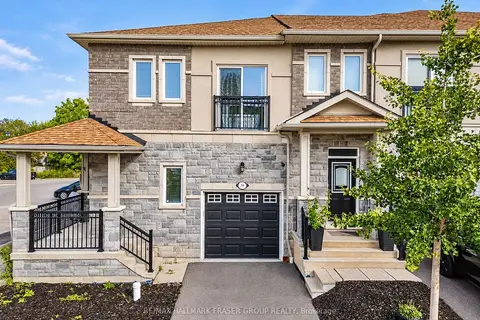
$699,000
Reduced $51,000
4 bd3 ba2 pk1500-2000 ft²
59 Kantium Way
Pringle Creek, Whitby
Att/Row/Townhouse · MLS® E13806138 · RE/MAX HALLMARK FRASER GROUP REALTY
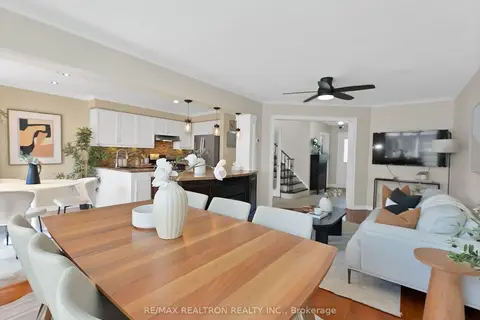
$699,000
3+1 bd2 ba4 pk1100-1500 ft²
83 Crawforth Street
Pringle Creek, Whitby
Detached · MLS® E13868098 · RE/MAX REALTRON REALTY INC.
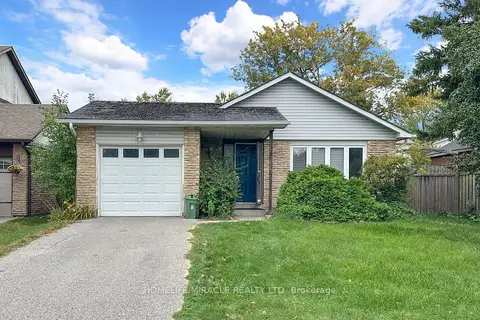
$699,000
3+1 bd2 ba3 pk700-1100 ft²
14 Pilkington Crescent
Pringle Creek, Whitby
Detached · MLS® E13882514 · HOMELIFE/MIRACLE REALTY LTD
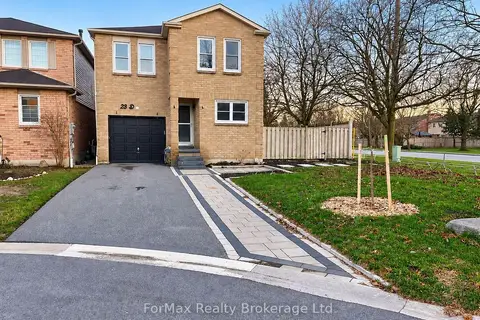
$698,967
4+1 bd3 ba5 pk1500-2000 ft²
23 Drew Court
Pringle Creek, Whitby
Detached · MLS® E13831750 · ForMax Realty Brokerage Ltd.
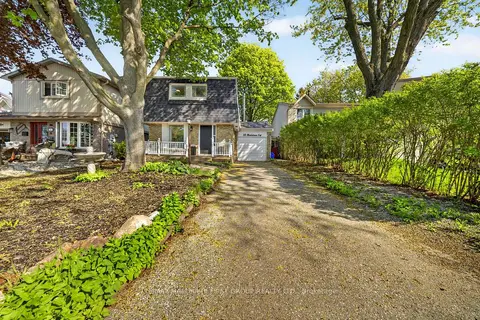
$755,000
Reduced $25,000
3+1 bd3 ba3 pk1100-1500 ft²
33 Harrison Court
Pringle Creek, Whitby
Detached · MLS® E13660106 · RE/MAX HALLMARK FIRST GROUP REALTY LTD.
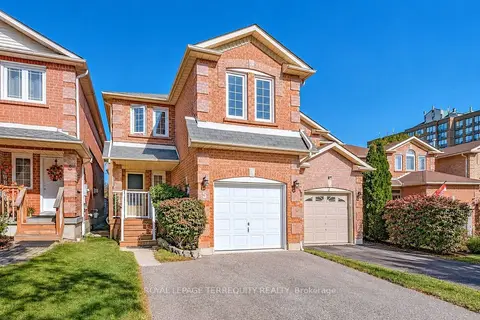
$789,900
4+1 bd3 ba5 pk1500-2000 ft²
5 Heaver Drive
Pringle Creek, Whitby
Detached · MLS® E13883862 · ROYAL LEPAGE TERREQUITY REALTY
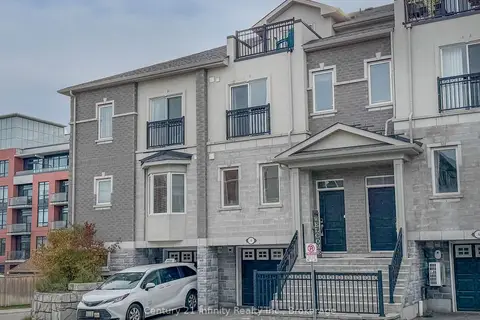
$624,900
3 bd3 ba2 pk1100-1500 ft²
4 Dunsley Way
Pringle Creek, Whitby
Att/Row/Townhouse · MLS® E13985336 · Century 21 Infinity Realty Inc.