61-63 DILLABOUGH Street
East L, London East, N5Z 2B9
$729,000
- 2+1 bedrooms
- 2 bathrooms
- 2 parking
- 700-1100 sq ft
Listed 82 days ago · MLS® X13622382
About this home
Welcome to 61/63 Dillabough Street, a purpose-built duplex offering a fantastic opportunity for investors or owner-occupants alike. Situated in East London, these side-by-side units provide privacy, functionality, and strong rental appeal. Backing onto a large green space, the property enjoys an open, park-like setting rarely found in the city. Each unit offers its own separate living space, making this an ideal option for multi-generational living, house hacking, or adding a solid income property to your portfolio. Conveniently located near schools, parks, shopping, transit, and major routes, this is a practical investment in a growing area with long-term upside.
Details
- Type
- Duplex
- Style
- Bungalow-Raised
- Age
- 51-99 years
- Size
- 700-1100 sq ft
- Lot
- 76.38 × 98.72 ft
- Basement
- Walk-Out, Finished
- Garage
- None
- Kitchens
- 1
- Property tax
- $3,135 (2025)
- Neighbourhood
- East L
- Municipality
- London East
Interior
- Bedrooms
- 2 above ground + 1 below
- Bathrooms
- 1 × 4-piece (main), 1 × 3-piece (lower)
- Kitchens
- 1 (1 below ground)
- Rooms
- 4 above ground + 5 below
- Family room or den
- No
- Fireplace
- No
Heating, cooling and services
- Heating
- Forced Air, Gas
- Water and sewer
- Sewer
Building and exterior
- Style
- Bungalow-Raised
- Exterior
- Brick
- Roof
- Shingles
- Foundation
- Poured Concrete
- Age
- 51-99 years
- Faces
- West
- Outdoor
- Fence - Full, Garden Shed
Parking
- Total parking
- 2
- Driveway and parking
- Private
Lot
- Size
- 76.38 × 98.72 ft
More
- Possession
- Flexible
- Nearby
- Park, Wooded/Treed, School, Public Transit
- Cross street
- DILLABOUGH ST OFF TRAFALGAR
Rooms
| Room | Level | Size | Features |
|---|---|---|---|
| Bathroom | Lower | ||
| Living Room | Main | 7.01 × 4.06 m (23' × 13'4") | |
| Bedroom | Main | 4.26 × 2.74 m (14' × 9') | |
| Bedroom | Main | 3.04 × 3.04 m (10' × 10') | |
| Bathroom | Main | ||
| Kitchen | Lower | 3.35 × 2.43 m (11' × 8') | |
| Dining Room | Lower | 4.52 × 4.21 m (14'10" × 13'10") | |
| Primary Bedroom | Lower | 5.48 × 3.04 m (18' × 10') | |
| Utility Room | Lower | 8.1 x 8.6 |
History of this address
1 earlier listing at this address, with sold and leased prices. Create a free account or sign in to see them.
Listed by KELLER WILLIAMS LIFESTYLES.
Listing information provided by PropTx Innovations Inc. and TRREB; deemed reliable but not guaranteed accurate by PropTx.
Similar homes nearby
See more in London East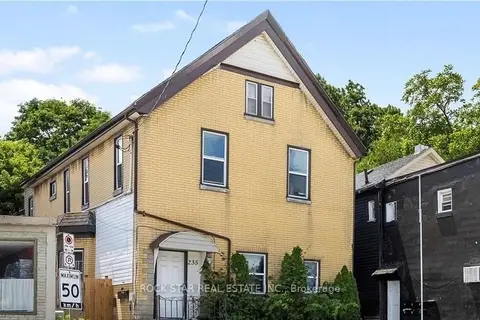
$769,900
8+3 bd6 ba3500-5000 ft²
235 Hamilton Road
East L, London East
Multiplex · MLS® X13474468 · ROCK STAR REAL ESTATE INC.
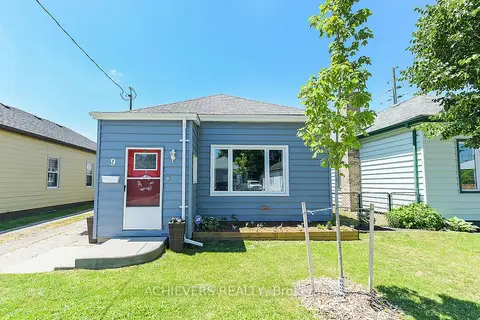
$680,000
2 bd2 ba2 pk1100-1500 ft²
9 Pearl Street
East L, London East
Detached · MLS® X13739322 · ACHIEVERS REALTY
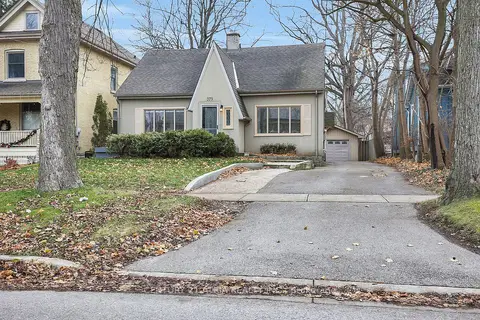
$729,900
3+1 bd3 ba6 pk1500-2000 ft²
379 Grosvenor Street
East B, London East
Detached · MLS® X13833880 · CENTURY 21 ATRIA REALTY INC.
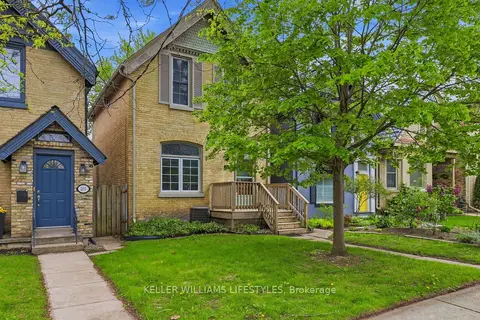
$719,900
5 bd2 ba3 pk1500-2000 ft²
303 Pall Mall Street
East F, London East
Detached · MLS® X13808348 · KELLER WILLIAMS LIFESTYLES
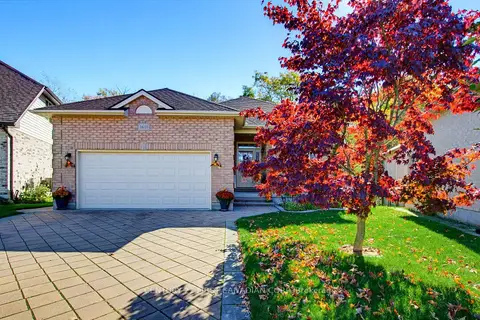
$719,900
3 bd3 ba4 pk1100-1500 ft²
1611 Blackmaple Crescent
East A, London East
Detached · MLS® X14083650 · CENTURY 21 FIRST CANADIAN CORP
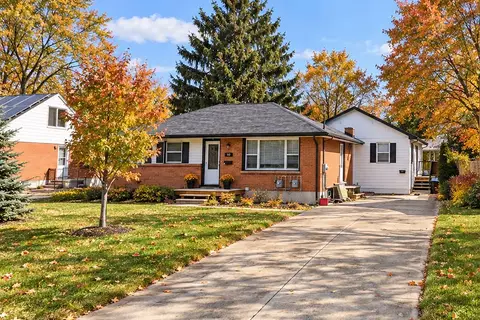
$739,900
3+2 bd4 ba7 pk700-1100 ft²
134 OAKSIDE Street
East C, London East
Detached · MLS® X14027598 · ROCK STAR REAL ESTATE INC.
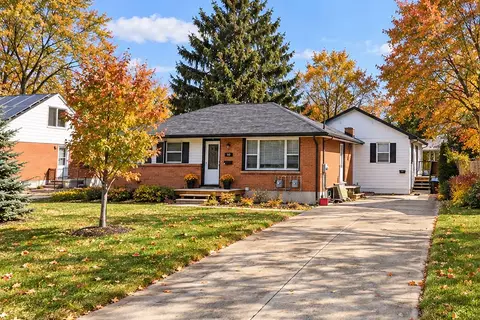
$739,900
3+2 bd4 ba7 pk700-1100 ft²
134 OAKSIDE Street
East C, London East
Duplex · MLS® X14027610 · ROCK STAR REAL ESTATE INC.
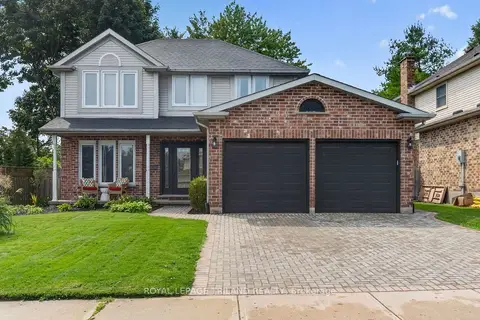
$749,000
Reduced $20,000
3 bd4 ba4 pk1500-2000 ft²
5 Martinet Avenue
East I, London East
Detached · MLS® X13741284 · ROYAL LEPAGE TRILAND REALTY