604 LAPLAND Terrace
9010 - Kanata - Emerald Meadows/Trailwest, Kanata, K2S 1B6
$2,250/mo
Reduced $50 from $2,300
- 2 bedrooms
- 2 bathrooms
- 1 parking
- 1200-1399 sq ft
Listed 25 days ago · MLS® X13827532
About this home
Modern, freshly painted 2 bedrooms 2 bathrooms upper unit condo for rent in Blackstone. Open concept main floor with beautiful laminate flooring, pantry and ample size balcony and a powder room. Second floor features two bedrooms one of them includes a walk-in closet and a balcony, the other has access to the ensuite through a walk in closet. The laundry room with stacked washer and dryer are also located on the second floor. Parking spot #137 . Rental application, Equifax report and employment proof will be required by all applicants
Details
- Type
- Condo Apartment
- Style
- 3-Storey
- Size
- 1200-1399 sq ft
- Basement
- None, None
- Garage
- Surface
- Kitchens
- 1
- Neighbourhood
- 9010 - Kanata - Emerald Meadows/Trailwest
- Municipality
- Kanata
- Rent increase limit
- Depends on when the unit was first lived in: before Nov. 15, 2018 it’s covered by Ontario’s yearly limit (2.1% in 2026); after, there’s no cap.
Interior
- Bedrooms
- 2 above ground
- Bathrooms
- 2 × 3-piece
- Rooms
- 4 above ground
- Family room or den
- No
- Fireplace
- No
- Laundry
- Ensuite
- Furnished
- Unfurnished
Heating, cooling and services
- Heating
- Forced Air, Gas
- Air conditioning
- Central Air
Building and exterior
- Style
- 3-Storey
- Exterior
- Brick
Parking
- Total parking
- 1
Condo
- Balcony
- Terrace
- Exposure
- South East
- Pets
- Yes-with Restrictions
- Property manager
- Goldkey management
More
- Possession
- Immediate
- Cross street
- Terry Fox to Fernbank to Lapland pvt.
Rooms
| Room | Level | Size | Features |
|---|---|---|---|
| Living Room | Main | 5.13 × 4.39 m (16'10" × 14'5") | |
| Kitchen | Main | ||
| Primary Bedroom | Second | 3.2 × 3.96 m (10'6" × 13') | |
| Living Room | Main | 4.9 × 3.97 m (16'1" × 13') | |
| Bathroom | Main | ||
| Bedroom | Second | 2.99 × 3.04 m (9'10" × 10') | |
| Kitchen | Main | 3.99 × 3.36 m (13'1" × 11') | |
| Foyer | Lower | ||
| Bedroom | Third | 3.05 × 2.77 m (10' × 9'1") | |
| Utility Room | Main | ||
| Bedroom 2 | Third | 3.07 × 4.27 m (10'1" × 14') | |
| Other | Main | ||
| Bathroom | Second | ||
| Other | Second | ||
| Laundry | Second |
History of this address
1 earlier listing at this address, with sold and leased prices. Create a free account or sign in to see them.
Living here
Short-term rentals
Only in your principal residence (whole home or part of it), with a City host permit. Rural cottage rentals have a separate permit.
Listed by TRU REALTY.
Listing information provided by PropTx Innovations Inc. and TRREB; deemed reliable but not guaranteed accurate by PropTx.
Similar homes nearby
See more in Kanata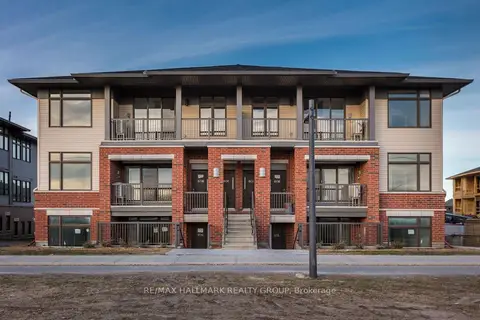
$2,250/mo
2 bd2 ba1 pk1000-1199 ft²
60 Jaguar Private I
9010 - Kanata - Emerald Meadows/Trailwest, Kanata
Condo Apartment · MLS® X13837748 · RE/MAX HALLMARK REALTY GROUP
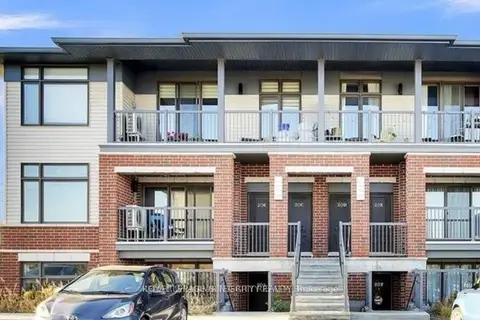
$2,200/mo
Reduced $50
2 bd2 ba1 pk1000-1199 ft²
20 Jaguar Private A
9010 - Kanata - Emerald Meadows/Trailwest, Kanata
Condo Apartment · MLS® X13807176 · ROYAL LEPAGE INTEGRITY REALTY
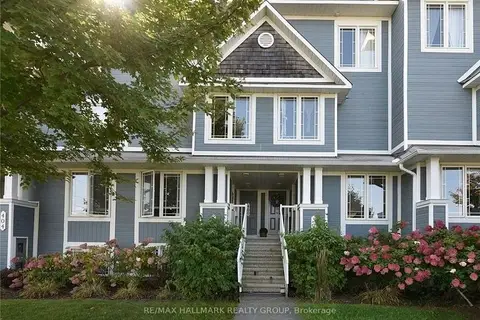
$2,150/mo
2 bd3 ba1 pk1200-1399 ft²
386 Crownridge Drive
9010 - Kanata - Emerald Meadows/Trailwest, Kanata
Condo Apartment · MLS® X13863452 · RE/MAX HALLMARK REALTY GROUP
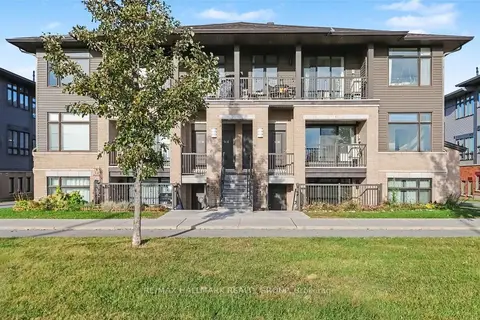
$2,100/mo
Reduced $100
2 bd2 ba2 pk900-999 ft²
50 Jaguar Private K
9010 - Kanata - Emerald Meadows/Trailwest, Kanata
Condo Apartment · MLS® X13630334 · RE/MAX HALLMARK REALTY GROUP
$2,400/mo
2 bd3 ba1 pk1200-1399 ft²
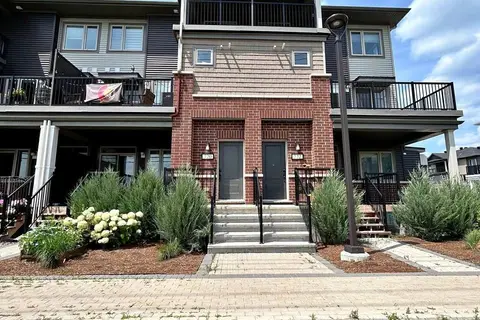
720 Lapland Private
9010 - Kanata - Emerald Meadows/Trailwest, Kanata
Condo Townhouse · MLS® X13747856 · EXP REALTY
$2,250/mo
2 bd3 ba1 pk1000-1199 ft²
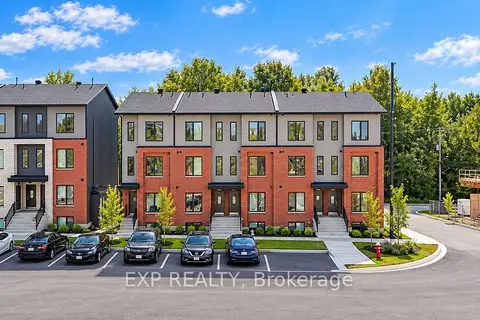
715 Antelope Private
9008 - Kanata - Morgan's Grant/South March, Kanata
Condo Townhouse · MLS® X13871638 · EXP REALTY
 New
$2,250/mo
2 bd3 ba1 pk1000-1199 ft²
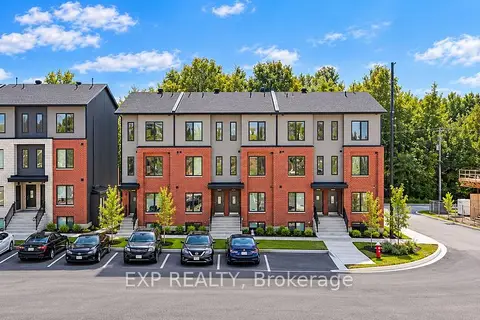
217 Antelope Private
9008 - Kanata - Morgan's Grant/South March, Kanata
Condo Townhouse · MLS® X14093800 · EXP REALTY
$2,200/mo
Reduced $100
0+2 bd2 ba1 pk1000-1199 ft²
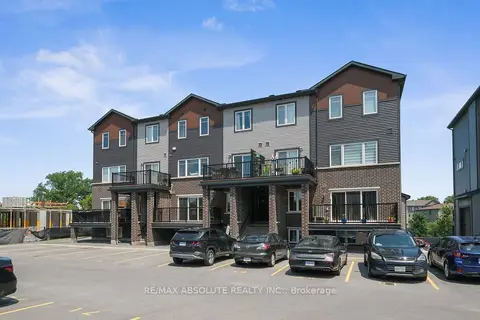
235 Eldorado Private A
9008 - Kanata - Morgan's Grant/South March, Kanata
Condo Apartment · MLS® X13534742 · RE/MAX ABSOLUTE REALTY INC.