601 Glen Abbey Way S
Seguin, Seguin, P2A 2W8
$169,000
- 4 bedrooms
- 4 bathrooms
- 2 parking
- 2000-2249 sq ft
Listed 98 days ago · MLS® X13558866
About this home
Lovely semi-detached four bedroom with three and a half baths Villa at Rocky Crest. Beautifully appointed turn key offering fractional ownership with 12 weeks of personal use including the last two weeks of August each year. (Fraction A & B) Your purchase includes a Rocky Crest ClubLink membership along with access to all the outstanding recreational facilities offered at the resort which include the 18 hole Championship golf course, swimming pool, tennis, spa and exercise facilities, Kids Club and exquisite dining. Featuring Lake Joseph waterfront activities for the entire family and quiet lakeside enjoyment on Armishaw Lake. MOnthly condo fees for the two fractions is $1,132.90 ($566.45/fraction/month) *** PLEASE NOTE THAT THE PROPERTY TAXES SHOWN ARE ACTUALLY INCLUDED IN THE MONTHLY CONDO FEES***
Details
- Type
- Condo Townhouse
- Style
- 2-Storey
- Age
- 16-30 years
- Size
- 2000-2249 sq ft
- Basement
- None
- Garage
- None
- Kitchens
- 1
- Property tax
- $1,346 (2025)
- Maintenance fee
- $1,133/month
- Neighbourhood
- Seguin
- Municipality
- Seguin
- Price per sq ft
- $80
Interior
- Bedrooms
- 4 above ground
- Bathrooms
- 1 × 5-piece (ground), 1 × 4-piece (second), 1 × 3-piece (second), 1 × 2-piece (ground)
- Rooms
- 9 above ground
- Family room or den
- No
- Fireplace
- Propane
- Laundry
- In-Suite Laundry, Ensuite
Heating, cooling and services
- Heating
- Forced Air, Propane
- Air conditioning
- Central Air
Building and exterior
- Style
- 2-Storey
- Exterior
- Board & Batten, Stone
- Roof
- Asphalt Shingle
- Foundation
- Slab
- Age
- 16-30 years
- Outdoor
- Patio
- Waterfront
- Indirect
Parking
- Total parking
- 2
- Driveway and parking
- Reserved/Assigned
Condo
- Monthly fee
- $1,133
- Fee includes
- Heat Included, Water Included, Cable TV Included, Hydro Included, Common Elements Included, Building Insurance Included, Parking Included, Condo Taxes Included
- Amenities
- Club House, Exercise Room, Outdoor Pool, Playground, Shared Beach, Shared Dock
- Locker
- Exclusive (level main floor)
- Exposure
- South
- View
- Forest
- Pets
- Yes-with Restrictions
- Security
- Carbon Monoxide Detectors, Smoke Detector
- Property manager
- Icon Property Management
More
- Possession
- Flexible
- Nearby
- Golf, Lake Access, Marina, Waterfront
- Cross street
- Lake Joseph Road & Hamer Bay Road
Rooms
| Room | Level | Size | Features |
|---|---|---|---|
| Kitchen | Ground | 4.11 × 5.79 m (13'6" × 19') | B/I Appliances, Centre Island |
| Great Room | Ground | 3.93 × 7.67 m (12'11" × 25'2") | Combined w/Dining, Fireplace |
| Other | Ground | 3.05 × 2.05 m (10' × 6'9") | |
| Primary Bedroom | Ground | 3.5 × 3.2 m (11'6" × 10'6") | 5 Pc Ensuite |
| Bedroom 2 | Second | 3.09 × 5.18 m (10'2" × 17') | |
| Bedroom 3 | Second | 2.89 × 3.35 m (9'6" × 11') | |
| Bedroom 4 | Second | 3.35 × 3.65 m (11' × 12') | 3 Pc Ensuite |
Listed by Chestnut Park Real Estate.
Listing information provided by PropTx Innovations Inc. and TRREB; deemed reliable but not guaranteed accurate by PropTx.
Similar homes nearby
See more in Seguin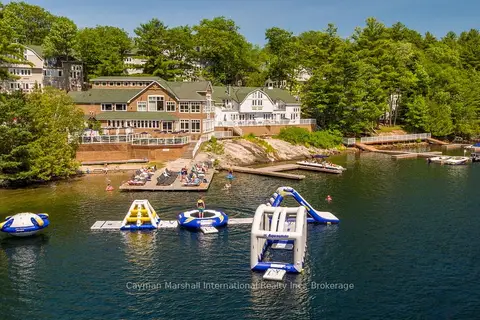
$149,999
4 bd3 ba2 pk2000-2249 ft²
101 Glen Abbey Way 3
Seguin, Seguin
Timeshare · MLS® X13425228 · Cayman Marshall International Realty Inc.