600 HYDE PARK Road 150
North O, London North, N6H 5W8
$615,000
Reduced $9,900 from $624,900
- 3 bedrooms
- 4 bathrooms
- 4 parking
- 1600-1799 sq ft
Listed 20 days ago · MLS® X13842966
About this home
Welcome to 600 Hyde Park unit 150 a freshly painted, spotlessly clean 1,767 sq. ft. two-storey condo townhome featuring an awesome attached double-car garage. Nestled in desirable West London right near the serene Sifton Bog, this bright end unit townhome combines generous multi-level living, versatile floor plans, and turnkey, low-maintenance convenience and plenty of windows. Features a main-floor open-concept living/dining area, a finished lower-level recreation room with a 4-piece bath, second-floor laundry, and a unique 2nd-floor family room with a gas fireplace that can easily serve as a 4th bedroom. The bright eating area opens directly onto a private deck equipped with built-in privacy screens and a convenient electric retractable awning perfect shade for everyone. Clean and freshly painted throughout, with an updated kitchen featuring newer appliances, an integrated water filtration system, and a garburator. The attached 2-car garage protects vehicles from harsh winter weather while providing generous additional space for storage, bicycles, and gear. **New High Efficiency Furnace and Central Air Conditioning Installed 2025 with transferable 10 Year Warranty** Exterior groundskeeping, lawn care, and winter snow removal are managed for you, freeing up your weekends to explore nearby trails and enjoy family time. Located in a quiet location in the complex, just a short walk from the Sifton Bog offering direct access to scenic floating boardwalks, nature trails, and tranquil outdoor space right in your backyard. Situated within highly sought-after elementary and secondary school catchments, making it a prime choice for growing families. Minutes from both the Hyde Park and Westmount retail corridors, major grocery stores, fitness centers, local cafes, and family restaurants. Close to neighborhood playgrounds, community centers, sports fields, and public transit connections across the city.
Details
- Type
- Condo Townhouse
- Style
- 2-Storey
- Age
- 16-30 years
- Size
- 1600-1799 sq ft
- Basement
- Finished, Full
- Garage
- Attached
- Kitchens
- 1
- Property tax
- $4,500 (2025)
- Maintenance fee
- $400/month
- Neighbourhood
- North O
- Municipality
- London North
- Price per sq ft
- $362 (about the same as condo townhouses in London North)
Interior
- Bedrooms
- 3 above ground
- Bathrooms
- 1 × 2-piece (main), 1 × 4-piece (second), 1 × 4-piece (basement), 1 × 4-piece (second)
- Rooms
- 10 above ground + 2 below
- Family room or den
- Yes
- Fireplace
- Fireplace Insert
- Laundry
- Laundry Room
- Features
- Water Purifier
Heating, cooling and services
- Heating
- Forced Air, Gas
- Air conditioning
- Central Air
Building and exterior
- Style
- 2-Storey
- Exterior
- Vinyl Siding, Brick
- Roof
- Asphalt Shingle
- Foundation
- Concrete, Poured Concrete
- Age
- 16-30 years
- Outdoor
- Deck, Awnings
Parking
- Garage spaces
- 2
- Total parking
- 4
- Driveway and parking
- Private
Condo
- Monthly fee
- $400
- Fee includes
- Building Insurance Included, Common Elements Included
- Amenities
- Visitor Parking
- Exposure
- West
- Pets
- Yes-with Restrictions
- Property manager
- HighPoint Property Management
More
- Possession
- 30-59 days
- Nearby
- Greenbelt/Conservation, Cul de Sac/Dead End, Public Transit, Park
- Cross street
- ON OXFORD ST, TURN SOUTH AT HYDE PARK RD. TURN WEST AT 600 HYDE PARK RD, 2ND EXIT ON CONDO ROUNDABOUT
Rooms
| Room | Level | Size | Features |
|---|---|---|---|
| Living Room | Main | 7.59 × 3.52 m (24'11" × 11'7") | |
| Kitchen | Main | 3.22 × 2.91 m (10'7" × 9'7") | |
| Dining Room | Main | 3.22 × 2.47 m (10'7" × 8'1") | |
| Bathroom | Main | 1.53 × 1.57 m (5' × 5'2") | 2 Pc Bath |
| Foyer | Main | 1.9 × 2.7 m (6'3" × 8'10") | |
| Primary Bedroom | Second | 3.99 × 4.51 m (13'1" × 14'10") | |
| Family Room | Second | 3.68 × 5.21 m (12'1" × 17'1") | |
| Bedroom | Second | 3.08 × 4.65 m (10'1" × 15'3") | |
| Bedroom | Second | 3.07 × 2.76 m (10'1" × 9'1") | |
| Bathroom | Second | 3.13 × 1.5 m (10'3" × 4'11") | 4 Pc Bath |
| Bathroom | Second | 2.75 × 1.49 m (9' × 4'11") | 4 Pc Ensuite |
| Laundry | Second | 1.84 × 1.71 m (6' × 5'7") | |
| Other | Second | 3.13 × 1.22 m (10'3" × 4') | Walk-In Closet(s) |
| Recreation | Basement | 4.18 × 6.85 m (13'9" × 22'6") | |
| Bathroom | Basement | 2.72 × 1.58 m (8'11" × 5'2") | 4 Pc Bath |
| Utility Room | Basement | 2.72 × 2.32 m (8'11" × 7'7") | |
| Other | Basement | 1.91 × 2.59 m (6'3" × 8'6") | |
| Other | Basement | 2.96 × 1.12 m (9'9" × 3'8") | Walk-In Closet(s) |
History of this address
3 earlier listings at this address, with sold and leased prices. Create a free account or sign in to see them.
Location
Location is approximate. See nearby homes on the map
Recent sales nearby
See what similar homes within 1 km sold for in the last year. Create a free account or sign in to see them.
The neighbourhood
Getting around Walkable
No subway, LRT or GO station within a short trip.
Within a 10-minute walk: 2 grocery stores, 2 cafés and restaurants, 3 parks, 2 pharmacies. Nearest grocery: Remark Fresh Markets (150 m). Nearest park: Westdale Park (500 m).
Schools nearby
Elementary
- St. Paul Catholic School Catholic
EQAO: Gr 6 reading 94%, math 75%6 min walk - West Oaks French Immersion Public School
EQAO: Gr 6 reading 95%, math 71%9 min walk - École élémentaire Marie-Curie French
EQAO: Gr 6 reading 97%, math 77%10 min walk - Clara Brenton Public School
EQAO: Gr 6 reading 95%, math 69%11 min walk
Secondary
- Oakridge Secondary School
EQAO: Gr 9 math 64%, literacy test 90%7 min walk - St. Thomas Aquinas Secondary School Catholic
EQAO: Gr 9 math 64%, literacy test 94%1.3 km
EQAO: share of students meeting the provincial standard (2024–25). Ontario average: Gr 6 reading 86%, math 51%; Gr 9 math 55%; literacy test 83%.
Closest schools, not school zones. Check which school serves this address with the school board before relying on it.
Who lives here postal area N6H
- Owners / renters
- 46% / 54%
- Median household income
- $71,000
- Average age
- 42
- Children under 15
- 15%
- Homes
- 40% detached, 44% high-rise
- Commute by transit
- 8%
- Population
- 44,215
Languages spoken most at home besides English: Arabic 3.8%, Mandarin 3.1%, Spanish 2.8%, Korean 1.1%.
Safety
Crime Severity Index for London police: 73 vs 57 for Ontario (2025).
Police-reported figures for the whole police service area, not this street. Rates use the area’s resident population.
Distances are approximate. Places © OpenStreetMap contributors. Neighbourhood figures: Statistics Canada, 2021 Census. School results: EQAO via Ontario Data Catalogue (Open Government Licence – Ontario). Crime Severity Index: Statistics Canada.
Living here
Commute
To downtown London: 6 km. Transit times · Driving times
Noise Nothing major nearby
No highway within 500 m, rail line within 300 m, or airport flight path nearby.
Distances from the map, not noise measurements. Visit at rush hour to judge for yourself.
Internet High-speed
50/10 Mbps or faster available here by cable, fibre or DSL (the federal high-speed target).
From the federal broadband map. Check exact speeds and providers for the address.
Roads, rail, airports and planned stations © OpenStreetMap contributors. Internet: Innovation, Science and Economic Development Canada, National Broadband Data.
Listed by CENTURY 21 FIRST CANADIAN CORP.
Listing information provided by PropTx Innovations Inc. and TRREB; deemed reliable but not guaranteed accurate by PropTx.
Similar homes nearby
See more in London North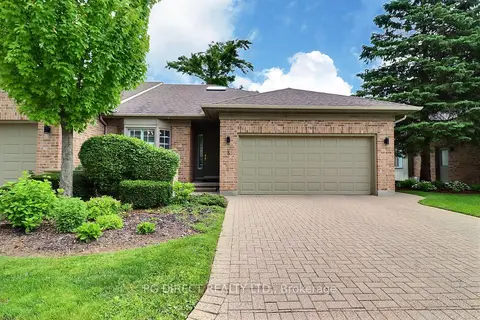
$629,900
Reduced $20,000
2+1 bd3 ba4 pk1200-1399 ft²
1151 Riverside Drive 5
North O, London North
Condo Townhouse · MLS® X13139266 · PG DIRECT REALTY LTD.
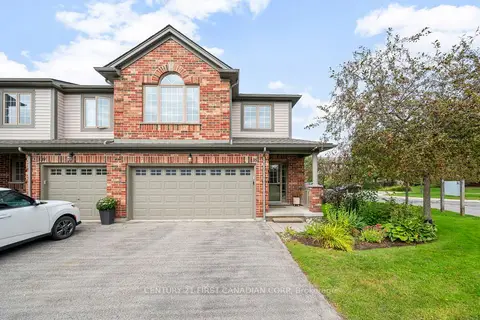
$629,900
4+1 bd4 ba4 pk1600-1799 ft²
600 HYDE PARK Road 135
North O, London North
Condo Townhouse · MLS® X13844900 · CENTURY 21 FIRST CANADIAN CORP
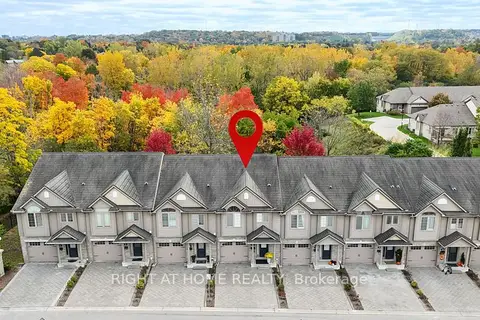
$574,900
Reduced $24,100
3 bd3 ba3 pk1200-1399 ft²
582 Hyde Park Road 7
North O, London North
Condo Townhouse · MLS® X13681646 · RIGHT AT HOME REALTY
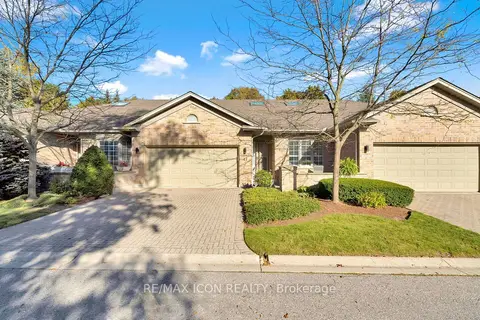
$530,000
Reduced $30,000
2 bd2 ba4 pk1200-1399 ft²
1151 Riverside Drive 17
North O, London North
Condo Townhouse · MLS® X13623778 · RE/MAX ICON REALTY
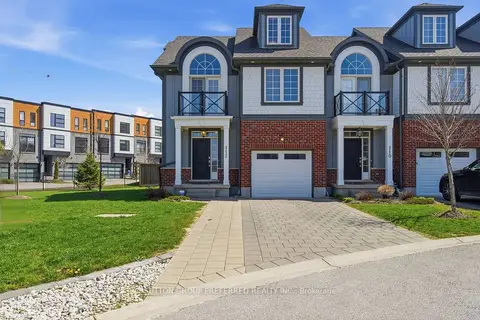
$609,000
4 bd4 ba3 pk2000-2249 ft²
275 Callaway Road 112
North R, London North
Condo Townhouse · MLS® X13863132 · SUTTON GROUP PREFERRED REALTY INC.
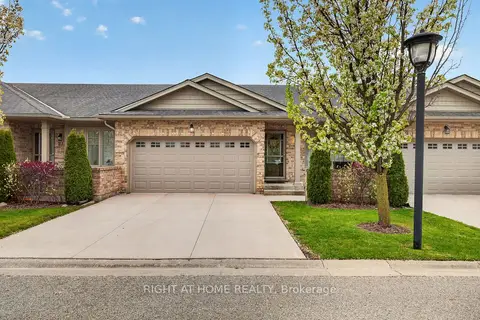
$624,900
2+1 bd3 ba4 pk1000-1199 ft²
2100 Denview Avenue 21
North S, London North
Condo Townhouse · MLS® X13767212 · RIGHT AT HOME REALTY
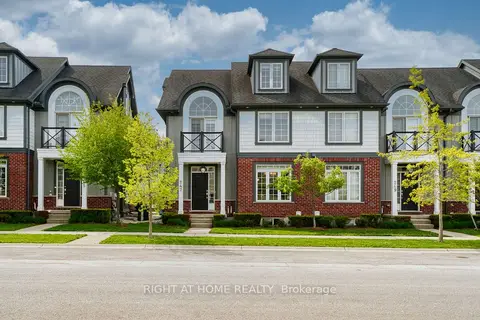
$629,000
Reduced $30,000
4 bd4 ba2 pk2000-2249 ft²
247 Callaway Road
North R, London North
Condo Townhouse · MLS® X13168452 · RIGHT AT HOME REALTY
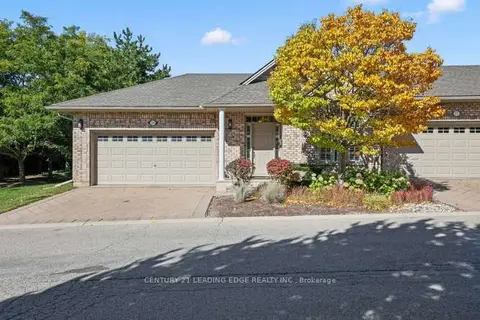
$629,000
2+2 bd3 ba4 pk1200-1399 ft²
1574 Richmond Street 28
North G, London North
Condo Townhouse · MLS® X13885722 · CENTURY 21 LEADING EDGE REALTY INC.