600 Dixon Road 204
West Humber-Clairville, Toronto, M9W 1J1
$1,950/mo
Listed 71 days ago · MLS® W13658236
About this home
Exceptional Opportunity To Lease A Brand-New Office Suite At The Prestigious Regal Plaza Corporate Centre. This +785 Sq. Ft. Suite Is Ideally Located On The Second Floor Directly In Front Of The Elevator, Offering Excellent Visibility And Effortless Client Access. Featuring Floor-To-Ceiling Windows, The Space Is Filled With Abundant Natural Light, Creating A Bright And Professional Environment.As An Added Incentive, The Unit Is Currently Undergoing Renovations At The Landlord's Expense, Allowing Prospective Tenants To Transition Seamlessly Into A Refined, Move-In-Ready Workspace Without The Challenges Of Leasing A Shell Unit. Renovations Include Elegant Flooring, Modern Light Fixtures, And Finished Walls, Offering Immediate Value And Reduced Upfront Costs. Common Washrooms Are Conveniently Available Throughout The Floor For Guests And Staff. Regal Plaza Is Surrounded By Numerous Nearby Amenities, Upscale Dining Options, And Luxury Restaurants, Enhancing The Daily Business Experience. Includes One Underground Parking Space Plus Ample Visitor Parking. Strategically Located Minutes From Toronto Pearson International Airport, The Toronto Congress Centre, And With Easy Access To Highways 401, 409, 427 & 27. Regal Plaza Is A Premier Mixed-Use Development Featuring Executive Offices, Ground-Floor Retail, A Hotel, And A Striking Central Atrium. Landlord Motivated. Immediate Availability.
Details
- Type
- Office
- Garage
- Underground
- Neighbourhood
- West Humber-Clairville
- Municipality
- Toronto W10
Heating, cooling and services
- Heating
- Gas Forced Air Open
- Air conditioning
- Yes
- Utilities
- Yes
Building and exterior
- Building area
- 785 Square Feet
Rental terms
- Minimum term
- 36 months
More
- Possession
- TBD
- Cross street
- Martin Grove Road & Dixon Road
- Business type
- Professional Office
Location
Location is approximate. See nearby homes on the map
The neighbourhood
Getting around Somewhat walkable
- 🚆 Etobicoke North GO1.7 km
Within a 10-minute walk: no grocery stores, 15 cafés and restaurants, 3 parks. Nearest park: Ingleport Place Parkette (700 m).
Schools nearby
Elementary
- Transfiguration of our Lord Catholic School Catholic
EQAO: Gr 6 reading 92%, math 63%13 min walk - École élémentaire Félix-Leclerc French
EQAO: Gr 6 reading 100%, math 88%16 min walk - Parkfield Junior School
EQAO: Gr 3 reading 74%, math 64%1.2 km - Dixon Grove Junior Middle School
EQAO: Gr 6 reading 79%, math 29%1.7 km
Secondary
- Kipling Collegiate Institute
EQAO: Gr 9 math 20%, literacy test 71%18 min walk - Central Etobicoke High School2.0 km
EQAO: share of students meeting the provincial standard (2024–25). Ontario average: Gr 6 reading 86%, math 51%; Gr 9 math 55%; literacy test 83%.
Closest schools, not school zones. Check which school serves this address with the school board before relying on it.
Who lives here postal area M9W
- Owners / renters
- 58% / 42%
- Median household income
- $85,000
- Average age
- 41
- Children under 15
- 15%
- Homes
- 37% detached, 32% high-rise
- Commute by transit
- 22%
- Population
- 40,977
Languages spoken most at home besides English: Punjabi (Panjabi) 6.8%, Spanish 3.2%, Gujarati 2.4%, Tagalog (Pilipino, Filipino) 1.5%.
Flood and conservation No mapped hazard
Not inside a mapped flood plain or regulated area.
Screening maps only. Ask the conservation authority for a property inquiry before relying on this.
Safety
Major crime per resident in West Humber-Clairville (2025): 127% above the Toronto average, down 14% from the year before.
- Assault22% above average
- Break and enter83% above average
- Auto theft486% above average
- Robbery94% above average
- Theft from vehicles158% above average
- Shootings228% above average
Crime Severity Index for Toronto police: 60 vs 57 for Ontario (2025).
Police-reported figures for the whole neighbourhood, not this street. Rates use the area’s resident population.
Development nearby 1 active
-
585 DIXON RD · 250 mSite Plan · Under Review · applied 2025Site Plan Control application to demolish and reconstruct the gas station with an integrated convenience store, a quick-service restaurant with a…Application details
-
600 DIXON RD · 0 mPlan of Condominium · Closed · applied 2024Draft Plan of Standard Condominium for 115 commercial units.Application details
-
600 DIXON RD · 0 mSite Plan · Closed · applied 2022Proposed site plan amendment to existing site plan approval application Changes to interior configurations which results in an additional storeyApplication details
-
1030 MARTIN GROVE RD · 350 mSite Plan · Closed · applied 2022Proposal to construct a rear addition to the existing one storey, 2,498 square metre industrial building. The proposed addition measures 11 metres in height…Application details
Rezoning, site plan, subdivision and condominium applications filed with the city.
Distances are approximate. Places © OpenStreetMap contributors. Neighbourhood figures: Statistics Canada, 2021 Census. School results: EQAO via Ontario Data Catalogue (Open Government Licence – Ontario). Neighbourhood crime: Toronto Police Service Public Safety Data Portal (Open Government Licence – Toronto Police Service). Crime Severity Index: Statistics Canada. Planning applications: City of Toronto open data.
Living here
Commute
To Union Station (downtown Toronto): 16 km. Transit times · Driving times
Noise 2 sources nearby
- 🛣️ Highway 401300 m
- ✈️ In line with a Pearson runway2.5 km
Distances from the map, not noise measurements. Visit at rush hour to judge for yourself.
What can be built EO
Employment Industrial Office.
From Toronto’s Zoning By-law 569-2013 map. Lot size, setbacks and trees decide what actually fits; check with a planner before you buy.
Building permits
- Interior Alterations · 2026 · Permit IssuedProposal to create and furnish truck training service spaces for a unit within a newly completed commercial building
- Interior Alterations · 2026 · InspectionProposal for interior alterations to existing office, Unit 409
- Interior Alterations · 2026 · InspectionProposed unit finish for office. Scope of work includes addition of partition walls, rework for HVAC, Plumbing & Sprinkler System - unit #…
- Interior Alterations · 2026 · Permit IssuedProposal for interior alterations to new Office space
- Interior Alterations · 2026 · InspectionProposed office renovation
3 permits on this block of the street in the last 2 years.
Permits filed with the City of Toronto. A permit doesn’t mean the work passed final inspection.
Trees
0 City street trees within 100 m. That’s fewer than the Toronto average of 42.
Trees on City boulevards only, not private yards or parks.
Internet High-speed
50/10 Mbps or faster available here by cable, fibre or DSL (the federal high-speed target).
From the federal broadband map. Check exact speeds and providers for the address.
Zoning, heritage, building permits and street trees: City of Toronto open data (Open Government Licence – Toronto). Roads, rail, airports and planned stations © OpenStreetMap contributors. Internet: Innovation, Science and Economic Development Canada, National Broadband Data.
Listed by RE/MAX EXPERTS.
Listing information provided by PropTx Innovations Inc. and TRREB; deemed reliable but not guaranteed accurate by PropTx.
Similar homes nearby
See more in Toronto
$1,950/mo
600 Dixon Rd Road #320
West Humber-Clairville, Toronto
Office · MLS® W13527406 · THE CANADIAN HOME REALTY INC.
$1,999/mo
2001 Albion Road 7
West Humber-Clairville, Toronto
Office · MLS® W13213716 · ROYAL LEPAGE FLOWER CITY REALTY
$1,999/mo
44 Goodmark Place 2
West Humber-Clairville, Toronto
Industrial · MLS® W14032444 · RE/MAX NOBLECORP REAL ESTATE
$2,000/mo
998 Martin Grove Road
West Humber-Clairville, Toronto
Office · MLS® W13876966 · RE/MAX REAL ESTATE CENTRE INC.
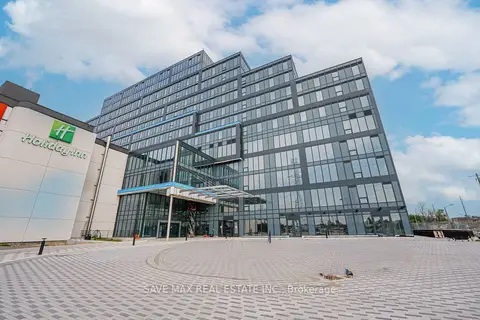
$2,100/mo
996 Martin Grove Road 410
West Humber-Clairville, Toronto
Office · MLS® W13842034 · SAVE MAX REAL ESTATE INC.
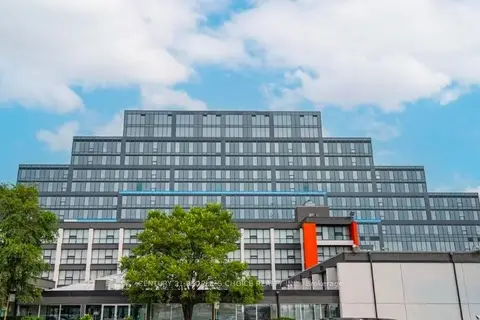
$1,750/mo
996 Martin Grove Road 319
West Humber-Clairville, Toronto
Commercial Retail · MLS® W13860030 · CENTURY 21 PEOPLE`S CHOICE REALTY INC.
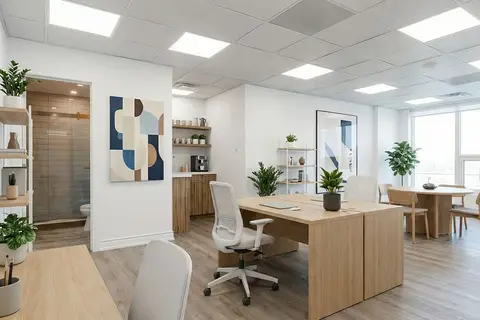
$1,700/mo
600 Dixon Road 224
West Humber-Clairville, Toronto
Office · MLS® W13684818 · ROYAL LEPAGE SIGNATURE REALTY
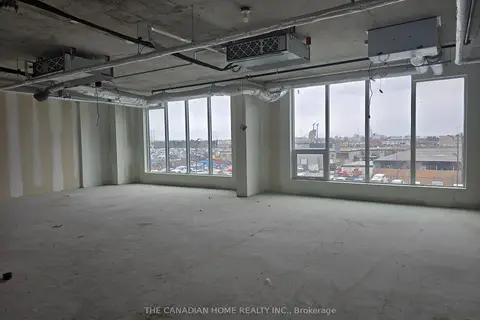
$1,650/mo
600 Dixon Rd Road 226
West Humber-Clairville, Toronto
Office · MLS® W13628988 · THE CANADIAN HOME REALTY INC.