60 Princess Street 927
Moss Park, Toronto, M5A 2C7 · More in this building
$2,300/mo
- 1+1 bedrooms
- 2 bathrooms
- 0 parking
- 500-599 sq ft
Listed yesterday · MLS® C14092004
About this home
Enjoy downtown living at Time & Space by Pemberton! This modern, west-facing 1-bedroom plus den suite offers approximately 550 sq. ft. of thoughtfully designed living space, two full bathrooms and a private balcony. The functional layout features 9-foot ceilings, laminate flooring, and an open-concept kitchen with stainless steel appliances and stone countertops. The primary bedroom includes a window, closet and 3-piece ensuite, while the den provides a dedicated space for a home office or study. Ensuite laundry adds everyday convenience. Residents enjoy an impressive selection of amenities, including concierge, an outdoor infinity-edge pool, rooftop cabanas, BBQ area, fitness centre, yoga studio, games room and party room. Ideally located at Front Street East and Sherbourne, close to St. Lawrence Market, the Distillery District, waterfront, restaurants, cafes, shopping and TTC. A convenient home base for enjoying everything downtown Toronto has to offer!
Details
- Type
- Condo Apartment
- Style
- Apartment
- Age
- 0-5 years
- Size
- 500-599 sq ft
- Basement
- None
- Garage
- None
- Kitchens
- 1
- Neighbourhood
- Moss Park
- Municipality
- Toronto C08
- Rent increase limit
- Probably not covered: units first occupied after Nov. 15, 2018 have no yearly cap in Ontario, so ask the landlord.
Interior
- Bedrooms
- 1 above ground + 1 below
- Bathrooms
- 1 × 4-piece (flat), 1 × 3-piece (flat)
- Rooms
- 4 above ground + 1 below
- Family room or den
- No
- Fireplace
- No
- Laundry
- Ensuite
- Features
- Carpet Free
- Furnished
- Unfurnished
Heating, cooling and services
- Heating
- Forced Air, Gas
- Air conditioning
- Central Air
Building and exterior
- Style
- Apartment
- Exterior
- Concrete
- Age
- 0-5 years
Condo
- Amenities
- Concierge, Game Room, Gym, Outdoor Pool, Party Room/Meeting Room, Rooftop Deck/Garden
- Balcony
- Open
- Exposure
- West
- Pets
- Yes-with Restrictions
- Security
- Concierge/Security
- Property manager
- ICON Property Management
Rental terms
- Rent includes
- Building Insurance, Building Maintenance, Central Air Conditioning, Common Elements, Heat, Water
More
- Possession
- TBD
- Nearby
- Hospital, Library, Park, Place Of Worship, Public Transit, School
- Cross street
- Front/Sherbourne
Rooms
| Room | Level | Size | Features |
|---|---|---|---|
| Living Room | Flat | 2.95 × 2.74 m (9'8" × 9') | Laminate, Window Floor to Ceiling, W/O To Balcony |
| Dining Room | Flat | 3.66 × 4.45 m (12' × 14'7") | Laminate, Combined w/Kitchen, Open Concept |
| Kitchen | Flat | 3.66 × 4.45 m (12' × 14'7") | Laminate, Stainless Steel Appl, Backsplash |
| Bedroom | Flat | 4.04 × 2.74 m (13'3" × 9') | Laminate, 3 Pc Ensuite, Window Floor to Ceiling |
| Den | Flat | 1.52 × 2.62 m (5' × 8'7") | Laminate, LED Lighting |
Living here
Short-term rentals
Only in your principal residence (where you live). The entire home can be rented up to 180 nights a year; renting up to 3 bedrooms while you live there has no limit. Hosts register with the City and collect the 6% accommodation tax.
Listed by CENTURY 21 MYPRO REALTY.
Listing information provided by PropTx Innovations Inc. and TRREB; deemed reliable but not guaranteed accurate by PropTx.
Similar homes nearby
See more in Toronto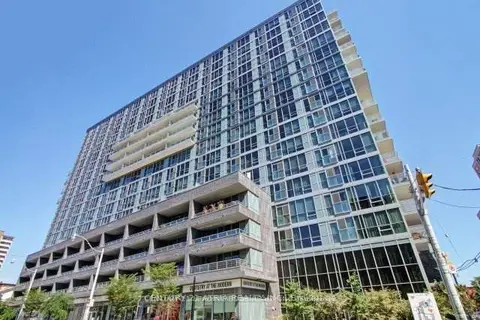
$2,300/mo
1+1 bd2 ba600-699 ft²
320 Richmond Street E 913
Moss Park, Toronto
Condo Apartment · MLS® C13749676 · CENTURY 21 ATRIA REALTY INC.
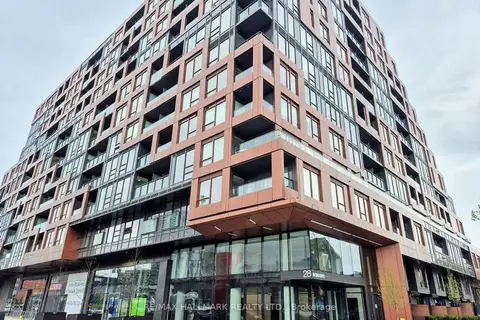
$2,300/mo
1 bd1 ba0-499 ft²
28 Eastern Avenue PH04
Moss Park, Toronto
Condo Apartment · MLS® C13833402 · RE/MAX HALLMARK REALTY LTD.
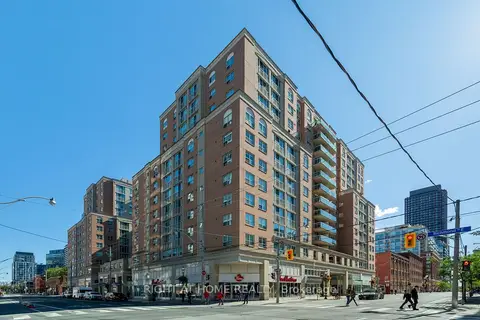
$2,300/mo
1+1 bd1 ba1 pk500-599 ft²
313 Richmond Street E 459
Moss Park, Toronto
Condo Apartment · MLS® C13869736 · RIGHT AT HOME REALTY
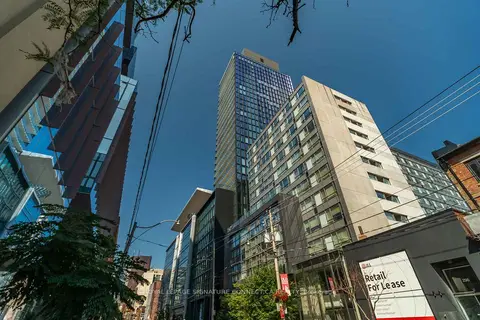
$2,300/mo
1+1 bd1 ba500-599 ft²
284 King Street E 1907
Moss Park, Toronto
Condo Apartment · MLS® C13876750 · ROYAL LEPAGE SIGNATURE CONNECT.CA REALTY
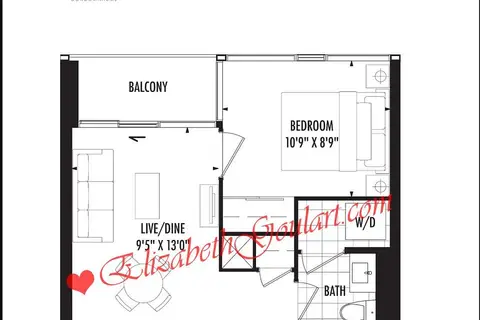
$2,300/mo
1 bd1 ba0-499 ft²
158 Front Street N 1212
Moss Park, Toronto
Condo Apartment · MLS® C14080436 · BAYTREE REAL ESTATE INC.
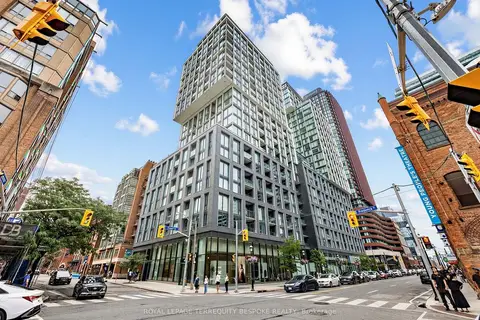
$2,300/mo
1 bd1 ba0-499 ft²
158 Front Street E 419
Moss Park, Toronto
Condo Apartment · MLS® C14085156 · ROYAL LEPAGE TERREQUITY BESPOKE REALTY
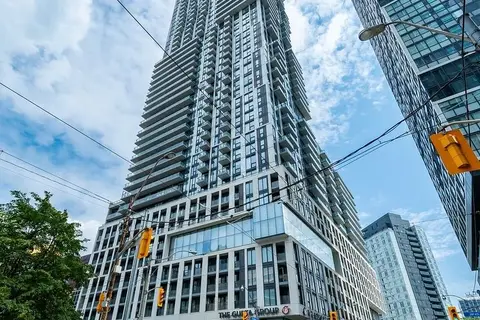 New
$2,300/mo
2 bd1 ba500-599 ft²
251 Jarvis Street 1420
Moss Park, Toronto
Condo Apartment · MLS® C14098388 · DREAM HOME REALTY INC.
$2,295/mo
1 bd1 ba500-599 ft²
55 Ontario Street 407
Moss Park, Toronto
Condo Apartment · MLS® C14083860 · BRAD J. LAMB REALTY 2016 INC.