60 Princess Avenue 102 SE
Waterfront Communities C8, Toronto, M5A 2C7
$4,200/mo
- 3+1 bedrooms
- 3 bathrooms
- 2 parking
- 1200-1399 sq ft
Listed 83 days ago · MLS® C13614530
About this home
Welcome To Time & Space By Pemberton! Prime Location On Front St E & Sherbourne - Steps ToDistillery District, TTC, St Lawrence Mkt & Waterfront! Excess Of Amenities Including Infinity-edge Pool, Rooftop Cabanas, Outdoor Bbq Area, Games Room, Gym, Y oga Studio, Party Room And More! Functional 3+Den TH, 2.5 Bath W/ Balcony And Patio! East Exposure. Parking Included.
Details
- Type
- Condo Townhouse
- Style
- 2-Storey
- Age
- 0-5 years
- Size
- 1200-1399 sq ft
- Basement
- None
- Garage
- Underground
- Kitchens
- 1
- Neighbourhood
- Waterfront Communities C8
- Municipality
- Toronto C08
- Rent increase limit
- Probably not covered: units first occupied after Nov. 15, 2018 have no yearly cap in Ontario, so ask the landlord.
Interior
- Bedrooms
- 3 above ground + 1 below
- Bathrooms
- 1 × 2-piece (main), 1 × 3-piece (upper), 1 × 5-piece (upper)
- Rooms
- 7 above ground
- Family room or den
- No
- Fireplace
- No
- Laundry
- Ensuite
- Features
- Carpet Free
- Furnished
- Unfurnished
Heating, cooling and services
- Heating
- Forced Air, Gas
- Air conditioning
- Central Air
Building and exterior
- Style
- 2-Storey
- Exterior
- Concrete
- Age
- 0-5 years
Parking
- Total parking
- 2
- Driveway and parking
- Underground
Condo
- Building
- Time & Space
- Amenities
- Concierge, Game Room, Gym, Outdoor Pool, Party Room/Meeting Room, Rooftop Deck/Garden
- Balcony
- Open
- Exposure
- East
- View
- Clear
- Pets
- Yes-with Restrictions
- Property manager
- ICON Property Management
Rental terms
- Rent includes
- Building Insurance, Central Air Conditioning, Common Elements
More
- Possession
- Sep 16th
- Nearby
- Clear View, Hospital, Library, Park, Public Transit, School
- Cross street
- Front & Sherbourne
Rooms
| Room | Level | Size | Features |
|---|---|---|---|
| Living Room | Main | Laminate, Open Concept, W/O To Balcony | |
| Dining Room | Main | Laminate, Open Concept, Combined w/Living | |
| Kitchen | Main | Laminate, Stainless Steel Sink, Stone Counters | |
| Primary Bedroom | Upper | Laminate, Closet, W/O To Balcony | |
| Bedroom 2 | Upper | Laminate, Double Closet, Window | |
| Bedroom 3 | Main | Laminate, Closet | |
| Den | Upper | Laminate, Separate Room |
Living here
Short-term rentals
Only in your principal residence (where you live). The entire home can be rented up to 180 nights a year; renting up to 3 bedrooms while you live there has no limit. Hosts register with the City and collect the 6% accommodation tax.
Listed by REMAX YOUR COMMUNITY REALTY.
Listing information provided by PropTx Innovations Inc. and TRREB; deemed reliable but not guaranteed accurate by PropTx.
Similar homes nearby
See more in Toronto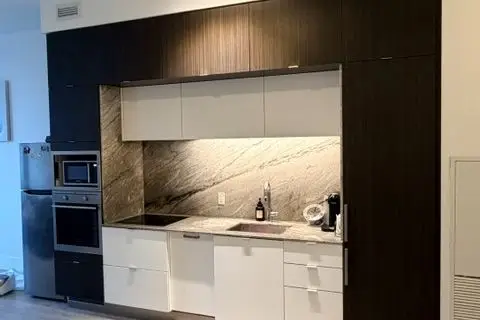
$4,100/mo
Reduced $200
2+1 bd2 ba1 pk1000-1199 ft²
55 Merchants' wharf 232
Waterfront Communities C8, Toronto
Condo Apartment · MLS® C13654050 · HOMELIFE/BAYVIEW REALTY INC.
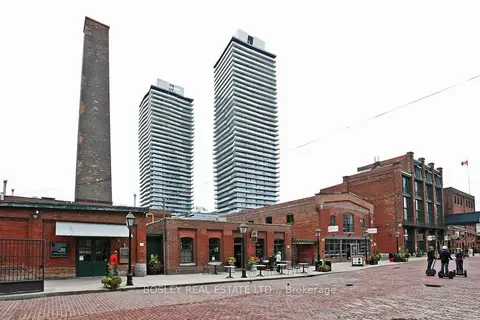
$4,300/mo
2 bd2 ba1 pk1000-1199 ft²
70 Distillery Lane 3107
Waterfront Communities C8, Toronto
Condo Apartment · MLS® C14018254 · BOSLEY REAL ESTATE LTD.,
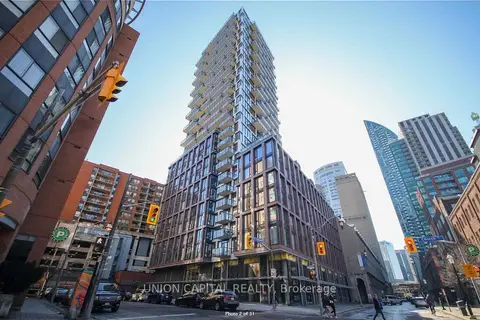 New
$4,360/mo
3+1 bd2 ba1 pk1000-1199 ft²
2A Church Street 802
Waterfront Communities C8, Toronto
Condo Apartment · MLS® C14091502 · UNION CAPITAL REALTY
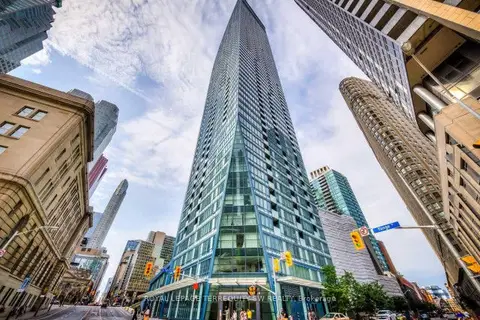
$4,000/mo
1+1 bd2 ba1 pk700-799 ft²
8 The Esplanade 2012
Waterfront Communities C8, Toronto
Condo Apartment · MLS® C13669042 · ROYAL LEPAGE TERREQUITY SW REALTY
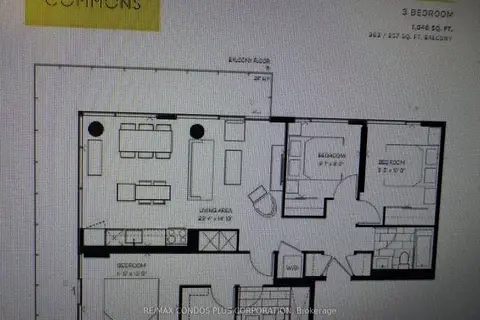
$4,000/mo
3 bd2 ba1 pk1000-1199 ft²
180 MILL Street S705
Waterfront Communities C8, Toronto
Condo Apartment · MLS® C13825208 · RE/MAX CONDOS PLUS CORPORATION
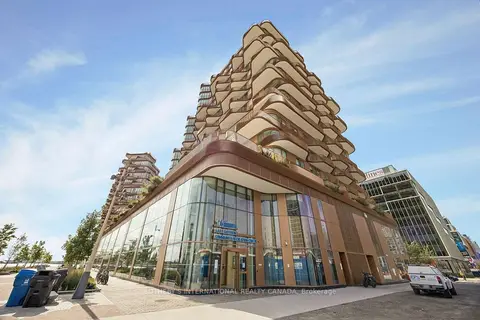
$4,000/mo
2 bd2 ba1 pk800-899 ft²
155 Merchants' Wharf 323
Waterfront Communities C8, Toronto
Condo Apartment · MLS® C13876648 · SOTHEBY'S INTERNATIONAL REALTY CANADA
 New
$3,999/mo
2 bd2 ba1 pk800-899 ft²
1 Market Street 2405
Waterfront Communities C8, Toronto
Condo Apartment · MLS® C14093704 · ENGEL & VOLKERS TORONTO CENTRAL
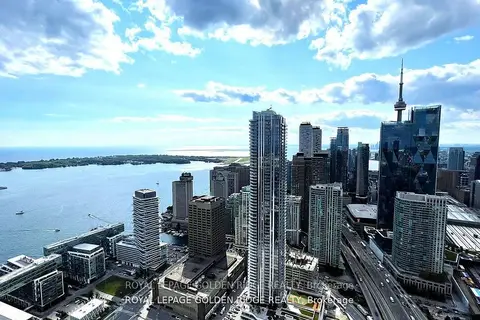
$4,500/mo
Reduced $100
3 bd3 ba1 pk900-999 ft²
55 cooper Street 6812
Waterfront Communities C8, Toronto
Condo Apartment · MLS® C13678978 · ROYAL LEPAGE GOLDEN RIDGE REALTY