60 Prince William Way W
Innis-Shore, Barrie, L4N 0Y9
$1,119,900
- 4 bedrooms
- 3 bathrooms
- 5 parking
- 3000-3500 sq ft
Listed 21 days ago · MLS® S13842090
About this home
Welcome to 60 Prince William Way, a spacious detached 2-storey home offering approximately 3,300 sq. ft. above grade on a desirable corner lot. Featuring 4 bedrooms, a beautifully renovated kitchen, hardwood flooring, upgraded black windows and a freshly painted interior. The primary ensuite features luxurious heated flooring, while app-controlled Gemstone exterior lighting lets you customize colours and displays for any occasion. The private backyard is designed for entertaining with an expansive deck, multiple gazebos, BBQ area and hot tub. Excellent curb appeal, a double-car garage and a functional, family-friendly layout complete this impressive home.
Details
- Type
- Detached
- Style
- 2-Storey
- Size
- 3000-3500 sq ft
- Lot
- 58.92 × 101.9 ft
- Basement
- Unfinished
- Garage
- Built-In
- Kitchens
- 1
- Property tax
- $6,720 (2025)
- Neighbourhood
- Innis-Shore
- Municipality
- Barrie
- Price per sq ft
- $345 (about the same as detached houses in Innis-Shore)
Interior
- Bedrooms
- 4 above ground
- Bathrooms
- 1 × 2-piece (main), 1 × 3-piece (second), 1 × 4-piece (second)
- Rooms
- 10 above ground
- Family room or den
- Yes
- Fireplace
- Yes
- Features
- Bar Fridge, Central Vacuum, Carpet Free, Water Heater, Water Heater Owned, Water Purifier
Heating, cooling and services
- Heating
- Forced Air, Gas
- Air conditioning
- Central Air
- Water and sewer
- Sewer
Building and exterior
- Style
- 2-Storey
- Exterior
- Brick
- Roof
- Shingles
- Foundation
- Concrete
- Faces
- North
Parking
- Garage spaces
- 2
- Total parking
- 5
Lot
- Size
- 58.92 × 101.9 ft
More
- Possession
- Flexible
- Cross street
- Mapleview Dr E & Prince William Way
Rooms
| Room | Level | Size | Features |
|---|---|---|---|
| Kitchen | Main | 3.05 × 3.66 m (10' × 12') | |
| Breakfast | Main | 2.44 × 3.66 m (8' × 12') | |
| Family Room | Main | 3.96 × 5.18 m (13' × 17') | |
| Dining Room | Main | 3.96 × 3.9 m (13' × 12'10") | |
| Living Room | Main | 4 × 4 m (13'1" × 13'1") | |
| Laundry | Main | 2.44 × 1.52 m (8' × 5') | |
| Primary Bedroom | Second | 6.58 × 3.96 m (21'7" × 13') | |
| Bedroom | Second | 3.66 × 3.66 m (12' × 12') | |
| Bedroom 2 | Second | 3.35 × 3.54 m (11' × 11'7") | |
| Bedroom 3 | Second | 4.57 × 3.66 m (15' × 12') |
Listed by INTERNATIONAL REALTY FIRM, INC..
Listing information provided by PropTx Innovations Inc. and TRREB; deemed reliable but not guaranteed accurate by PropTx.
Similar homes nearby
See more in Barrie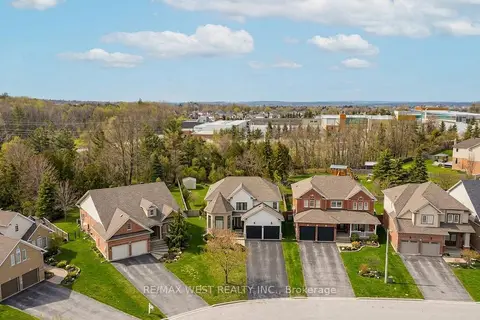
$1,100,000
4+1 bd4 ba6 pk2500-3000 ft²
90 Birkhall Place
Innis-Shore, Barrie
Detached · MLS® S13676624 · RE/MAX WEST REALTY INC.
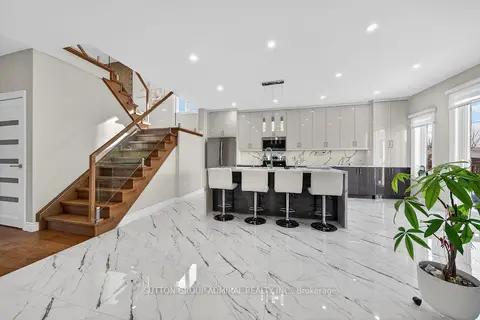
$1,147,000
4+2 bd4 ba7 pk2500-3000 ft²
62 Prince George Crescent
Innis-Shore, Barrie
Detached · MLS® S13752710 · SUTTON GROUP-ADMIRAL REALTY INC.
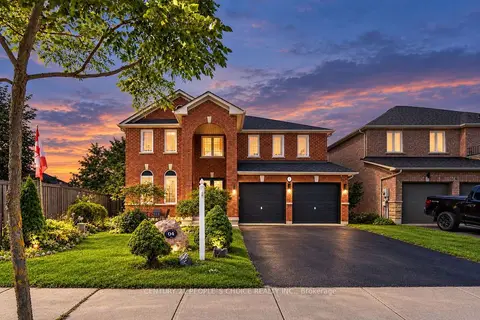
$1,149,900
4+2 bd4 ba6 pk2500-3000 ft²
4 IMPERIAL CROWN Lane
Innis-Shore, Barrie
Detached · MLS® S14081892 · CENTURY 21 PEOPLE`S CHOICE REALTY INC.
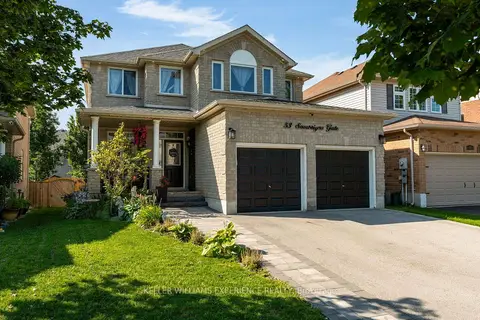
$1,075,000
4+1 bd4 ba4 pk2000-2500 ft²
53 Sovereign's Gate
Innis-Shore, Barrie
Detached · MLS® S13670702 · KELLER WILLIAMS EXPERIENCE REALTY
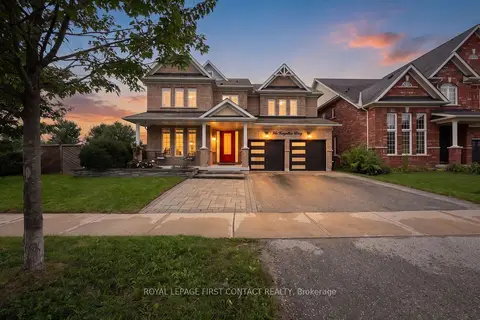
$1,175,000
4+1 bd5 ba5 pk2500-3000 ft²
36 Regalia Way
Innis-Shore, Barrie
Detached · MLS® S13822608 · ROYAL LEPAGE FIRST CONTACT REALTY
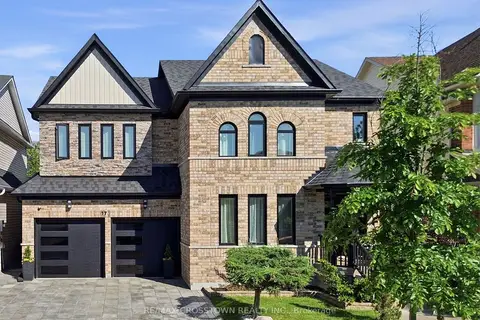
$1,040,000
4 bd3 ba4 pk2500-3000 ft²
17 Counsellor Terrace
Innis-Shore, Barrie
Detached · MLS® S13802306 · RE/MAX CROSSTOWN REALTY INC.
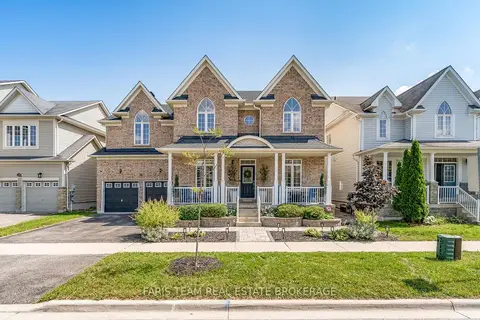
$1,200,000
5+1 bd5 ba4 pk3000-3500 ft²
31 The Queensway
Innis-Shore, Barrie
Detached · MLS® S13710848 · FARIS TEAM REAL ESTATE BROKERAGE
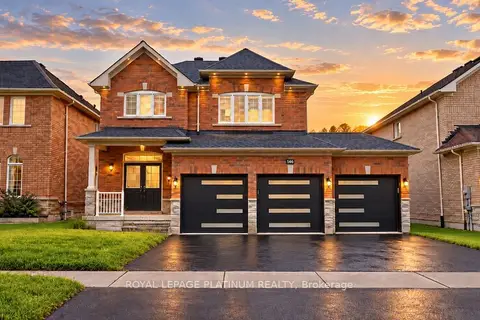
$1,028,500
4+1 bd5 ba9 pk2500-3000 ft²
146 Sandringham Drive
Innis-Shore, Barrie
Detached · MLS® S13785308 · ROYAL LEPAGE PLATINUM REALTY