60 Old Mill Road UPH5
1013 - OO Old Oakville, Oakville, L6J 7V9 · More in this building
$2,600/mo
- 1+1 bedrooms
- 1 bathrooms
- 2 parking
- 800-899 sq ft
Listed 12 days ago · MLS® W13876468
About this home
Rarely Offered 1 Bed + Den Upper Penthouse In The Coveted Oakridge Heights Community! A Commuter's Dream-Steps From The Oakville Go Stn & Within Walking Distance To Major Hwys, Schools, Shopping, Waterfront Trails & All That Old Oakville Has To Offer. Move-In Ready W/ An Open Concept 850+ Sqft Floor Plan, 9Ft Ceilings, Hardwood Flooring & Lots Of Natural Lighting From The Floor-To-Ceiling Windows. Condo Living At Its Finest W/ Gas Fireplace, Soaker Tub, Separate Walk-In Closet & Plenty Of Storage Space. French Doors Leading To Large Den That Is Perfect For A Home Office, Dining Room Or Even A Second Bedroom. Penthouse Levels Are Secured With Additional Fob Access & Have The Benefit Of Fewer Neighbors Per Floor. a dedicated Wine station with a min fridge and a charming coffee bar add extra touch of convenience and enjoyment to the kitchen. Ensuite Laundry, Juliette Balcony, 1 Locker And 2 Underground Tandem Parking. Ev Charging Station Available.
Details
- Type
- Condo Apartment
- Style
- Apartment
- Size
- 800-899 sq ft
- Basement
- None
- Garage
- Underground
- Kitchens
- 1
- Neighbourhood
- 1013 - OO Old Oakville
- Municipality
- Oakville
- Rent increase limit
- Depends on when the unit was first lived in: before Nov. 15, 2018 it’s covered by Ontario’s yearly limit (2.1% in 2026); after, there’s no cap.
Interior
- Bedrooms
- 1 above ground + 1 below
- Bathrooms
- 1 × 5-piece (main)
- Rooms
- 5 above ground
- Family room or den
- No
- Fireplace
- Yes
- Laundry
- Ensuite
- Features
- Auto Garage Door Remote, Intercom
- Furnished
- Unfurnished
Heating, cooling and services
- Heating
- Forced Air, Gas
- Air conditioning
- Central Air
Building and exterior
- Style
- Apartment
- Exterior
- Brick, Concrete
Parking
- Garage spaces
- 2
- Total parking
- 2
Condo
- Locker
- Owned
- Balcony
- Juliette
- Exposure
- North West
- Property manager
- Crossbridge
Rental terms
- Rent includes
- Building Insurance, Common Elements, Parking, Water
More
- Possession
- 30-59 days
- Cross street
- Trafalgar/Cornwall/Old Mill
Rooms
| Room | Level | Size | Features |
|---|---|---|---|
| Living Room | Main | 6.99 × 3.18 m (22'11" × 10'5") | Hardwood Floor, Combined w/Dining |
| Dining Room | Main | 6.99 × 3.18 m (22'11" × 10'5") | Hardwood Floor, Combined w/Living |
| Primary Bedroom | Main | 5.33 × 3.32 m (17'6" × 10'11") | |
| Den | Main | 2.54 × 2.51 m (8'4" × 8'3") | Hardwood Floor, Glass Doors |
History of this address
4 earlier listings at this address, with sold and leased prices. Create a free account or sign in to see them.
Location
Location is approximate. See nearby homes on the map
The neighbourhood
Getting around Very walkable
- 🚆 Bronte GO5.0 km
Within a 10-minute walk: 4 grocery stores, 24 cafés and restaurants, 2 parks, 4 pharmacies. Nearest grocery: United Supermarket (450 m). Nearest park: Hog's Back Park (300 m).
Schools nearby
Elementary
- Oakwood Public School
EQAO: Gr 3 reading 61%, math 39%9 min walk - École élémentaire du Chêne French
EQAO: Gr 6 reading 100%, math 96%18 min walk - École élémentaire catholique Sainte-Marie Catholic · French
EQAO: Gr 6 reading 96%, math 89%1.2 km - St. Michael Catholic Elementary School Catholic
EQAO: Gr 6 reading 76%, math 68%1.6 km
Secondary
- White Oaks Secondary School
EQAO: Gr 9 math 81%, literacy test 96%1.9 km - St. Thomas Aquinas Catholic Secondary School Catholic
EQAO: Gr 9 math 72%, literacy test 89%1.9 km - École secondaire Gaétan-Gervais French
EQAO: Gr 9 math 85%, literacy test 98%2.1 km
EQAO: share of students meeting the provincial standard (2024–25). Ontario average: Gr 6 reading 86%, math 51%; Gr 9 math 55%; literacy test 83%.
Closest schools, not school zones. Check which school serves this address with the school board before relying on it.
Who lives here postal area L6J
- Owners / renters
- 84% / 16%
- Median household income
- $158,000
- Average age
- 43
- Children under 15
- 17%
- Homes
- 79% detached, 10% high-rise
- Commute by transit
- 8%
- Population
- 24,420
Languages spoken most at home besides English: Mandarin 8%, Yue (Cantonese) 0.7%, Spanish 0.6%, Urdu 0.5%.
Safety
Crime Severity Index for Halton Region (Oakville/Burlington) police: 31 vs 57 for Ontario (2025).
Police-reported figures for the whole police service area, not this street. Rates use the area’s resident population.
Distances are approximate. Places © OpenStreetMap contributors. Neighbourhood figures: Statistics Canada, 2021 Census. School results: EQAO via Ontario Data Catalogue (Open Government Licence – Ontario). Crime Severity Index: Statistics Canada.
Living here
Commute
To Union Station (downtown Toronto): 33 km. Transit times · Driving times
Noise 1 source nearby
- 🚆 Rail line (GO Transit)50 m
Distances from the map, not noise measurements. Visit at rush hour to judge for yourself.
Internet High-speed
50/10 Mbps or faster available here by cable, fibre or DSL (the federal high-speed target).
From the federal broadband map. Check exact speeds and providers for the address.
Roads, rail, airports and planned stations © OpenStreetMap contributors. Internet: Innovation, Science and Economic Development Canada, National Broadband Data.
Listed by ROYAL LEPAGE REAL ESTATE SERVICES LTD..
Listing information provided by PropTx Innovations Inc. and TRREB; deemed reliable but not guaranteed accurate by PropTx.
Similar homes nearby
See more in Oakville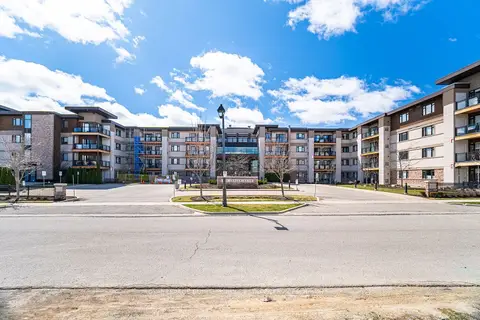 New
$3,000/mo
2 bd2 ba1 pk800-899 ft²
128 Garden Drive 418
1013 - OO Old Oakville, Oakville
Condo Apartment · MLS® W14092570 · ROYAL LEPAGE BURLOAK REAL ESTATE SERVICES
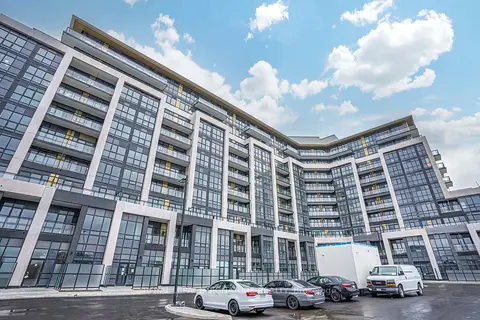
$2,600/mo
2 bd2 ba1 pk700-799 ft²
405 Dundas Street W 708
1008 - GO Glenorchy, Oakville
Condo Apartment · MLS® W13847314 · ROYAL LEPAGE SIGNATURE REALTY
$2,600/mo
2 bd2 ba1 pk800-899 ft²
47 Hays Boulevard 13
1015 - RO River Oaks, Oakville
Condo Townhouse · MLS® W13849098 · ROYAL LEPAGE REALTY CENTRE
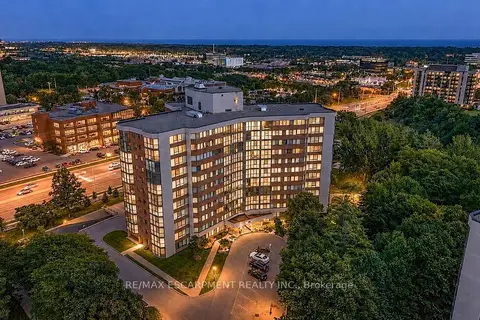
$2,600/mo
1 bd1 ba1 pk900-999 ft²
1230 Marlborough Court 202
1003 - CP College Park, Oakville
Condo Apartment · MLS® W13851940 · RE/MAX ESCARPMENT REALTY INC.
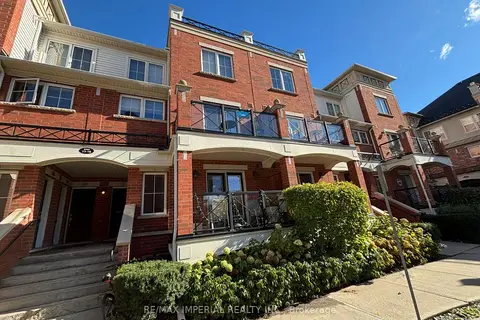
$2,600/mo
2 bd2 ba1 pk800-899 ft²
2444 Post Road 11
1015 - RO River Oaks, Oakville
Condo Townhouse · MLS® W13870696 · RE/MAX IMPERIAL REALTY INC.
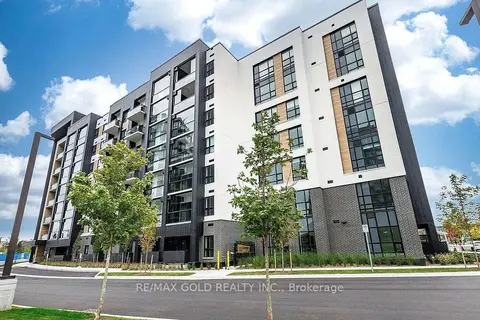 New
$2,600/mo
2 bd2 ba1 pk700-799 ft²
3008 William Cutmore Boulevard 605
1010 - JM Joshua Meadows, Oakville
Condo Apartment · MLS® W14091586 · RE/MAX GOLD REALTY INC.
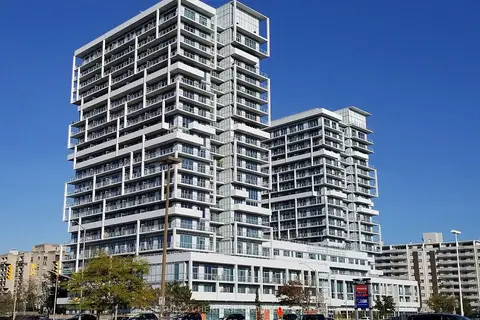
$2,595/mo
1+1 bd1 ba1 pk600-699 ft²
55 Speers Road 1706
1002 - CO Central, Oakville
Condo Apartment · MLS® W13830626 · CENTURY 21 HERITAGE GROUP LTD.
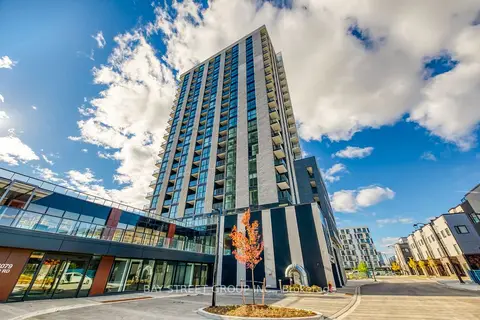
$2,650/mo
2 bd2 ba1 pk700-799 ft²
3079 Trafalgar Road 309
1010 - JM Joshua Meadows, Oakville
Condo Apartment · MLS® W13776166 · BAY STREET GROUP INC.