60 Mobile Drive 3RD FLOOR
Victoria Village, Toronto, M4A 2P3
$30/mo
Listed 25 days ago · MLS® C13825402
About this home
60 Mobile Drive is a next-generation, mass-timber office building offering up to 24,146 SF of sustainable, modern workspace in a serene ravine-side campus setting.Designed to achieve LEED Platinum standards, the building features exposed wood beams, abundant natural light, touchless systems, operable windows, geothermal heating, rooftop solar, and a raised floor HVAC system.Tenants benefit from onsite amenities including a café, event/conference centre, sky terrace, generous parking, and direct access to green space. All just a 7-minute walk from the new Eglinton Crosstown LRT's Sloane Station.
Details
- Type
- Office
- Garage
- Underground
- Property tax
- $19 (2026)
- Neighbourhood
- Victoria Village
- Municipality
- Toronto C13
Heating, cooling and services
- Heating
- Gas Forced Air Open
- Air conditioning
- Yes
- Utilities
- Available
Building and exterior
- Building area
- 10,141 Square Feet
Rental terms
- Minimum term
- 12 months
More
- Possession
- Immediate
- Cross street
- Bermondsey Rd and Eglinton Ave E
Location
Location is approximate. See nearby homes on the map
The neighbourhood
Getting around Walkable
- 🚇 Wynford LRT8 min walk
- 🚇 Sloane LRT10 min walk
- 🚆 Danforth GO4.5 km
Within a 10-minute walk: 1 grocery store, 3 cafés and restaurants, 5 parks, 2 pharmacies. Nearest grocery: Marché Leo’s (600 m). Nearest park: Anewan Greenbelt (100 m).
Schools nearby
Elementary
- Sloane Public School
EQAO: Gr 3 reading 66%, math 66%17 min walk - École élémentaire Jeanne-Lajoie French
EQAO: Gr 6 reading 93%, math 93%18 min walk - Victoria Village Public School
EQAO: Gr 3 reading 55%, math 34%1.4 km - Grenoble Public School
EQAO: Gr 6 reading 58%, math 19%1.4 km
Secondary
- Don Mills Collegiate Institute
EQAO: Gr 9 math 54%, literacy test 81%1.9 km - Valley Park Middle School2.0 km
EQAO: share of students meeting the provincial standard (2024–25). Ontario average: Gr 6 reading 86%, math 51%; Gr 9 math 55%; literacy test 83%.
Closest schools, not school zones. Check which school serves this address with the school board before relying on it.
Who lives here postal area M4A
- Owners / renters
- 49% / 51%
- Median household income
- $70,500
- Average age
- 44
- Children under 15
- 15%
- Homes
- 20% detached, 35% high-rise
- Commute by transit
- 27%
- Population
- 14,589
Languages spoken most at home besides English: Greek 2.2%, Urdu 2.2%, Tagalog (Pilipino, Filipino) 2.1%, Arabic 1.5%.
Flood and conservation No mapped hazard
Not inside a mapped flood plain or regulated area.
Screening maps only. Ask the conservation authority for a property inquiry before relying on this.
Safety
Major crime per resident in Victoria Village (2025): about the Toronto average, down 10% from the year before.
- Assault23% below average
- Break and enterabout average
- Auto theft27% above average
- Robbery74% below average
- Theft from vehiclesabout average
- Shootingsnone reported
Crime Severity Index for Toronto police: 60 vs 57 for Ontario (2025).
Police-reported figures for the whole neighbourhood, not this street. Rates use the area’s resident population.
Development nearby 2 active
-
155 BERMONDSEY RD · 450 mSite Plan · Under Review · applied 2026Site Plan Control Amendment to 24 253875 NNY 16 SA to reduce the number of parking spaces and alter the building footprint.
-
3 SWIFT DR · 300 mSite Plan · Under Review · applied 2021Site Plan approval Application for a 39 and 28-storey residential building having a gross floor area of 58,686 square metres. 824 residential units are…Application details
-
155 BERMONDSEY RD · 450 mSite Plan · Closed · applied 2024Site Plan application for a one (1)-storey warehouse addition (Gross Floor Area (GFA) of 1,459 sq. m.) to the existing two (2)-storey office, retail, and…Application details
-
1695 EGLINTON AVE E · 400 mSite Plan · Closed · applied 2022To permit a one-storey addition and mezzanine to the existing vehicle sales building (Don Valley Volkswagen Dealership). The addition is proposed to add 970…Application details
-
3 SWIFT DR · 300 mOfficial Plan / Zoning By-law Amendment · Closed · applied 2021Amend the Zoning By-law to permit 35 and 31-storey towers on a 7-storey podium. 518.9 sq.m. public park, 268 sq.m. POPS. 857 residential units of which 61…Application details
Rezoning, site plan, subdivision and condominium applications filed with the city.
Distances are approximate. Places © OpenStreetMap contributors. Neighbourhood figures: Statistics Canada, 2021 Census. School results: EQAO via Ontario Data Catalogue (Open Government Licence – Ontario). Neighbourhood crime: Toronto Police Service Public Safety Data Portal (Open Government Licence – Toronto Police Service). Crime Severity Index: Statistics Canada. Planning applications: City of Toronto open data.
Living here
Commute
To Union Station (downtown Toronto): 10 km. Transit times · Driving times
Coming transit
- 🚧 Don Valley 1.5 km
- 🚧 Flemingdon Park 1.7 km
Stations under construction or approved. Opening dates are the latest public estimates and often move.
Noise 1 source nearby
- 🚆 Rail line (GO Transit - Bala Subdivision)150 m
Distances from the map, not noise measurements. Visit at rush hour to judge for yourself.
Building permits
- Sprinklers · 2026 · Permit IssuedProposal for alterations to sprinkler system.
- New Building · 2022 · ClosedThree storey office building with a mechanical penthouse and a one storey below grade parking. The above grade levels will consist of…
- Site Service · 2022 · ClosedConditional Permit - Site Service - Three storey office building with a mechanical penthouse and a one storey below grade parking. The…
- Partial Permit - Structural Framing · 2022 · CancelledConditional Permit - Part Permit - Three storey office building with a mechanical penthouse and a one storey below grade parking. The above…
- Partial Permit - Foundation · 2021 · ClosedConditional Permit - Foundation Part Permit - Three storey office building with a mechanical penthouse and a one storey below grade…
6 permits on this block of the street in the last 2 years.
Permits filed with the City of Toronto. A permit doesn’t mean the work passed final inspection.
Trees
13 City street trees within 100 m. That’s fewer than the Toronto average of 42.
Trees on City boulevards only, not private yards or parks.
Internet High-speed
50/10 Mbps or faster available here by cable, fibre or DSL (the federal high-speed target).
From the federal broadband map. Check exact speeds and providers for the address.
Zoning, heritage, building permits and street trees: City of Toronto open data (Open Government Licence – Toronto). Roads, rail, airports and planned stations © OpenStreetMap contributors. Internet: Innovation, Science and Economic Development Canada, National Broadband Data.
Listed by AVISON YOUNG COMMERCIAL REAL ESTATE SERVICES, LP.
Listing information provided by PropTx Innovations Inc. and TRREB; deemed reliable but not guaranteed accurate by PropTx.
Similar homes nearby
See more in Toronto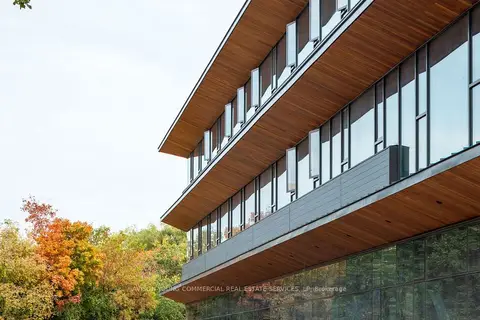
$30/mo
60 Mobile Drive 2ND FLOOR
Victoria Village, Toronto
Office · MLS® C13825418 · AVISON YOUNG COMMERCIAL REAL ESTATE SERVICES, LP
$30/mo
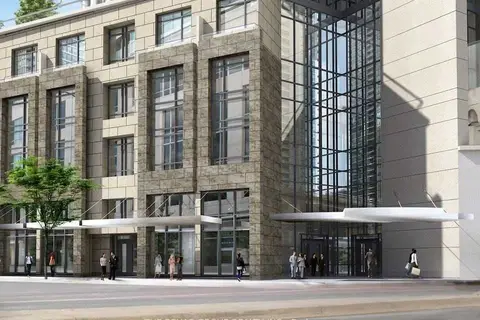
1 The Esplanade UR1
Waterfront Communities C8, Toronto
Commercial Retail · MLS® C4837237 · THE BEHAR GROUP REALTY INC.
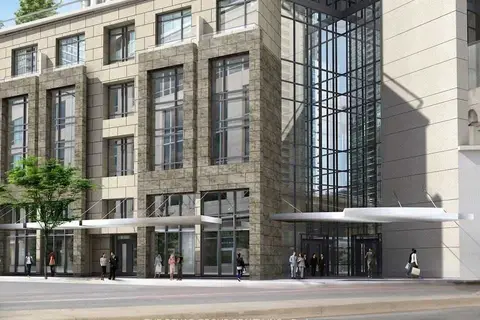
$30/mo
1 The Esplanade UR1
Waterfront Communities C8, Toronto
Office · MLS® C5093265 · THE BEHAR GROUP REALTY INC.
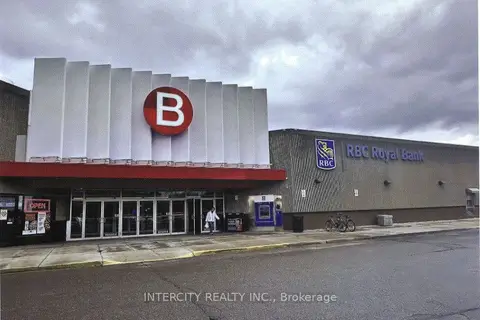
$30/mo
2900 Warden Avenue 259
L'Amoreaux, Toronto
Commercial Retail · MLS® E8236994 · INTERCITY REALTY INC.
$30/mo
1110 Finch Avenue W 502
York University Heights, Toronto
Office · MLS® W5963200 · REN/TEX REALTY INC.
$30/mo
1110 Finch Avenue W 402
York University Heights, Toronto
Office · MLS® W7257640 · REN/TEX REALTY INC.
$30/mo
250 Consumers Road 720
Henry Farm, Toronto
Office · MLS® C12093787 · REN/TEX REALTY INC.
$30/mo
Reduced $5
856 Eglinton Avenue E
Leaside, Toronto
Commercial Retail · MLS® C12578762 · BOSLEY REAL ESTATE LTD.