60 Maple Way
Sharon, East Gwillimbury, L0G 1V0
$1,998,000
- 4+1 bedrooms
- 5 bathrooms
- 12 parking
- 3000-3500 sq ft
Listed 33 days ago · MLS® N13797396
About this home
Welcome To 60 Maple Way, Where Modern Luxury Meets Timeless Elegance! Nestled On Large Pie-Shaped Lot In The Prestigious Community of East Gwillimbury, "Sharon" ! Step inside to a beautifully renovated interior that features high-end finishes and spacious living areas, perfect for both entertaining and family relaxation. This beautiful property boasts 4+1 generously sized bedrooms and 5 fully renovated bathrooms, which is perfect for a large family. Each bedroom features custom closets, providing ample storage and a touch of sophistication throughout. A dedicated home office on the main floor provides a quiet and comfortable space for work or study, while the open-concept design flows seamlessly throughout. The modern kitchen is equipped with top-of-the-line appliances, a large central island, and custom cabinetry, Ideal for both casual dining and hosting guests. The Second floor includes two skylights, filling the home with natural light and enhancing its airy, open feel. **Second Floor Laundry For More Conveniences**. The outdoor space is a true retreat, Sunny south exposure, a spacious deck overlooking the lush backyard, mature trees, and a relaxing inground pool, perfect for hot summer days and poolside gatherings. A fully fenced yard provides enhanced privacy, creating an oasis for you to enjoy. The fully finished 1 bedroom in Law Suite basement, with a separate entrance, offers even more flexibility, featuring a cozy bedroom, a 3-piece bathroom, a bar, and a sauna. Whether you need space for extended family, a nanny suite, or a personal getaway, the possibilities are endless. The Seller and LA make no warranty as to the retrofit status. The home also includes a 3-car garage, providing plenty of space for vehicles and storage. Close to schools, parks, and major amenities. This exceptional property truly offers everything you need and more. it's A Must-See!
Details
- Type
- Detached
- Style
- 2-Storey
- Size
- 3000-3500 sq ft
- Lot
- 86 × 237 ft
- Basement
- Finished, Separate Entrance
- Garage
- Built-In
- Kitchens
- 2
- Property tax
- $9,284 (2025)
- Neighbourhood
- Sharon
- Municipality
- East Gwillimbury
- Price per sq ft
- $615 (26% above detached houses in Sharon, $488)
Interior
- Bedrooms
- 4 above ground + 1 below
- Bathrooms
- 1 × 2-piece (main), 1 × 6-piece (second), 1 × 5-piece (second), 1 × 4-piece (second), 1 × 3-piece (basement)
- Kitchens
- 2 (1 below ground)
- Rooms
- 11 above ground + 2 below
- Family room or den
- Yes
- Fireplace
- Yes
- Features
- Sump Pump, Water Meter, Sauna, Carpet Free, Bar Fridge, Central Vacuum, Water Heater
Heating, cooling and services
- Heating
- Forced Air, Gas
- Air conditioning
- Central Air
- Water and sewer
- Septic
Building and exterior
- Style
- 2-Storey
- Exterior
- Brick
- Roof
- Shingles
- Foundation
- Poured Concrete
- Faces
- South
- Pool
- Inground
- Outdoor
- Garden Shed, Sauna
Parking
- Garage spaces
- 3
- Total parking
- 12
- Driveway and parking
- Private
Lot
- Size
- 86 × 237 ft
More
- Possession
- TBA
- Nearby
- Fenced Yard, Park, Public Transit, Rec./Commun.Centre, School
- Cross street
- Leslie/Colonel Wayling
Rooms
| Room | Level | Size | Features |
|---|---|---|---|
| Family Room | Main | 5.44 × 4.17 m (17'10" × 13'8") | Porcelain Floor, Overlooks Pool, Picture Window |
| Kitchen | Main | 4.88 × 4.88 m (16' × 16') | Porcelain Floor, Granite Counters, Centre Island |
| Breakfast | Main | 3.56 × 2.08 m (11'8" × 6'10") | Porcelain Floor, W/O To Deck, Bay Window |
| Dining Room | Main | 4.06 × 4.4 m (13'4" × 14'5") | Porcelain Floor, Open Concept, Picture Window |
| Living Room | Main | 4.7 × 4.4 m (15'5" × 14'5") | Porcelain Floor, Combined w/Dining, Picture Window |
| Office | Main | 3.95 × 2.95 m (13' × 9'8") | Porcelain Floor, Picture Window, B/I Shelves |
| Kitchen | Main | 2.88 × 2.64 m (9'5" × 8'8") | Porcelain Floor, Stainless Steel Appl, Double Sink |
| Primary Bedroom | Second | 5.41 × 4 m (17'9" × 13'1") | Hardwood Floor, 6 Pc Ensuite, Double Closet |
| Bedroom 2 | Second | 4.7 × 3.43 m (15'5" × 11'3") | Hardwood Floor, 4 Pc Ensuite, Large Window |
| Bedroom 3 | Second | 3.48 × 3.43 m (11'5" × 11'3") | Hardwood Floor, Picture Window, Pot Lights |
| Bedroom 4 | Second | 3.95 x 2.77 | Hardwood Floor, B/I Closet, Picture Window |
| Recreation | Basement | 9.7 × 6.4 m (31'10" × 21') | Wet Bar, Gas Fireplace, Sauna |
| Bedroom | Basement | Vinyl Floor, Above Grade Window |
History of this address
5 earlier listings at this address, with sold and leased prices. Create a free account or sign in to see them.
Location
Location is approximate. See nearby homes on the map
Recent sales nearby
See what similar homes within 1 km sold for in the last year. Create a free account or sign in to see them.
The neighbourhood
Getting around Car-dependent
- 🚆 East Gwillimbury GO2.5 km
Within a 10-minute walk: no grocery stores, 0 cafés and restaurants, 1 park. Nearest park: Children of Peace Park (800 m).
Schools nearby
Elementary
- Sharon Public School8 min walk
- École élémentaire Chantal-Benoit French
EQAO: Gr 3 reading 100%, math 91%14 min walk - Our Lady of Good Counsel Catholic Elementary School Catholic16 min walk
- St. Elizabeth Seton Catholic Elementary School Catholic
EQAO: Gr 6 reading 100%, math 39%2.0 km
EQAO: share of students meeting the provincial standard (2024–25). Ontario average: Gr 6 reading 86%, math 51%; Gr 9 math 55%; literacy test 83%.
Closest schools, not school zones. Check which school serves this address with the school board before relying on it.
Who lives here postal area L0G
- Owners / renters
- 88% / 12%
- Median household income
- $118,000
- Average age
- 41
- Children under 15
- 18%
- Homes
- 84% detached, 1% high-rise
- Commute by transit
- 1%
- Population
- 44,945
Languages spoken most at home besides English: Italian 0.7%, Spanish 0.7%, Russian 0.5%, Mandarin 0.5%.
Flood and conservation No mapped hazard
Not inside a mapped flood plain or regulated area.
Screening maps only. Ask the conservation authority for a property inquiry before relying on this.
Safety
Crime Severity Index for York Region police: 50 vs 57 for Ontario (2025).
Police-reported figures for the whole police service area, not this street. Rates use the area’s resident population.
Distances are approximate. Places © OpenStreetMap contributors. Neighbourhood figures: Statistics Canada, 2021 Census. School results: EQAO via Ontario Data Catalogue (Open Government Licence – Ontario). Crime Severity Index: Statistics Canada.
Living here
Commute
To Union Station (downtown Toronto): 50 km. Transit times · Driving times
Noise Nothing major nearby
No highway within 500 m, rail line within 300 m, or airport flight path nearby.
Distances from the map, not noise measurements. Visit at rush hour to judge for yourself.
Internet High-speed
50/10 Mbps or faster available here by cable, fibre or DSL (the federal high-speed target).
From the federal broadband map. Check exact speeds and providers for the address.
Roads, rail, airports and planned stations © OpenStreetMap contributors. Internet: Innovation, Science and Economic Development Canada, National Broadband Data.
Listed by SUTTON GROUP-ADMIRAL REALTY INC..
Listing information provided by PropTx Innovations Inc. and TRREB; deemed reliable but not guaranteed accurate by PropTx.
Similar homes nearby
See more in East Gwillimbury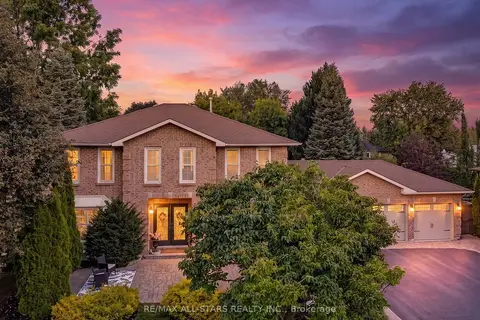
$1,899,000
3+2 bd5 ba15 pk3000-3500 ft²
1824 Mount Albert Side Road
Sharon, East Gwillimbury
Detached · MLS® N13835750 · RE/MAX ALL-STARS REALTY INC.
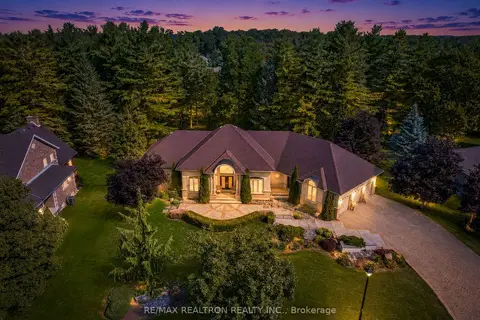
$2,099,900
3+2 bd4 ba9 pk2500-3000 ft²
24 Maplehyrn Avenue
Sharon, East Gwillimbury
Detached · MLS® N14080514 · RE/MAX REALTRON REALTY INC.
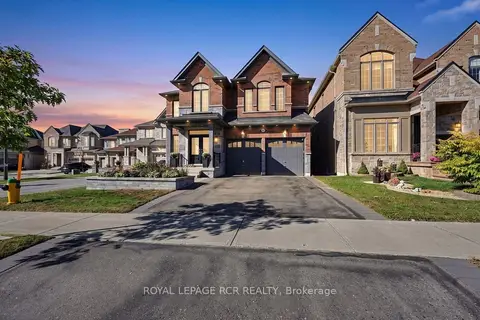
$1,799,000
Reduced $76,000
4+1 bd5 ba4 pk3500-5000 ft²
52 Hackett Street
Sharon, East Gwillimbury
Detached · MLS® N13827506 · ROYAL LEPAGE RCR REALTY
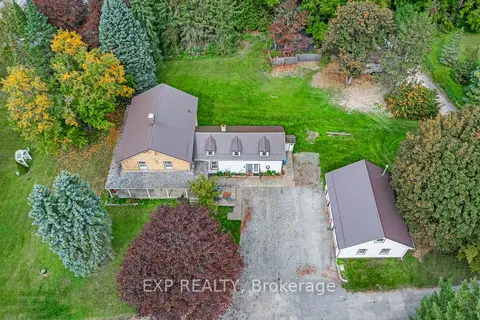
$1,798,000
3+2 bd2 ba10 pk2000-2500 ft²
18611 Leslie Street
Sharon, East Gwillimbury
Detached · MLS® N13860826 · EXP REALTY
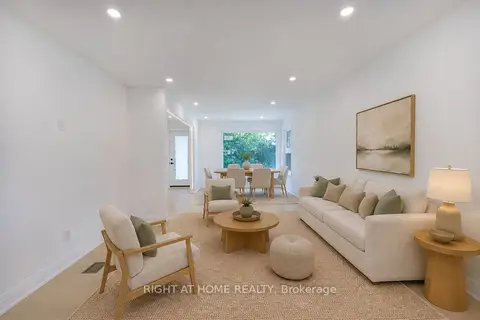
$1,714,000
Reduced $66,000
3+2 bd3 ba6 pk1100-1500 ft²
30 Morton Avenue
Sharon, East Gwillimbury
Detached · MLS® N13803402 · RIGHT AT HOME REALTY
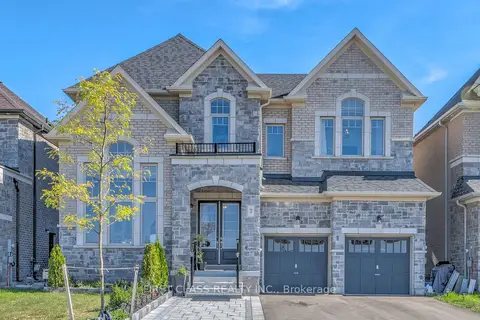
$1,695,000
4 bd4 ba5 pk3500-5000 ft²
7 Cranley Road
Sharon, East Gwillimbury
Detached · MLS® N13777360 · FIRST CLASS REALTY INC.
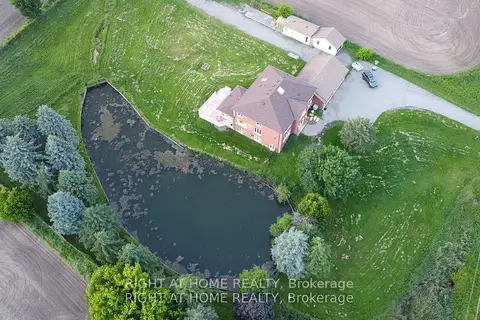
$1,660,000
Reduced $89,000
5+2 bd5 ba13 pk3500-5000 ft²
1008 Mount Albert Road
Sharon, East Gwillimbury
Detached · MLS® N13598046 · RIGHT AT HOME REALTY
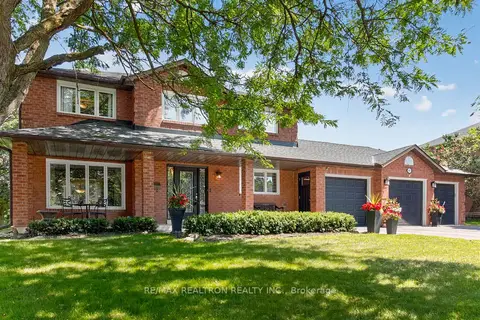
$1,628,000
4 bd3 ba9 pk1500-2000 ft²
47 Maple Way
Sharon, East Gwillimbury
Detached · MLS® N13650302 · RE/MAX REALTRON REALTY INC.