60 Inverlochy Boulevard 802
Royal Orchard, Markham, L3T 4T7 · More in this building
$599,000
Reduced $21,000 from $620,000
- 3 bedrooms
- 2 bathrooms
- 1 parking
- 1000-1199 sq ft
Listed 59 days ago · MLS® N13703850
About this home
Welcome to this bright and spacious 1,153 sq ft 3-bedroom corner unit offering stunning south and east exposures with lush green views. Designed for comfortable everyday living, the functional layout features open-concept living and dining spaces, both offering direct walk-outs to two oversized balconies ideal for outdoor relaxing. Set within a premier, well-managed complex, residents enjoy exceptional amenities through the Orchard Club including an indoor pool, sauna, tennis and basketball courts, and a complete sports facility. The all-inclusive maintenance fees generously cover all utilities, cable TV, high-speed internet, and full club membership. Complete with a dedicated underground parking and a prime location just steps from top-rated schools, public transit, shopping, and community centers, this home offers an incredible opportunity!
Details
- Type
- Condo Apartment
- Style
- Apartment
- Size
- 1000-1199 sq ft
- Basement
- None
- Garage
- Underground
- Kitchens
- 1
- Property tax
- $2,530 (2026)
- Maintenance fee
- $1,160/month
- Neighbourhood
- Royal Orchard
- Municipality
- Markham
- Price per sq ft
- $545 (55% below condo apartments in Royal Orchard, $1,210)
- Fee per sq ft
- $1.06/month (Markham median $0.79)
Interior
- Bedrooms
- 3 above ground
- Bathrooms
- 1 × 4-piece, 1 × 2-piece
- Rooms
- 6 above ground
- Family room or den
- No
- Fireplace
- No
- Laundry
- In Kitchen
- Features
- Storage
Heating, cooling and services
- Heating
- Forced Air, Gas
- Air conditioning
- Central Air
Building and exterior
- Style
- Apartment
- Exterior
- Brick, Concrete
Parking
- Garage spaces
- 1
- Total parking
- 1
Condo
- Monthly fee
- $1,160
- Fee includes
- Cable TV Included, CAC Included, Common Elements Included, Heat Included, Hydro Included, Building Insurance Included, Parking Included, Water Included
- Amenities
- Gym, Indoor Pool, Sauna, Tennis Court, Visitor Parking, Party Room/Meeting Room
- Locker
- Ensuite
- Balcony
- Open
- Exposure
- South East
- Pets
- Yes-with Restrictions
- Property manager
- CROSSBRIDGE CONDOMINIUM SERVICES
More
- Possession
- Flexible
- Cross street
- Yonge And Royal Orchard
Rooms
| Room | Level | Size | Features |
|---|---|---|---|
| Living Room | Flat | 5.44 × 3.38 m (17'10" × 11'1") | W/O To Balcony, Laminate, Combined w/Dining |
| Dining Room | Flat | 4.73 × 2.42 m (15'6" × 7'11") | W/O To Balcony, Laminate, Combined w/Living |
| Kitchen | Flat | 3.63 × 2.79 m (11'11" × 9'2") | Renovated, Quartz Counter |
| Primary Bedroom | Flat | 4.38 × 3.34 m (14'4" × 10'11") | 2 Pc Ensuite, Laminate, Walk-In Closet(s) |
| Bedroom 2 | Flat | 3.63 × 2.73 m (11'11" × 8'11") | Closet, Laminate |
| Bedroom 3 | Flat | 3.63 × 3.04 m (11'11" × 10') | Closet, Laminate |
History of this address
1 earlier listing at this address, with sold and leased prices. Create a free account or sign in to see them.
Location
Location is approximate. See nearby homes on the map
Recent sales nearby
See what similar homes within 1 km sold for in the last year. Create a free account or sign in to see them.
The neighbourhood
Getting around Walkable
- 🚆 Langstaff GO2.0 km
Within a 10-minute walk: 1 grocery store, 16 cafés and restaurants, 6 parks, 1 pharmacy. Nearest grocery: Food Basics (300 m). Nearest park: Cricklewood Park (150 m).
Schools nearby
Elementary
- Baythorn Public School
EQAO: Gr 6 reading 97%, math 87%12 min walk - Woodland Public School
EQAO: Gr 6 reading 100%, math 91%14 min walk - St. Anthony Catholic Elementary School Catholic
EQAO: Gr 6 reading 100%, math 87%17 min walk - Thornhill Public School17 min walk
Secondary
- Thornhill Secondary School
EQAO: Gr 9 math 68%, literacy test 88%1.3 km - Thornlea Secondary School
EQAO: Gr 9 math 78%, literacy test 90%2.0 km
EQAO: share of students meeting the provincial standard (2024–25). Ontario average: Gr 6 reading 86%, math 51%; Gr 9 math 55%; literacy test 83%.
Closest schools, not school zones. Check which school serves this address with the school board before relying on it.
Who lives here postal area L3T
- Owners / renters
- 76% / 24%
- Median household income
- $95,000
- Average age
- 46
- Children under 15
- 13%
- Homes
- 42% detached, 36% high-rise
- Commute by transit
- 11%
- Population
- 50,405
Languages spoken most at home besides English: Yue (Cantonese) 8.9%, Iranian Persian 8.2%, Mandarin 7.7%, Korean 3.4%.
Flood and conservation No mapped hazard
Not inside a mapped flood plain or regulated area.
Screening maps only. Ask the conservation authority for a property inquiry before relying on this.
Safety
Crime Severity Index for York Region police: 50 vs 57 for Ontario (2025).
Police-reported figures for the whole police service area, not this street. Rates use the area’s resident population.
Distances are approximate. Places © OpenStreetMap contributors. Neighbourhood figures: Statistics Canada, 2021 Census. School results: EQAO via Ontario Data Catalogue (Open Government Licence – Ontario). Crime Severity Index: Statistics Canada.
Living here
Commute
To Union Station (downtown Toronto): 20 km. Transit times · Driving times
Noise Nothing major nearby
No highway within 500 m, rail line within 300 m, or airport flight path nearby.
Distances from the map, not noise measurements. Visit at rush hour to judge for yourself.
Internet High-speed
50/10 Mbps or faster available here by cable, fibre or DSL (the federal high-speed target).
From the federal broadband map. Check exact speeds and providers for the address.
Roads, rail, airports and planned stations © OpenStreetMap contributors. Internet: Innovation, Science and Economic Development Canada, National Broadband Data.
Listed by RIGHT AT HOME REALTY.
Listing information provided by PropTx Innovations Inc. and TRREB; deemed reliable but not guaranteed accurate by PropTx.
Similar homes nearby
See more in Markham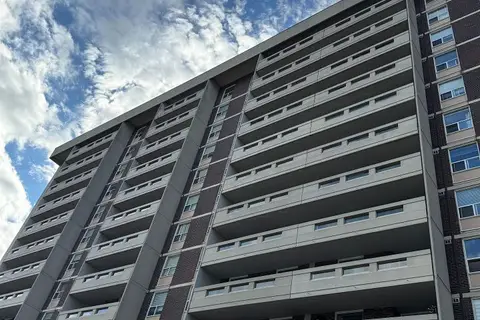
$595,000
3 bd2 ba1 pk1000-1199 ft²
60 INVERLOCHY Boulevard 1210
Royal Orchard, Markham
Condo Apartment · MLS® N13681754 · ROYAL LEPAGE SIGNATURE REALTY
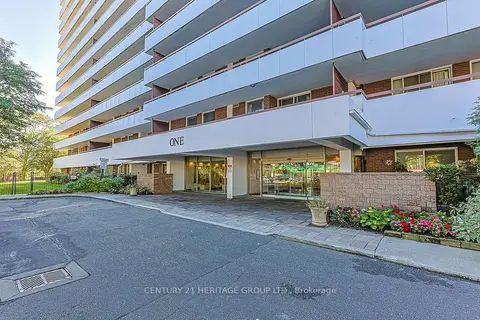
$579,000
3 bd2 ba1 pk1000-1199 ft²
1 Royal Orchard Boulevard 502
Royal Orchard, Markham
Condo Apartment · MLS® N13835286 · CENTURY 21 HERITAGE GROUP LTD.
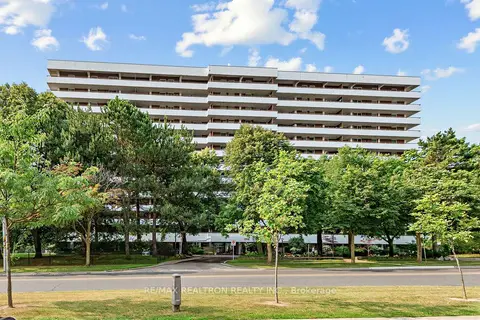
$575,000
3 bd2 ba1 pk1000-1199 ft²
1 Royal Orchard Boulevard 211
Royal Orchard, Markham
Condo Apartment · MLS® N13775474 · RE/MAX REALTRON REALTY INC.
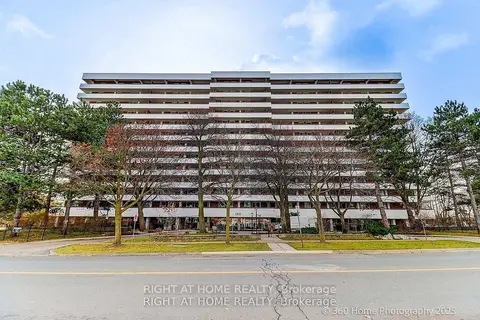
$529,000
3 bd2 ba1 pk1000-1199 ft²
1 Royal Orchard Boulevard 1107
Royal Orchard, Markham
Condo Apartment · MLS® N13631346 · RIGHT AT HOME REALTY
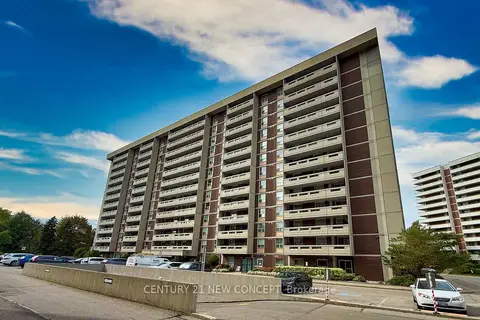
$528,000
2 bd2 ba1 pk900-999 ft²
60 Inverlochy Boulevard 606
Royal Orchard, Markham
Condo Apartment · MLS® N13812556 · CENTURY 21 NEW CONCEPT
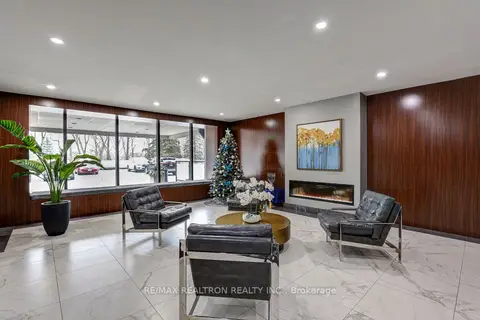
$499,900
2+1 bd2 ba1 pk900-999 ft²
60 Inverlochy Boulevard 709
Royal Orchard, Markham
Condo Apartment · MLS® N13849122 · RE/MAX REALTRON REALTY INC.
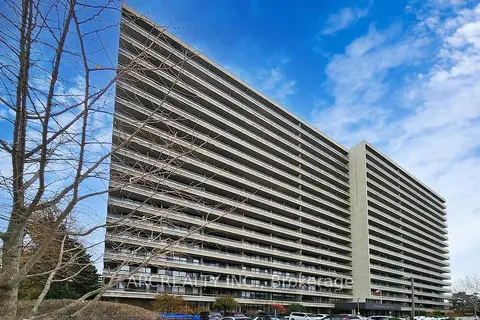
$499,000
Reduced $75,900
3 bd2 ba1 pk1200-1399 ft²
8111 Yonge Street 1403
Royal Orchard, Markham
Condo Apartment · MLS® N13883612 · ARCREALTY INC.
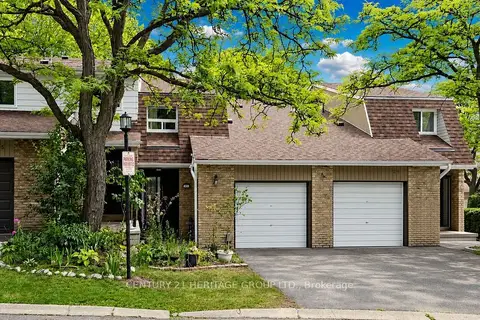
$709,900
Reduced $39,100
3 bd2 ba2 pk1000-1199 ft²
27 Dunkeld Way
Royal Orchard, Markham
Condo Townhouse · MLS® N13632568 · CENTURY 21 HERITAGE GROUP LTD.