60 Forest Ridge Road
Rural Richmond Hill, Richmond Hill, L4E 3L8
$20,000,000
- 7 bedrooms
- 13 bathrooms
- 24 parking
- 5000 + sq ft
Listed 40 days ago · MLS® N13768510
About this home
Introducing The Forest Pavilion: Where Modern Architecture Meets Nature And Light. 2.5 Acres Of Lush Land In Richmond Hill's Most Exclusive Enclave. Over 16,329 SqFt. Of Luxurious Living Space. Uncompromising Attention To Detail Set Against A Scenic Forest Backdrop. The Space Is Defined By Clean Lines, Soaring Ceilings, Floor-To-Ceiling Windows, Bespoke Lighting Systems, Solid White Oak And Walnut Surfaces, Custom Art Installations, And Refined Natural Stone. A Dramatic Glass Elevator Plus Floating White Oak Staircase Connect All 5 Levels Of The Residence, Including 9 Bedroom Suites, A 3rd Floor Bar And Lounge With Walkout, Main Floor Great Room And Dining Room With Custom Wine Display And 20' Ceilings, And Lower Entertainment Level Featuring Full Multi-Sport Court Plus Billiards Room And Indoor Pool Complex. The Chef's Kitchen Features Gaggenau And Miele Appliances, Complemented By A Well-Appointed Secondary Commercial Prep Kitchen For Elevated Entertaining. Beyond The Interior, The Residence Includes A Private Nature Trail, Multiple Balconies With Panoramic Views Of The Surrounding Forest, A Dining Deck With Walkout From The Chef's Kitchen, And Expansive 3rd Floor Sundeck Including Spa And B/In Speakers Plus Conversation Area And Outdoor Kitchen For Effortless Outdoor Entertaining. Seamless Whole-Home Automation Including Upgraded Security And Fire Protections, And A World-ClassModern Estate Designed For Comfortable Family Living As Well As Impressive Entertaining Amid The Tranquility Of Nature. An Architectural Statement Of Exceptional Scale And Sophistication, Created For Those Who Expect The Extraordinary.
Details
- Type
- Detached
- Style
- 3-Storey
- Size
- 5000 + sq ft
- Lot
- 149.11 × 548.19 ft
- Basement
- Finished with Walk-Out
- Garage
- Built-In
- Kitchens
- 2
- Property tax
- $15,109 (2026)
- Neighbourhood
- Rural Richmond Hill
- Municipality
- Richmond Hill
- Price per sq ft
- ~$4,000 (515% above detached houses in Rural Richmond Hill, $651)
Interior
- Bedrooms
- 7 above ground
- Bathrooms
- 9 × 3-piece, 2 × 2-piece, 1 × 4-piece, 1 × 6-piece
- Rooms
- 12 above ground + 6 below
- Family room or den
- Yes
- Fireplace
- Yes
- Features
- Auto Garage Door Remote, Bar Fridge, Built-In Oven, Countertop Range, ERV/HRV, Water Heater Owned
Heating, cooling and services
- Heating
- Forced Air, Gas
- Air conditioning
- Central Air
- Water and sewer
- Septic
Building and exterior
- Style
- 3-Storey
- Exterior
- Stone, Stucco (Plaster)
- Roof
- Slate
- Foundation
- Concrete
- Faces
- West
- Pool
- Indoor, Inground, Salt
- Outdoor
- Landscaped, Landscape Lighting, Patio, Privacy
Parking
- Garage spaces
- 4
- Total parking
- 24
- Driveway and parking
- Private
Lot
- Size
- 149.11 × 548.19 ft (irregular)
More
- Possession
- 90 DAYS
- Cross street
- Bayview Ave/Stouffville Rd
Rooms
| Room | Level | Size | Features |
|---|---|---|---|
| Foyer | Main | 5.91 × 4.48 m (19'5" × 14'8") | Closet, Hardwood Floor, 3 Pc Bath |
| Living Room | Main | 9.88 × 6.8 m (32'5" × 22'4") | Greenhouse Window, Hardwood Floor, Fireplace |
| Dining Room | Main | 7.96 × 8.11 m (26'1" × 26'7") | Hardwood Floor, Panelled, Window Floor to Ceiling |
| Kitchen | Main | 9.18 × 6.55 m (30'1" × 21'6") | Centre Island, Pantry, W/O To Deck |
| Family Room | Main | 12.56 × 5.52 m (41'2" × 18'1") | Window Floor to Ceiling, Overlooks Ravine, Fireplace |
| Library | Main | 5.08 × 3.61 m (16'8" × 11'10") | Panelled, Glass Doors, B/I Desk |
| Primary Bedroom | Second | 11.02 × 6.71 m (36'2" × 22') | 6 Pc Ensuite, W/O To Balcony, Walk-In Closet(s) |
| Bedroom 2 | Second | 5.94 × 3.66 m (19'6" × 12') | Walk-In Closet(s), Hardwood Floor, 3 Pc Ensuite |
| Bedroom 3 | Second | 6.86 × 5.66 m (22'6" × 18'7") | Window Floor to Ceiling, Walk-In Closet(s), Hardwood Floor |
| Bedroom 4 | Second | 7.8 × 5.82 m (25'7" × 19'1") | 3 Pc Ensuite, Window Floor to Ceiling, Walk-In Closet(s) |
| Bedroom 5 | Second | 7.75 × 5.23 m (25'5" × 17'2") | Walk-In Closet(s), Hardwood Floor, 3 Pc Ensuite |
| Bedroom | Third | 7.7 × 6.2 m (25'3" × 20'4") | 3 Pc Ensuite, Walk-In Closet(s), Hardwood Floor |
| Bedroom | Third | 6.2 × 5 m (20'4" × 16'5") | Walk-In Closet(s), Hardwood Floor, 3 Pc Ensuite |
| Great Room | Third | 8.71 × 4.19 m (28'7" × 13'9") | Wet Bar, Balcony, Elevator |
| Media Room | Lower | 5.66 × 3.84 m (18'7" × 12'7") | Broadloom, Built-in Speakers, Panelled |
| Game Room | Lower | 6.05 × 3.84 m (19'10" × 12'7") | Wet Bar, W/O To Yard, Built-in Speakers |
History of this address
7 earlier listings at this address, with sold and leased prices. Create a free account or sign in to see them.
Location
Location is approximate. See nearby homes on the map
Recent sales nearby
See what similar homes within 1 km sold for in the last year. Create a free account or sign in to see them.
The neighbourhood
Getting around Car-dependent
- 🚆 Gormley2.9 km
Within a 10-minute walk: no grocery stores, 0 cafés and restaurants, 1 park. Nearest park: Rocking Horse Ranch (900 m).
Schools nearby
Elementary
- Bond Lake Public School
EQAO: Gr 6 reading 98%, math 70%1.9 km - MacLeod's Landing Public School
EQAO: Gr 6 reading 93%, math 78%2.4 km
EQAO: share of students meeting the provincial standard (2024–25). Ontario average: Gr 6 reading 86%, math 51%; Gr 9 math 55%; literacy test 83%.
Closest schools, not school zones. Check which school serves this address with the school board before relying on it.
Who lives here postal area L4E
- Owners / renters
- 87% / 13%
- Median household income
- $127,000
- Average age
- 38
- Children under 15
- 19%
- Homes
- 72% detached, 1% high-rise
- Commute by transit
- 5%
- Population
- 54,606
Languages spoken most at home besides English: Mandarin 10.6%, Iranian Persian 6.3%, Yue (Cantonese) 5.6%, Russian 3.2%.
Flood and conservation Regulated area
This address is inside a conservation-authority regulated area (Toronto and Region Conservation Authority): near a valley, stream, shoreline or wetland, where flooding or erosion can occur. New building, additions, pools or grading usually need a permit from the authority.
Screening maps only. Ask the conservation authority for a property inquiry before relying on this.
Safety
Crime Severity Index for York Region police: 50 vs 57 for Ontario (2025).
Police-reported figures for the whole police service area, not this street. Rates use the area’s resident population.
Distances are approximate. Places © OpenStreetMap contributors. Neighbourhood figures: Statistics Canada, 2021 Census. School results: EQAO via Ontario Data Catalogue (Open Government Licence – Ontario). Flood and regulation mapping: Toronto and Region Conservation Authority open data. Crime Severity Index: Statistics Canada.
Living here
Commute
To Union Station (downtown Toronto): 31 km. Transit times · Driving times
Noise Nothing major nearby
No highway within 500 m, rail line within 300 m, or airport flight path nearby.
Distances from the map, not noise measurements. Visit at rush hour to judge for yourself.
Internet High-speed
50/10 Mbps or faster available here by cable, fibre or DSL (the federal high-speed target).
From the federal broadband map. Check exact speeds and providers for the address.
Roads, rail, airports and planned stations © OpenStreetMap contributors. Internet: Innovation, Science and Economic Development Canada, National Broadband Data.
Listed by RE/MAX REALTRON BARRY COHEN HOMES INC..
Listing information provided by PropTx Innovations Inc. and TRREB; deemed reliable but not guaranteed accurate by PropTx.
Similar homes nearby
See more in Richmond Hill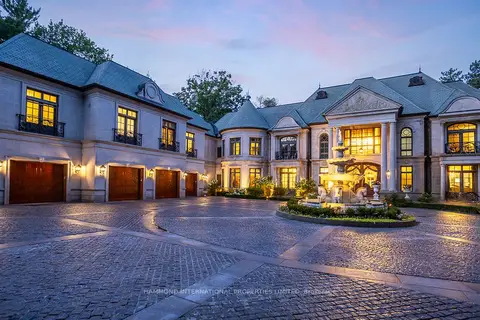
$18,000,000
7+2 bd13 ba14 pk5000 + ft²
33 Forest Ridge Road
Rural Richmond Hill, Richmond Hill
Detached · MLS® N13068108 · HAMMOND INTERNATIONAL PROPERTIES LIMITED