6 Sullivan Drive
Tottenham, New Tecumseth, L0G 1W0
$2,375/mo
Reduced $625 from $3,000
- 4 bedrooms
- 2 bathrooms
- 4 parking
- 1100-1500 sq ft
Listed 77 days ago · MLS® N13632576
About this home
Located in the charming community of Tottenham, this detached 1.5-storey home features 4 Bedrooms 2 Bathrooms all on the Main and Upper Level of the detached home with four outdoor parking. Tenant to pay Hydro and Gas as additional utilities The main unit includes a spacious primary bedroom on the main floor with a semi-ensuite 4-piece bathroom and convenient in-suite stacked laundry. The bright open-concept living and dining area flows into a functional kitchen with ample cabinetry and storage. Upstairs, you'll find three additional bedrooms and a modern 3-piece bathroom complete with a large glass-enclosed shower, providing comfortable living space for the whole family. Enjoy a spacious backyard, perfect for outdoor entertaining, gardening, or relaxing. Conveniently located close to schools, transit, parks, shopping, and everyday amenities. Tenant to provide proof of Tenant Content Insurance and utilities in their name prior to occupancy. Tenant will have access to a shed for storage. Owner lives in Basement of the Home.
Details
- Type
- Detached
- Style
- 1 1/2 Storey
- Size
- 1100-1500 sq ft
- Lot
- 60.34 × 92.4 ft
- Basement
- None
- Garage
- None
- Kitchens
- 1
- Neighbourhood
- Tottenham
- Municipality
- New Tecumseth
- Rent increase limit
- Depends on when the unit was first lived in: before Nov. 15, 2018 it’s covered by Ontario’s yearly limit (2.1% in 2026); after, there’s no cap.
Interior
- Bedrooms
- 4 above ground
- Bathrooms
- 1 × 3-piece (upper), 1 × 4-piece (ground)
- Rooms
- 6 above ground + 3 below
- Family room or den
- No
- Fireplace
- No
- Laundry
- Ensuite
- Features
- Carpet Free
- Furnished
- Unfurnished
Heating, cooling and services
- Heating
- Forced Air, Gas
- Air conditioning
- Central Air
- Water and sewer
- Sewer
Building and exterior
- Style
- 1 1/2 Storey
- Exterior
- Vinyl Siding
- Roof
- Metal
- Foundation
- Concrete
- Faces
- North
Parking
- Total parking
- 4
- Driveway and parking
- Private
Lot
- Size
- 60.34 × 92.4 ft
Rental terms
- Rent includes
- Parking
More
- Possession
- Immediate
- Cross street
- Mill/Queen
Rooms
| Room | Level | Size | Features |
|---|---|---|---|
| Living Room | Main | 3.57 × 5.43 m (11'9" × 17'10") | Hardwood Floor, Combined w/Dining, Large Window |
| Dining Room | Main | 2.2 × 2.54 m (7'3" × 8'4") | Hardwood Floor, Combined w/Living, Large Window |
| Primary Bedroom | Main | 3.51 × 3.2 m (11'6" × 10'6") | Hardwood Floor, Window, 4 Pc Ensuite |
| Bedroom 2 | Main | 3.51 × 1.54 m (11'6" × 5'1") | |
| Kitchen | Main | 3.51 × 3.59 m (11'6" × 11'9") | Stainless Steel Appl |
| Bedroom 2 | Upper | 3.62 × 2.56 m (11'11" × 8'5") | Window, Closet, Laminate |
| Bedroom 3 | Upper | 2.6 × 3.39 m (8'6" × 11'1") | Window, Closet, Laminate |
| Bedroom 4 | Upper | 3.62 × 2.57 m (11'11" × 8'5") | Window, Laminate |
| Bathroom | Upper | 2.66 × 1.51 m (8'9" × 4'11") | |
| Dining Room | Lower | 1.81 × 2.41 m (5'11" × 7'11") | |
| Living Room | Lower | 2.51 × 5.56 m (8'3" × 18'3") | |
| Bedroom | Lower | 3.98 × 2.37 m (13'1" × 7'9") | |
| Bathroom | Lower | 2.06 × 1.98 m (6'9" × 6'6") |
History of this address
3 earlier listings at this address, with sold and leased prices. Create a free account or sign in to see them.
Listed by VENTURE REAL ESTATE CORP..
Listing information provided by PropTx Innovations Inc. and TRREB; deemed reliable but not guaranteed accurate by PropTx.
Similar homes nearby
See more in New Tecumseth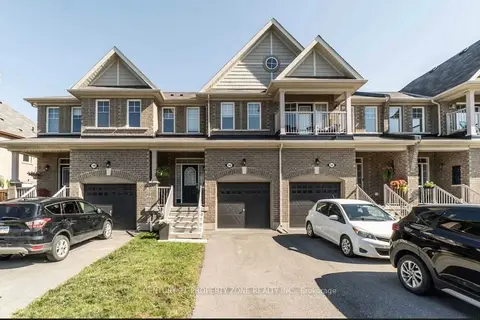
$2,750/mo
3 bd3 ba3 pk1500-2000 ft²
50 Jackson Drive
Tottenham, New Tecumseth
Att/Row/Townhouse · MLS® N13728988 · CENTURY 21 PROPERTY ZONE REALTY INC.
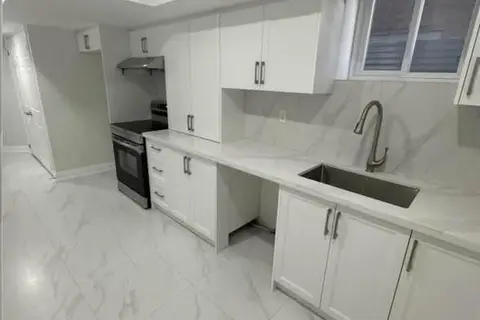
$1,950/mo
2 bd1 ba1 pk700-1100 ft²
51 Sharpe Crescent
Tottenham, New Tecumseth
Lower Level · MLS® N13102056 · HOMELIFE DISTRICT REALTY
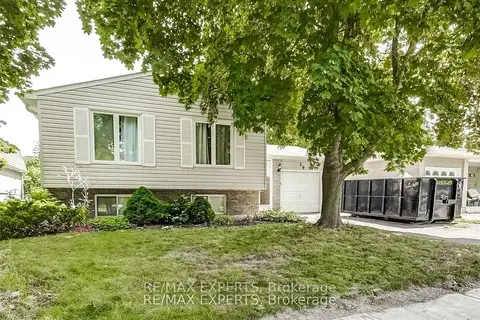
$1,950/mo
2 bd1 ba1 pk700-1100 ft²
39 The Boulevard Lower
Tottenham, New Tecumseth
Detached · MLS® N13476338 · RE/MAX EXPERTS
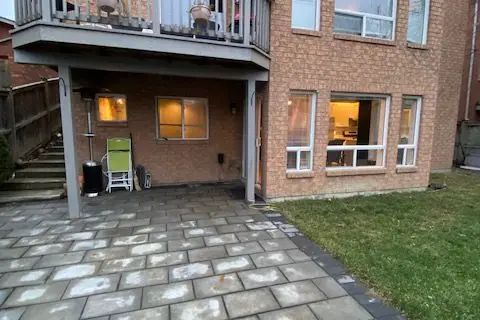
$2,350/mo
Reduced $100
2 bd1 ba1 pk2500-3000 ft²
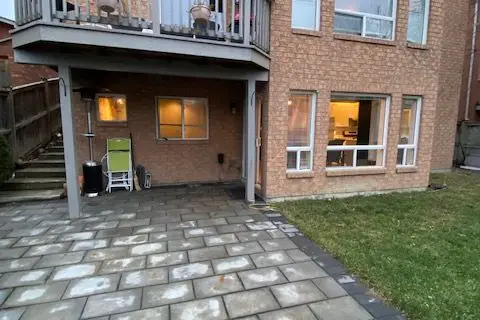
24 Coburn Crescent
Beeton, New Tecumseth
Detached · MLS® N13553286 · ZOLO REALTY
$2,300/mo
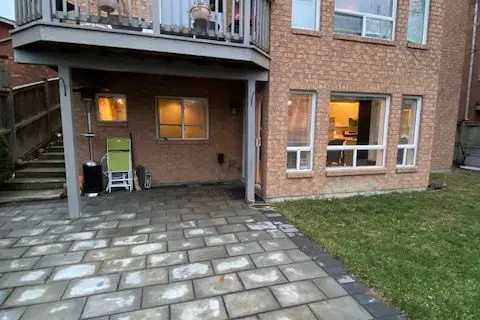
2 bd1 ba1 pk2500-3000 ft²
24 Coburn Crescent
Beeton, New Tecumseth
Detached · MLS® N13729514 · ZOLO REALTY
$2,300/mo
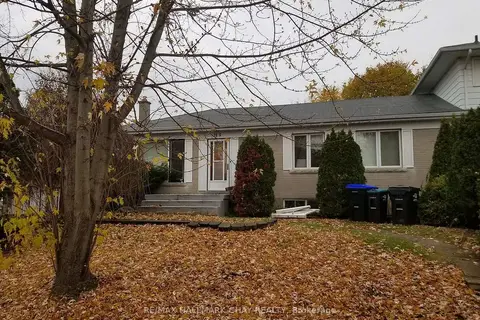
2 bd1 ba1 pk2000-2500 ft²
18 Elm Street A
Alliston, New Tecumseth
Detached · MLS® N14032596 · RE/MAX HALLMARK CHAY REALTY
$2,300/mo
2 bd1 ba1 pk2500-3000 ft²
24 Coburn Crescent
Beeton, New Tecumseth
Detached · MLS® N14090286 · ZOLO REALTY
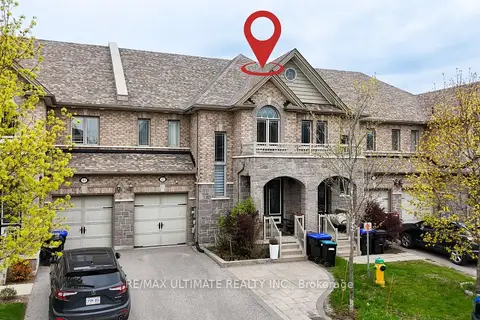
$2,600/mo
3 bd3 ba2 pk2000-2500 ft²
42 Walker Boulevard Upper
Alliston, New Tecumseth
Att/Row/Townhouse · MLS® N13850752 · RE/MAX ULTIMATE REALTY INC.