6 Seymour Street S
Belmont-Methuen, Havelock-Belmont-Methuen, K0L 1Z0
$235,000
Reduced $34,000 from $269,000
- 3 bedrooms
- 2 bathrooms
- 8 parking
- 1100-1500 sq ft
Listed 91 days ago · MLS® X13589770
About this home
Come home to 6 Seymour St in the peaceful cottage country of Havelock. "No need to pay separate property taxes, they are included in the maintenance fees! MOVE-IN READY, this home sits on a massive 100' x 150' lot to enjoy! The spacious 3 bedroom 2 bathroom home was built for the "original park owner, designed for both beauty and function in mind. Nicely updated and lovingly cared for by the current homeowners with over $65,000 in important updates so you don't have to do them are (windows 2019, roof 2020, broadloom 2023, energy efficient heat pump and appliances 2023), and many more..! "See feature sheet in photos". This community is ONE of "90 Vibrant Parkbridge Lifestyle Communities in 6 provinces coast to coast". Fees including property taxes, are $710.51 and covers, water, garbage, recycling common area property maintenance and snow clearing of common areas. Conveniently located in the County of Peterborough, just minutes to your choice of 3 lakes (Round Lake, Belmont Lake and Crowe Lake). Just 9 minutes north of Havelock and 15 minutes to Campbelford, near all amenities! Easy to show! (showings automatically confirmed) "Motivated seller"!
Details
- Type
- Modular Home
- Style
- Bungalow
- Age
- 31-50 years
- Size
- 1100-1500 sq ft
- Lot
- 100 × 150 ft
- Basement
- Crawl Space
- Garage
- None
- Kitchens
- 1
- Neighbourhood
- Belmont-Methuen
- Municipality
- Havelock-Belmont-Methuen
Interior
- Bedrooms
- 3 above ground
- Bathrooms
- 1 × 4-piece (main), 1 × 2-piece (main)
- Rooms
- 9 above ground
- Family room or den
- No
- Fireplace
- No
- Features
- Separate Heating Controls, Water Heater Owned, Water Heater
Heating, cooling and services
- Heating
- Heat Pump, Electric
- Air conditioning
- Wall Unit(s)
- Water and sewer
- Septic
Building and exterior
- Style
- Bungalow
- Exterior
- Vinyl Siding
- Roof
- Shingles
- Foundation
- Concrete Block
- Age
- 31-50 years
- Faces
- West
- Outdoor
- Canopy, Deck, Landscaped, Paved Yard, Porch, Recreational Area, Year Round Living, Shed
Parking
- Total parking
- 8
- Driveway and parking
- Private Double
Lot
- Size
- 100 × 150 ft
More
- Possession
- TBA
- Nearby
- Park, Rec./Commun.Centre, School, School Bus Route, Wooded/Treed, Golf
- Cross street
- HWY 7 and Sama Park Rd
Rooms
| Room | Level | Size | Features |
|---|---|---|---|
| Kitchen | Main | 3.42 × 3.35 m (11'3" × 11') | Custom Counter, Stainless Steel Appl, Hardwood Floor |
| Dining Room | Main | 3.42 × 2.68 m (11'3" × 8'10") | Overlooks Living, W/O To Deck, Broadloom |
| Living Room | Main | 4.51 × 3.42 m (14'10" × 11'3") | Cathedral Ceiling(s), Large Window, Broadloom |
| Primary Bedroom | Main | 4.14 × 8.42 m (13'7" × 27'7") | Large Closet, Window, Hardwood Floor |
| Bedroom 2 | Main | 3.08 × 2.47 m (10'1" × 8'1") | Closet, Window, Hardwood Floor |
| Bedroom 3 | Main | 3.08 × 2.47 m (10'1" × 8'1") | Closet, Window, Hardwood Floor |
| Bathroom | Main | 2.38 × 1.8 m (7'10" × 5'11") | 4 Pc Ensuite |
| Bathroom | Main | 1.58 × 1.49 m (5'2" × 4'11") | 2 Pc Ensuite |
| Laundry | Main | 2.44 × 0.91 m (8' × 3') |
History of this address
3 earlier listings at this address, with sold and leased prices. Create a free account or sign in to see them.
Listed by RE/MAX HALLMARK REALTY LTD..
Listing information provided by PropTx Innovations Inc. and TRREB; deemed reliable but not guaranteed accurate by PropTx.
Similar homes nearby
See more in Havelock-Belmont-Methuen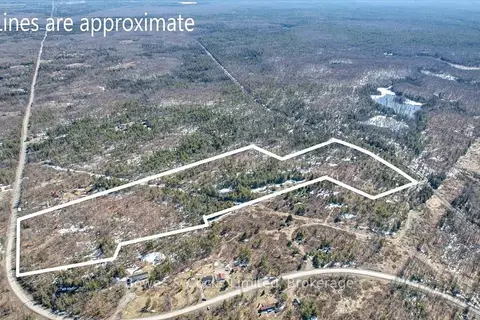
$239,900
0 bd0 ba
2981 County Road 44
Belmont-Methuen, Havelock-Belmont-Methuen
Vacant Land · MLS® X13883236 · Bowes & Cocks Limited
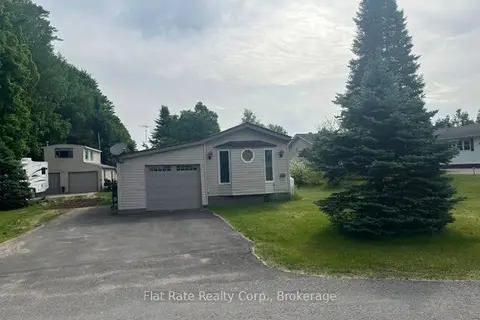
$248,000
2 bd2 ba4 pk1100-1500 ft²
65 Chandos Street
Belmont-Methuen, Havelock-Belmont-Methuen
MobileTrailer · MLS® X13843244 · Flat Rate Realty Corp.
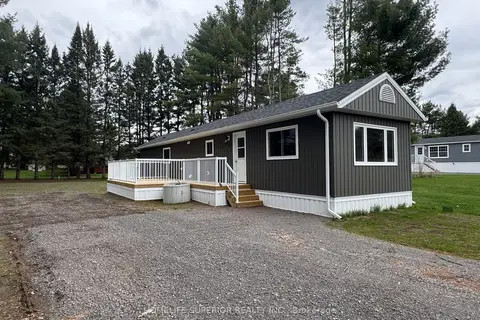
$264,900
2 bd2 ba2 pk700-1100 ft²
10 Belmont Street
Belmont-Methuen, Havelock-Belmont-Methuen
MobileTrailer · MLS® X13839266 · Homelife Superior Realty Inc.
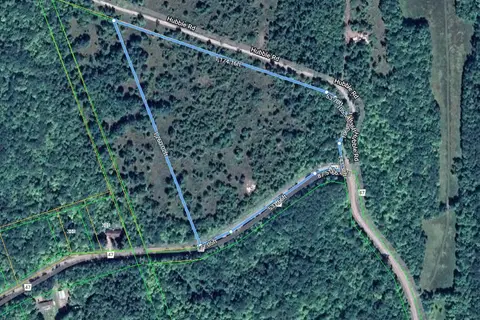
$199,900
0 bd0 ba< 700 ft²
00 Hwy 47
Belmont-Methuen, Havelock-Belmont-Methuen
Vacant Land · MLS® X13465968 · WEISS REALTY LTD.
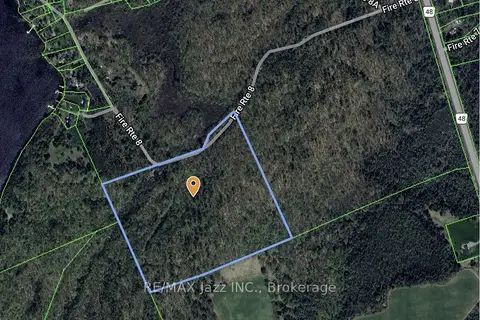
$189,900
0 bd0 ba
147 Fire Route 8
Belmont-Methuen, Havelock-Belmont-Methuen
Vacant Land · MLS® X13688168 · RE/MAX Jazz INC.
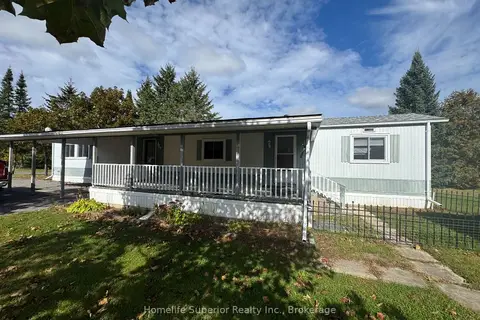
$244,900
2 bd1 ba2 pk700-1100 ft²
47 Chandos Street
Havelock, Havelock-Belmont-Methuen
MobileTrailer · MLS® X13854360 · Homelife Superior Realty Inc.
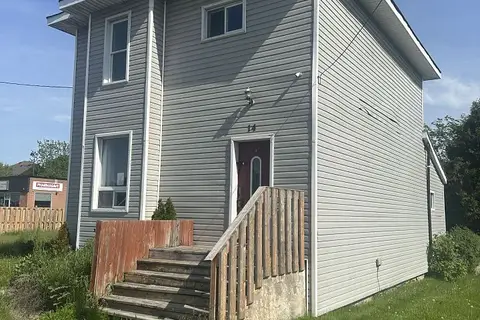
$275,000
5 bd2 ba2 pk1500-2000 ft²
14 Ottawa Street W
Havelock, Havelock-Belmont-Methuen
Detached · MLS® X13876672 · Ball Real Estate Inc.