6 Seagrave Lane
Northwest Ajax, Ajax, L1T 0P2
$849,900
- 3 bedrooms
- 4 bathrooms
- 2 parking
- 2000-2500 sq ft
Listed 34 days ago · MLS® E13790800
About this home
Stunning executive home in the upscale Riverside Trail enclave, backing directly on the protected woodland and trails of the Duffin's Creek system. Built in 2019, this original-owner home looks like new. Big beautiful windows create a light, bright and airy feel while offering expansive views of the ravine. Boasting 10' ceilings on the main floor and 9' ceilings in the basement & second floors, this spacious home feels even larger. Main floor features a fabulous open plan kitchen with butler's pantry; eat-in area complemented by a Juliet balcony; huge peninsula/breakfast bar; quartz countertops; contemporary easy-clean cabinetry; sleek stainless steel appliances; and custom porcelain backsplash. Adjacent to the kitchen is the living room, enhanced by a gas fireplace with custom stone over-mantle. Step through the butler's pantry to the dining room, which opens to a sunny, delightful open balcony. The bedrooms are on the 2nd floor, highlighted by the spacious primary suite with 4-piece bath and walk-in closet. The bathroom has a luxurious walk-in shower with glass slab door plus his and hers sinks. Laundry closet is also on the bedroom floor, for maximum convenience, as well as two additional bedrooms and an office/ media room. Walk-out basement to the deck and fully fenced back yard. The home also features the following: solid hardwood floors on the main floor, stairs and 2nd floor hallway; recently upgraded light fixtures; fresh paint through most of the home; decora switches and outlets throughout; elegant brick and stone exterior; smooth ceiling on the main floor; and a convenient garage access from the ground floor hallway. Close to everything- recreational opportunities including the Duffins Trail network; Riverside Golf Course; great schools, shopping, parks and services; public transit including GO train stops in Ajax and Pickering; Highway 401/ 407/ 412; and of course, charming Pickering Village!
Details
- Type
- Semi-Detached
- Style
- 2-Storey
- Age
- 6-15 years
- Size
- 2000-2500 sq ft
- Lot
- 24 × 77 ft
- Basement
- Finished with Walk-Out
- Garage
- Attached
- Kitchens
- 1
- Property tax
- $8,559 (2025)
- Neighbourhood
- Northwest Ajax
- Municipality
- Ajax
Interior
- Bedrooms
- 3 above ground
- Bathrooms
- 2 × 4-piece (second), 1 × 2-piece (main), 1 × 2-piece (basement)
- Rooms
- 7 above ground + 1 below
- Family room or den
- Yes
- Fireplace
- Natural Gas, Living Room
- Features
- ERV/HRV, Carpet Free
Heating, cooling and services
- Heating
- Forced Air, Gas
- Air conditioning
- Central Air
- Water and sewer
- Sewer
Building and exterior
- Style
- 2-Storey
- Exterior
- Brick, Stone
- Roof
- Asphalt Shingle
- Foundation
- Concrete
- Age
- 6-15 years
- Faces
- West
- Outdoor
- Privacy, Deck, Backs On Green Belt
Parking
- Garage spaces
- 1
- Total parking
- 2
- Driveway and parking
- Private
Lot
- Size
- 24 × 77 ft (irregular)
More
- Possession
- Immediate/TBA
- Nearby
- Fenced Yard, Greenbelt/Conservation, Public Transit, Ravine, Park
- Cross street
- Rossland & Riverside
Rooms
| Room | Level | Size | Features |
|---|---|---|---|
| Living Room | Main | 5.24 × 2.9 m (17'2" × 9'6") | Hardwood Floor, Gas Fireplace, Open Concept |
| Dining Room | Main | 4.39 × 3.66 m (14'5" × 12') | Hardwood Floor, W/O To Balcony, Open Concept |
| Kitchen | Main | 5.24 × 3.11 m (17'2" × 10'2") | Pantry, Eat-in Kitchen, Juliette Balcony |
| Family Room | Basement | 5.04 × 4.22 m (16'6" × 13'10") | W/O To Deck, Laminate |
| Primary Bedroom | Second | 3.92 × 3.45 m (12'10" × 11'4") | 4 Pc Ensuite, Walk-In Closet(s) |
| Bedroom 2 | Second | 3.35 × 2.57 m (11' × 8'5") | Juliette Balcony |
| Bedroom 3 | Second | 3.36 × 2.53 m (11' × 8'4") | |
| Office | Second | 2.69 × 2.54 m (8'10" × 8'4") | Hardwood Floor |
History of this address
3 earlier listings at this address, with sold and leased prices. Create a free account or sign in to see them.
Location
Location is approximate. See nearby homes on the map
Recent sales nearby
See what similar homes within 1 km sold for in the last year. Create a free account or sign in to see them.
The neighbourhood
Getting around Car-dependent
- 🚆 Ajax GO3.5 km
Within a 10-minute walk: no grocery stores, 4 cafés and restaurants, 0 parks, 1 pharmacy.
Schools nearby
Elementary
- St. Wilfrid Catholic School Catholic
EQAO: Gr 6 reading 85%, math 48%13 min walk - Eagle Ridge Public School
EQAO: Gr 6 reading 91%, math 63%16 min walk - École Ronald-Marion French
EQAO: Gr 6 reading 97%, math 74%1.2 km - Alexander Graham Bell Public School
EQAO: Gr 6 reading 88%, math 60%1.4 km
Secondary
- Pickering High School
EQAO: Gr 9 math 64%, literacy test 93%1.7 km
EQAO: share of students meeting the provincial standard (2024–25). Ontario average: Gr 6 reading 86%, math 51%; Gr 9 math 55%; literacy test 83%.
Closest schools, not school zones. Check which school serves this address with the school board before relying on it.
Who lives here postal area L1T
- Owners / renters
- 88% / 12%
- Median household income
- $130,000
- Average age
- 38
- Children under 15
- 18%
- Homes
- 74% detached, 2% high-rise
- Commute by transit
- 8%
- Population
- 52,632
Languages spoken most at home besides English: Tamil 4%, Urdu 3.2%, Dari 1%, Punjabi (Panjabi) 1%.
Flood and conservation Regulated area
This address is inside a conservation-authority regulated area (Toronto and Region Conservation Authority): near a valley, stream, shoreline or wetland, where flooding or erosion can occur. New building, additions, pools or grading usually need a permit from the authority.
Screening maps only. Ask the conservation authority for a property inquiry before relying on this.
Safety
Crime Severity Index for Durham Region (Oshawa/Whitby/Ajax) police: 43 vs 57 for Ontario (2025).
Police-reported figures for the whole police service area, not this street. Rates use the area’s resident population.
Distances are approximate. Places © OpenStreetMap contributors. Neighbourhood figures: Statistics Canada, 2021 Census. School results: EQAO via Ontario Data Catalogue (Open Government Licence – Ontario). Flood and regulation mapping: Toronto and Region Conservation Authority open data. Crime Severity Index: Statistics Canada.
Living here
Commute
To Union Station (downtown Toronto): 35 km. Transit times · Driving times
Noise Nothing major nearby
No highway within 500 m, rail line within 300 m, or airport flight path nearby.
Distances from the map, not noise measurements. Visit at rush hour to judge for yourself.
Internet High-speed
50/10 Mbps or faster available here by cable, fibre or DSL (the federal high-speed target).
From the federal broadband map. Check exact speeds and providers for the address.
Roads, rail, airports and planned stations © OpenStreetMap contributors. Internet: Innovation, Science and Economic Development Canada, National Broadband Data.
Listed by RE/MAX ROUGE RIVER REALTY LTD..
Listing information provided by PropTx Innovations Inc. and TRREB; deemed reliable but not guaranteed accurate by PropTx.
Similar homes nearby
See more in Ajax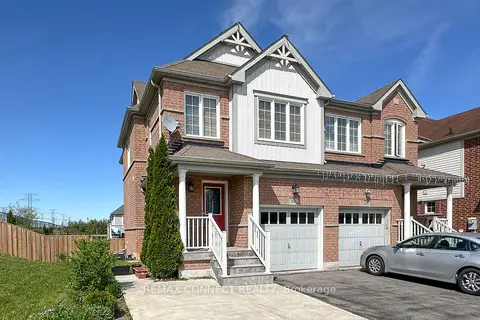
$850,000
Reduced $29,900
3 bd4 ba3 pk1500-2000 ft²
13 Netherway Crescent
Northwest Ajax, Ajax
Semi-Detached · MLS® E13213032 · REMAX CONNECT REALTY
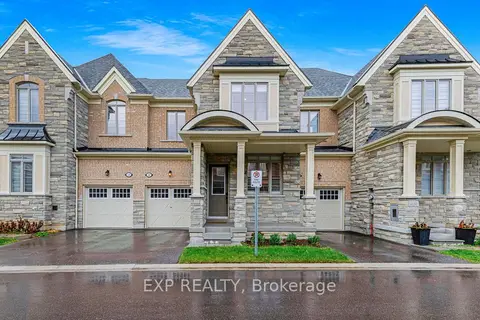
$824,999
3 bd3 ba2 pk1500-2000 ft²
18 Hough Lane
Northwest Ajax, Ajax
Att/Row/Townhouse · MLS® E13860950 · EXP REALTY
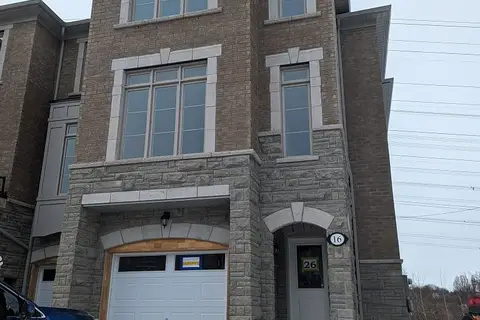
$888,888
Reduced $11,112
3+1 bd4 ba2 pk2000-2500 ft²
16 Coote Court
Northwest Ajax, Ajax
Att/Row/Townhouse · MLS® E13848540 · ANJIA REALTY
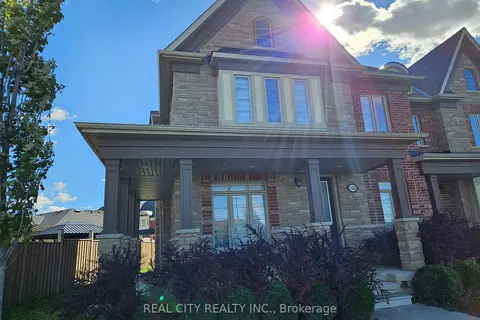
$890,000
3 bd3 ba3 pk2000-2500 ft²
1181 Church Street N
Northwest Ajax, Ajax
Att/Row/Townhouse · MLS® E13877008 · REAL CITY REALTY INC.
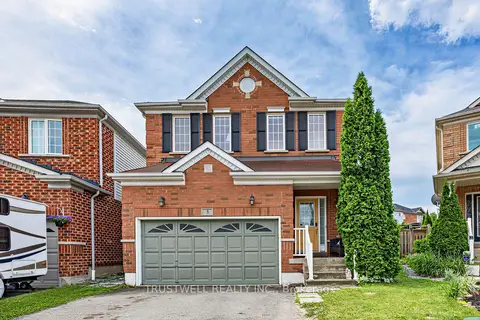
$899,000
3 bd4 ba6 pk1500-2000 ft²
3 Waldron Court
Northwest Ajax, Ajax
Detached · MLS® E13880112 · TRUSTWELL REALTY INC.
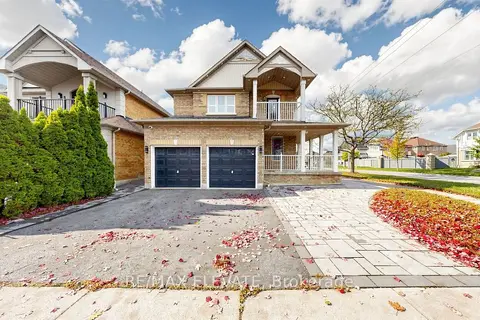 New
$899,000
3 bd4 ba4 pk1500-2000 ft²
1158 Ravenscroft Road
Northwest Ajax, Ajax
Detached · MLS® E14095662 · RE/MAX ELEVATE
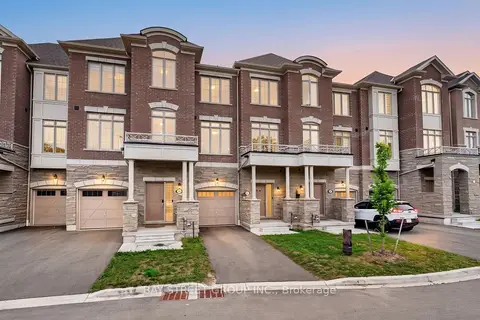
$799,999
Reduced $100,000
3+1 bd4 ba3 pk1500-2000 ft²
39 Coote Court
Northwest Ajax, Ajax
Att/Row/Townhouse · MLS® E13696804 · BAY STREET GROUP INC.
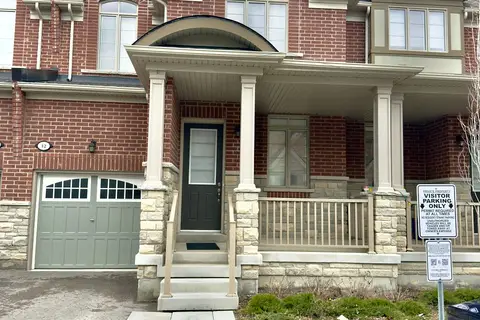
$799,900
Reduced $30,000
3 bd3 ba2 pk1500-2000 ft²
12 Cachia Lane
Northwest Ajax, Ajax
Att/Row/Townhouse · MLS® E13777148 · NEWGEN REALTY EXPERTS