6 Saddlebrook Court
Courtice, Clarington, L1E 2C5
$974,900
- 4 bedrooms
- 4 bathrooms
- 6 parking
- 2000-2500 sq ft
Listed 27 days ago · MLS® E13820096
About this home
Welcome To 6 Saddlebrook Court In One Of Courtice's Most Sought-After Family Neighbourhoods. Tucked Away On A Quiet, Mature Court, This Exceptional Home Is Offered For Sale By Its Original Owners, Who Have Lovingly Cared For And Thoughtfully Updated The Property Over The Years, Creating The True Showpiece It Is Today. From The Moment You Arrive, Pride Of Ownership Is Evident Throughout Every Detail. Designed With Both Family Living And Entertaining In Mind, This Spacious Home Features Four Generously Sized Bedrooms, Including A Monstrous Primary Retreat Complete With A Walk-In Closet And A Luxurious 5-Piece Ensuite Showcasing Dual Sinks And A Relaxing Soaker Tub. The Main Floor Offers A Traditional Yet Functional Layout With Separate Living, Dining And Family Rooms, Highlighted By A Cozy Natural Gas Fireplace That Creates The Perfect Gathering Space. At The Heart Of The Home, The Beautifully Updated Modern Kitchen Overlooks The Breakfast Area With A Walkout To A Private, Mature Backyard-An Ideal Setting For Morning Coffee, Summer Barbecues Or Simply Unwinding In Your Own Peaceful Oasis. Perfectly Positioned In The Heart Of Courtice, You'll Enjoy Easy Access To Excellent Schools, Parks, Shopping, Restaurants, Recreation Facilities And Everyday Amenities. Commuters Will Appreciate The Quick Connections To Highway 401, Highway 418 And Highway 407, Making Travel Throughout The GTA Effortless. Combining Timeless Elegance, Meticulous Maintenance And An Unbeatable Location, This Is A Rare Opportunity To Own A Truly Move-In-Ready Home That Your Family Will Enjoy For Years To Come.
Details
- Type
- Detached
- Style
- 2-Storey
- Size
- 2000-2500 sq ft
- Lot
- 40.16 × 110.51 ft
- Basement
- Full, Finished
- Garage
- Attached
- Kitchens
- 1
- Property tax
- $6,245 (2026)
- Neighbourhood
- Courtice
- Municipality
- Clarington
- Price per sq ft
- $433 (9% below detached houses in Courtice, $477)
Interior
- Bedrooms
- 4 above ground
- Bathrooms
- 1 × 5-piece (upper), 1 × 5-piece (upper), 1 × 2-piece (main), 1 × 2-piece (lower)
- Rooms
- 10 above ground + 3 below
- Family room or den
- Yes
- Fireplace
- Natural Gas
- Features
- Auto Garage Door Remote, Floor Drain, Storage Area Lockers, Water Heater
Heating, cooling and services
- Heating
- Forced Air, Gas
- Air conditioning
- Central Air
- Water and sewer
- Sewer
Building and exterior
- Style
- 2-Storey
- Exterior
- Brick, Vinyl Siding
- Roof
- Asphalt Shingle
- Foundation
- Concrete
- Faces
- North
Parking
- Garage spaces
- 2
- Total parking
- 6
- Driveway and parking
- Private Double
Lot
- Size
- 40.16 × 110.51 ft
More
- Possession
- TBA
- Nearby
- Cul de Sac/Dead End, Fenced Yard, Lake/Pond, Level, Park, School
- Cross street
- Prestonvale Rd & Bloor St E
Rooms
| Room | Level | Size | Features |
|---|---|---|---|
| Living Room | Main | 4.9 × 3.35 m (16'1" × 11') | Hardwood Floor, Large Window |
| Primary Bedroom | Second | 6.52 × 6.14 m (21'5" × 20'2") | Hardwood Floor, Walk-In Closet(s), 5 Pc Ensuite |
| Dining Room | Main | 3.58 × 3 m (11'9" × 9'10") | Hardwood Floor, Large Window |
| Bedroom 4 | Second | 3.81 × 3.11 m (12'6" × 10'2") | Hardwood Floor, Double Closet, Large Window |
| Bedroom 2 | Second | 4.27 × 4.15 m (14' × 13'7") | Broadloom, Double Closet, Large Window |
| Recreation | Lower | 9.21 × 8.66 m (30'3" × 28'5") | Ceramic Floor |
| Utility Room | Lower | 4.05 × 3.14 m (13'3" × 10'4") | Concrete Floor |
| Family Room | Main | 5.93 × 3.18 m (19'5" × 10'5") | Hardwood Floor, Gas Fireplace, Large Window |
| Other | Lower | 4.81 × 3.35 m (15'9" × 11') | Concrete Floor |
| Bedroom 3 | Second | 3.44 × 3.35 m (11'3" × 11') | Broadloom, Closet, Large Window |
| Breakfast | Main | 3.01 × 2.93 m (9'11" × 9'7") | Vinyl Floor, Combined w/Kitchen, W/O To Yard |
| Laundry | Main | 3.88 × 1.79 m (12'9" × 5'10") | Vinyl Floor, Access To Garage, Laundry Sink |
| Kitchen | Main | 3.04 × 2.99 m (10' × 9'10") | Quartz Counter, Combined w/Br, Stainless Steel Appl |
History of this address
2 earlier listings at this address, with sold and leased prices. Create a free account or sign in to see them.
Location
Location is approximate. See nearby homes on the map
Recent sales nearby
See what similar homes within 1 km sold for in the last year. Create a free account or sign in to see them.
The neighbourhood
Getting around Somewhat walkable
No subway, LRT or GO station within a short trip.
Within a 10-minute walk: no grocery stores, 4 cafés and restaurants, 7 parks. Nearest park: Penfound Park (300 m).
Schools nearby
Elementary
- St. Mother Teresa Catholic Elementary School Catholic
EQAO: Gr 6 reading 97%, math 72%6 min walk - Dr. G.J. MacGillivray Public School
EQAO: Gr 6 reading 85%, math 60%9 min walk - Dr. Emily Stowe Public School
EQAO: Gr 6 reading 91%, math 54%13 min walk - St. John XXIII Catholic School Catholic
EQAO: Gr 6 reading 87%, math 27%1.3 km
Secondary
- Holy Trinity Catholic Secondary School Catholic
EQAO: Gr 9 math 49%, literacy test 80%1.7 km
EQAO: share of students meeting the provincial standard (2024–25). Ontario average: Gr 6 reading 86%, math 51%; Gr 9 math 55%; literacy test 83%.
Closest schools, not school zones. Check which school serves this address with the school board before relying on it.
Who lives here postal area L1E
- Owners / renters
- 92% / 8%
- Median household income
- $123,000
- Average age
- 39
- Children under 15
- 19%
- Homes
- 82% detached, 0% high-rise
- Commute by transit
- 3%
- Population
- 28,325
Languages spoken most at home besides English: Tamil 0.6%, Urdu 0.5%, Polish 0.4%, Spanish 0.4%.
Flood and conservation No mapped hazard
Not inside a mapped flood plain or regulated area in Central Lake Ontario Conservation’s mapping.
Screening maps only. Ask the conservation authority for a property inquiry before relying on this.
Safety
Crime Severity Index for Durham Region (Oshawa/Whitby/Ajax) police: 43 vs 57 for Ontario (2025).
Police-reported figures for the whole police service area, not this street. Rates use the area’s resident population.
Distances are approximate. Places © OpenStreetMap contributors. Neighbourhood figures: Statistics Canada, 2021 Census. School results: EQAO via Ontario Data Catalogue (Open Government Licence – Ontario). Flood and regulation mapping: Central Lake Ontario Conservation open data. Crime Severity Index: Statistics Canada.
Living here
Commute
To Union Station (downtown Toronto): 55 km. Transit times · Driving times
Noise Nothing major nearby
No highway within 500 m, rail line within 300 m, or airport flight path nearby.
Distances from the map, not noise measurements. Visit at rush hour to judge for yourself.
Internet High-speed
50/10 Mbps or faster available here by cable, fibre or DSL (the federal high-speed target).
From the federal broadband map. Check exact speeds and providers for the address.
Roads, rail, airports and planned stations © OpenStreetMap contributors. Internet: Innovation, Science and Economic Development Canada, National Broadband Data.
Listed by DAN PLOWMAN TEAM REALTY INC..
Listing information provided by PropTx Innovations Inc. and TRREB; deemed reliable but not guaranteed accurate by PropTx.
Similar homes nearby
See more in Clarington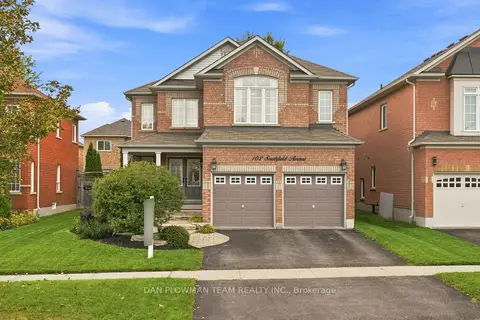
$974,000
4 bd4 ba4 pk2500-3000 ft²
102 Southfield Avenue
Courtice, Clarington
Detached · MLS® E13840584 · DAN PLOWMAN TEAM REALTY INC.
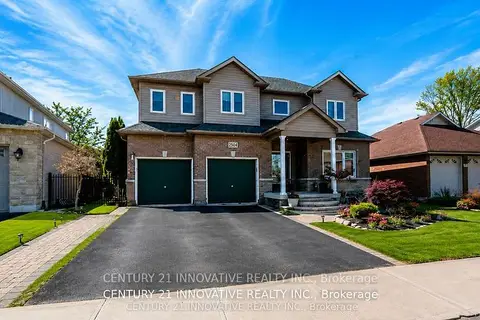
$989,000
5+1 bd4 ba5 pk2500-3000 ft²
2504 W Prestonvale Road
Courtice, Clarington
Detached · MLS® E13675672 · CENTURY 21 INNOVATIVE REALTY INC.
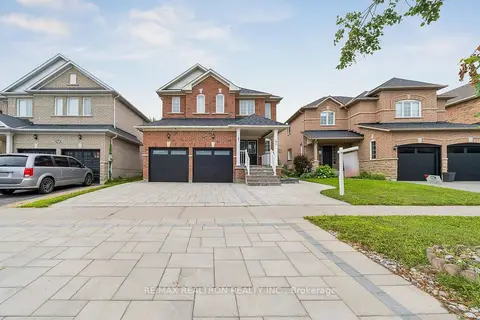
$989,000
Reduced $61,000
4 bd4 ba4 pk2000-2500 ft²
194 Robert Adams Drive
Courtice, Clarington
Detached · MLS® E13677464 · RE/MAX REALTRON REALTY INC.
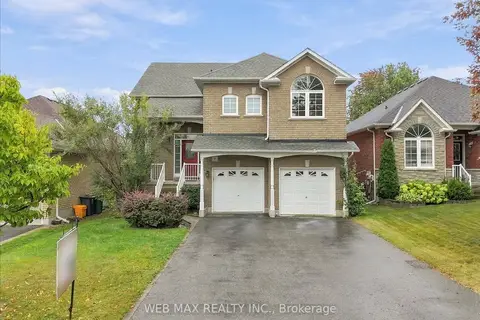
$950,000
3 bd3 ba6 pk1500-2000 ft²
7 Dudley Court
Courtice, Clarington
Detached · MLS® E13799724 · WEB MAX REALTY INC.
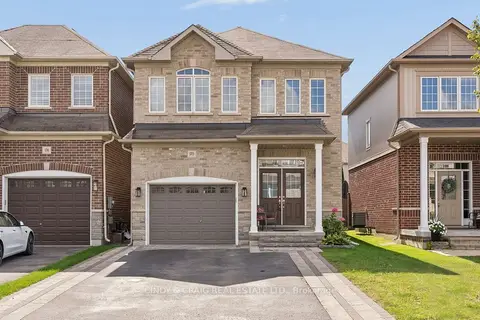
$949,900
4+1 bd4 ba5 pk2000-2500 ft²
170 Elmer Adams Drive
Courtice, Clarington
Detached · MLS® E13822428 · CINDY & CRAIG REAL ESTATE LTD.
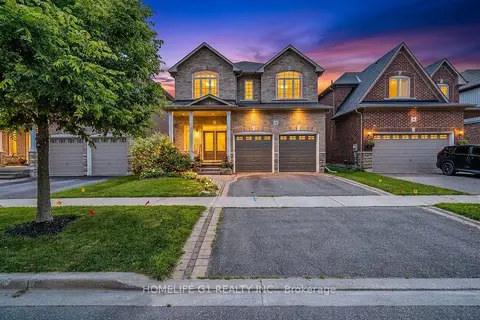
$999,900
5+1 bd4 ba4 pk2500-3000 ft²
47 Holyrod Drive
Courtice, Clarington
Detached · MLS® E14082780 · HOMELIFE G1 REALTY INC.
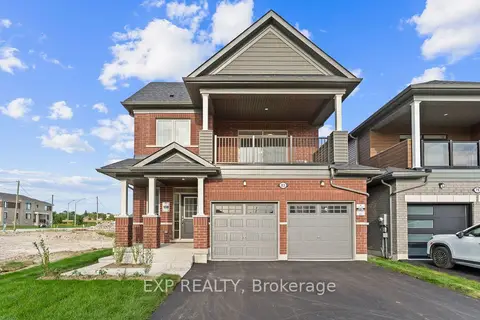
$999,990
5 bd4 ba6 pk2000-2500 ft²
83 Rackham Lane
Courtice, Clarington
Detached · MLS® E13815976 · EXP REALTY
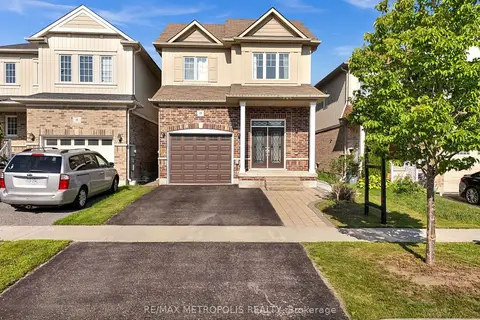
$939,900
4+1 bd4 ba3 pk2000-2500 ft²
23 Gordon Cowling Street
Courtice, Clarington
Detached · MLS® E13718804 · RE/MAX METROPOLIS REALTY