6 Roehampton Crescent W Basement
Brampton South, Brampton, L6Y 2R4
$1,500/mo
- 2 bedrooms
- 1 bathrooms
- 2 parking
- 1100-1500 sq ft
Listed 9 days ago · MLS® W13884922
About this home
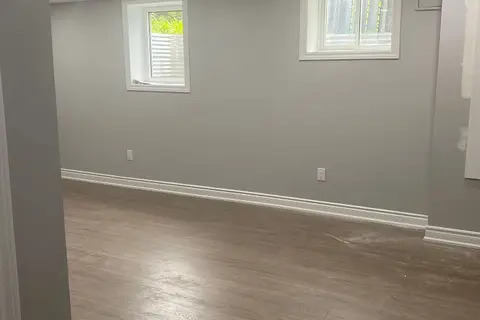
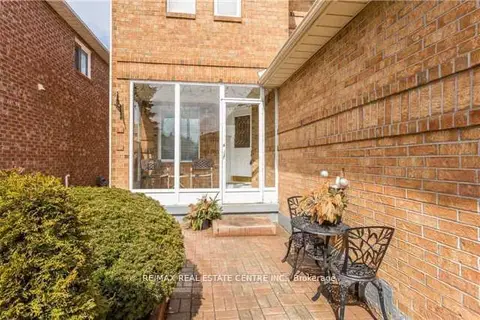
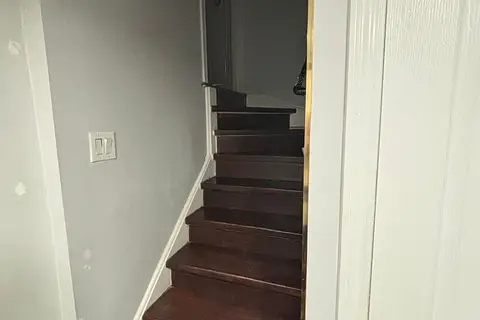
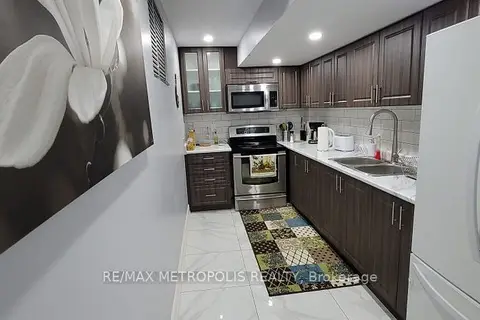
Location ..Location. Welcome Next to Shoppers World , Brampton Transit Station & close to Sheridan College .Its a 2 Bedrooms legal basement with 3pc washroom of a 2 storey Detached House with 2 Car parking .Offers a private entrance & walk up to backyard next to deck . Open concept kitchen with pantry, microwave stove, & fridge. Next to entrance shows a Luscious Green Backyard To Entertain Your Guests. Basement tenant pays 30% Utilities & 70% paid by Main floor . Available 2 Car parking on driveway. Nestled In The Quiet Neighborhood Of Brampton South , Near Highway 10/Steeles. Closer To Public Transit, Restaurants,, Banks, Other Amenities, much much more.
Details
- Type
- Detached
- Style
- 2-Storey
- Size
- 1100-1500 sq ft
- Lot
- 30.24 × 100.8 ft
- Basement
- Finished
- Garage
- Attached
- Kitchens
- 1
- Neighbourhood
- Brampton South
- Municipality
- Brampton
- Rent increase limit
- Depends on when the unit was first lived in: before Nov. 15, 2018 it’s covered by Ontario’s yearly limit (2.1% in 2026); after, there’s no cap.
Interior
- Bedrooms
- 2 above ground
- Bathrooms
- 1 × 3-piece (basement)
- Rooms
- 5 above ground
- Family room or den
- No
- Fireplace
- No
- Laundry
- Shared
- Furnished
- Unfurnished
Heating, cooling and services
- Heating
- Forced Air, Gas
- Air conditioning
- Central Air
- Water and sewer
- Sewer
Building and exterior
- Style
- 2-Storey
- Exterior
- Stucco (Plaster), Vinyl Siding
- Roof
- Shingles
- Foundation
- Brick, Concrete
- Faces
- West
- Outdoor
- Deck, Landscaped
Parking
- Total parking
- 2
- Driveway and parking
- Private
Lot
- Size
- 30.24 × 100.8 ft
- Acreage
- < .50
Rental terms
- Rent includes
- Parking
More
- Possession
- ANY TIME
- Cross street
- STEELS / HURONTARIO
Rooms
| Room | Level | Size | Features |
|---|---|---|---|
| Bedroom | Basement | 3.15 × 2.5 m (10'4" × 8'2") | Vinyl Floor, Window |
| Bedroom 2 | Basement | 3.09 × 2.72 m (10'2" × 8'11") | Vinyl Floor, Window |
| Kitchen | Basement | Tile Floor, Pantry | |
| Laundry | Basement | Concrete Floor | |
| Bathroom | Basement | 3 Pc Bath, Tile Floor, Bidet |
Price history
| Date | Price | Change |
|---|---|---|
| Oct 14, 2026 | $1,550 | Listed |
| Oct 19, 2026 | $1,500 | −$50 |
History of this address
2 earlier listings at this address, with sold and leased prices. Create a free account or sign in to see them.
Listed by CENTURY 21 PROPERTY ZONE REALTY INC..
Listing information provided by PropTx Innovations Inc. and TRREB; deemed reliable but not guaranteed accurate by PropTx.
Similar homes nearby
See more in Brampton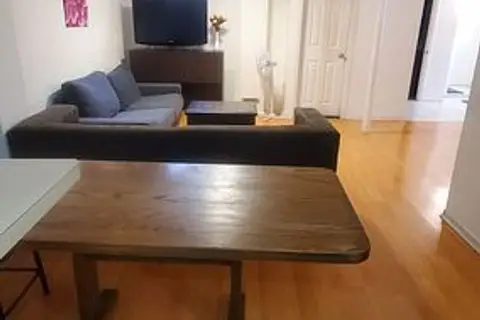
$1,500/mo
2 bd1 ba2000-2500 ft²
36 Smithers Crescent Bsmt
Brampton South, Brampton
Detached · MLS® W13831712 · SAVE MAX REAL ESTATE INC.
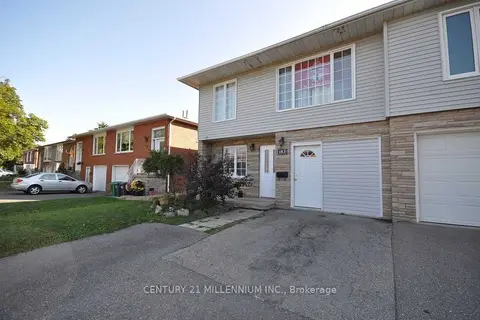
$1,650/mo
Reduced $50
1 bd1 ba1 pk700-1100 ft²
183 Harold Street Main-Floor
Brampton South, Brampton
Semi-Detached · MLS® W13830926 · CENTURY 21 MILLENNIUM INC.
$1,750/mo
2 bd1 ba1 pk700-1100 ft²
43 Corby Crescent
Brampton South, Brampton
Semi-Detached · MLS® W13697662 · HOMELIFE/MIRACLE REALTY LTD
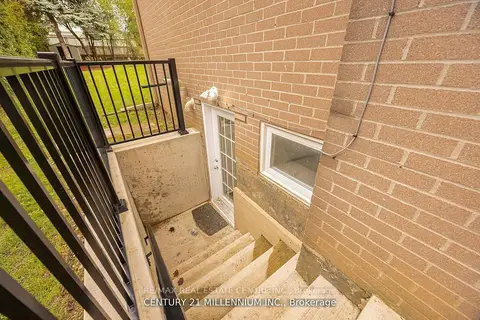
$1,800/mo
Reduced $150
2 bd1 ba1 pk1500-2000 ft²
18 Ridgehill Drive Basement
Brampton South, Brampton
Detached · MLS® W13739474 · RE/MAX REAL ESTATE CENTRE INC.
$1,800/mo
2 bd1 ba1 pk3000-3500 ft²
53 Parkside Drive Bsmt
Brampton South, Brampton
Duplex · MLS® W13826706 · HOMELIFE/MIRACLE REALTY LTD
$1,500/mo
Reduced $300
2 bd1 ba2 pk< 700 ft²
22 Matterdale Avenue BSMT
Fletcher's West, Brampton
Detached · MLS® W13474092 · RE/MAX REAL ESTATE CENTRE INC.
$1,500/mo
1 bd1 ba1 pk1500-2000 ft²
16 Truro Circle
Brampton North, Brampton
Detached · MLS® W13665682 · HOMELIFE/MIRACLE REALTY LTD
$1,500/mo
Reduced $50
1 bd1 ba1 pk2000-2500 ft²
1 Desert Garden Drive BSMT
Northwest Brampton, Brampton
Detached · MLS® W13697756 · RE/MAX METROPOLIS REALTY