6 George Street S 302
Downtown Brampton, Brampton, L6Y 1P1
$25/mo
- 2 bathrooms
Listed 28 days ago · MLS® W13813954
About this home
Beautifully appointed office/studio space downtown Brampton in boutique office/retail building right next to city hall. There is an abundance of parking nearby with two city hall parking lots steps from the building. Beautiful polished concrete floors throughout. Currently built out with 7 private offices on glass with two being large enough to accommodate a board room. Large open are in the middle of the space with two entry/exit doors. Excellent opportunity for office users or studio space. Building is serviced by an elevator and is fully accessible. Common washrooms on the floor as well as a common kitchenette. Perfect space for professional office users or studio users.
Details
- Type
- Office
- Garage
- None
- Property tax
- $12 (2026)
- Neighbourhood
- Downtown Brampton
- Municipality
- Brampton
Interior
- Bathrooms
- 2 × bathroom
Heating, cooling and services
- Heating
- Gas Forced Air Closed
- Air conditioning
- Yes
- Water and sewer
- Sanitary+Storm
- Utilities
- Yes
Building and exterior
- Building area
- 2,485 Square Feet
Rental terms
- Minimum term
- 36 months
More
- Possession
- Immediate
- Cross street
- Queen/George
- Business type
- Professional Office
Location
Location is approximate. See nearby homes on the map
The neighbourhood
Getting around Walkable
- 🚆 Mount Pleasant GO5.2 km
Within a 10-minute walk: 1 grocery store, 24 cafés and restaurants, 12 parks, 4 pharmacies. Nearest grocery: Savora Grocery (750 m). Nearest park: Ken Whillans Square (50 m).
Schools nearby
Elementary
- St. Mary Elementary School Catholic
EQAO: Gr 6 reading 55%, math 32%8 min walk - McHugh Public School
EQAO: Gr 3 reading 57%, math 32%9 min walk - Sir Winston Churchill Public School
EQAO: Gr 6 reading 54%, math 0%15 min walk - Ridgeview Public School
EQAO: Gr 3 reading 73%, math 60%1.4 km
Secondary
- Cardinal Leger Secondary School Catholic
EQAO: Gr 9 math 47%, literacy test 80%10 min walk - Centennial Senior Public School1.5 km
EQAO: share of students meeting the provincial standard (2024–25). Ontario average: Gr 6 reading 86%, math 51%; Gr 9 math 55%; literacy test 83%.
Closest schools, not school zones. Check which school serves this address with the school board before relying on it.
Who lives here postal area L6Y
- Owners / renters
- 70% / 30%
- Median household income
- $106,000
- Average age
- 38
- Children under 15
- 16%
- Homes
- 48% detached, 15% high-rise
- Commute by transit
- 15%
- Population
- 97,601
Languages spoken most at home besides English: Punjabi (Panjabi) 19.7%, Urdu 3.1%, Gujarati 2.9%, Hindi 2.5%.
Flood and conservation Flood plain
This address falls inside a mapped flood plain (Toronto and Region Conservation Authority). Building, additions and grading need a permit from the conservation authority, and flood insurance can cost more or be harder to get.
Screening maps only. Ask the conservation authority for a property inquiry before relying on this.
Safety
Crime Severity Index for Peel Region (Mississauga/Brampton) police: 59 vs 57 for Ontario (2025).
Police-reported figures for the whole police service area, not this street. Rates use the area’s resident population.
Development nearby 10 active
-
101-2 WELLINGTON ST W · 50 mSite Plan Approval · In Review · applied 2026Limited Site Plan
-
17 CHAPEL ST · 250 mSite Plan Approval · In Review · applied 2025Basic Site Plan
-
32 PARK ST | 34 PARK ST | 41 MILL ST N | 43 MILL ST N | 45 MILL ST N · 450 mSite Plan Approval · In Review · applied 2024Limited Site Plan
-
104 QUEEN ST W · 250 mOPA ZBA Subdivision · In Review-Public Mtg Complete · applied 2024Official Plan Amendment | Zoning By Law Amendment
-
35 RAILROAD ST · 500 mOPA ZBA Subdivision · In Review-Public Mtg Complete · applied 2024Zoning By Law Amendment
-
28 ELIZABETH ST N · 250 mSite Plan Approval · Agreement Execution · applied 2022Full Site Plan
25 more within 500 m.
Rezoning, site plan, subdivision and condominium applications filed with the city.
Distances are approximate. Places © OpenStreetMap contributors. Neighbourhood figures: Statistics Canada, 2021 Census. School results: EQAO via Ontario Data Catalogue (Open Government Licence – Ontario). Flood and regulation mapping: Toronto and Region Conservation Authority open data. Crime Severity Index: Statistics Canada. Planning applications: City of Brampton open data.
Living here
Commute
To Union Station (downtown Toronto): 31 km. Transit times · Driving times
Noise Nothing major nearby
No highway within 500 m, rail line within 300 m, or airport flight path nearby.
Distances from the map, not noise measurements. Visit at rush hour to judge for yourself.
Internet High-speed
50/10 Mbps or faster available here by cable, fibre or DSL (the federal high-speed target).
From the federal broadband map. Check exact speeds and providers for the address.
Roads, rail, airports and planned stations © OpenStreetMap contributors. Internet: Innovation, Science and Economic Development Canada, National Broadband Data.
Listed by ROYAL LEPAGE CREDIT VALLEY REAL ESTATE.
Listing information provided by PropTx Innovations Inc. and TRREB; deemed reliable but not guaranteed accurate by PropTx.
Similar homes nearby
See more in Brampton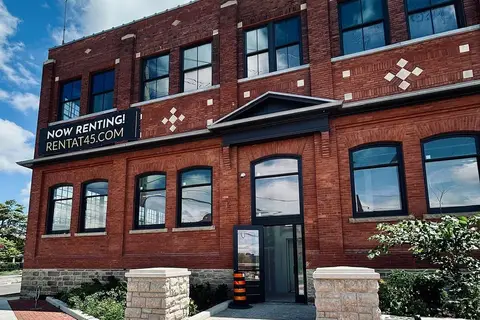
$25/mo
45 Railroad Street E Fl 1
Downtown Brampton, Brampton
Commercial Retail · MLS® W12294293 · THE BEHAR GROUP REALTY INC.
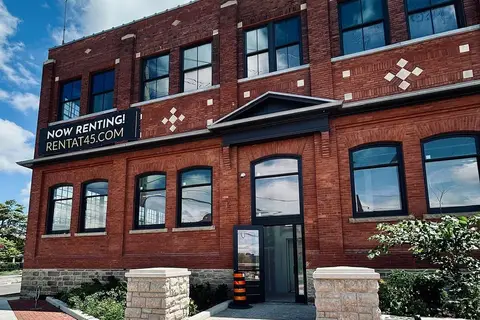
$25/mo
45 Railroad Street E Fl 1
Downtown Brampton, Brampton
Office · MLS® W12294297 · THE BEHAR GROUP REALTY INC.
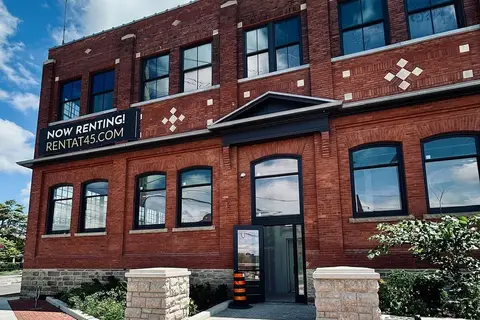
$25/mo
45 Railroad Street E F2
Downtown Brampton, Brampton
Commercial Retail · MLS® W12294921 · THE BEHAR GROUP REALTY INC.
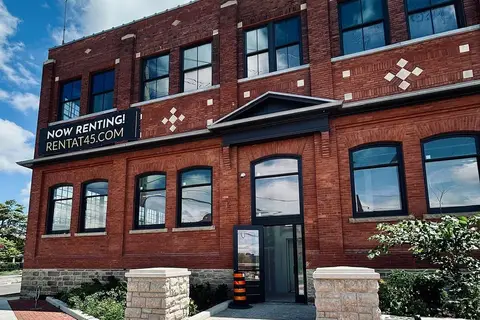
$25/mo
45 Railroad Street E F2
Downtown Brampton, Brampton
Office · MLS® W12294923 · THE BEHAR GROUP REALTY INC.
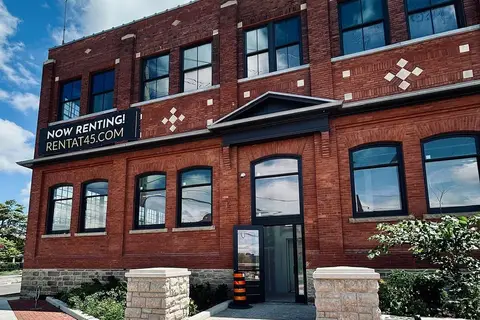
$25/mo
45 Railroad Street E F1
Downtown Brampton, Brampton
Commercial Retail · MLS® W12294928 · THE BEHAR GROUP REALTY INC.
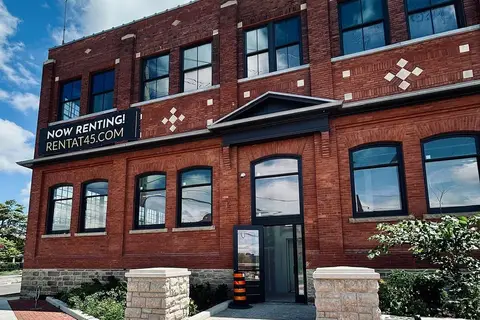
$25/mo
45 Railroad Street E F1
Downtown Brampton, Brampton
Office · MLS® W12294930 · THE BEHAR GROUP REALTY INC.
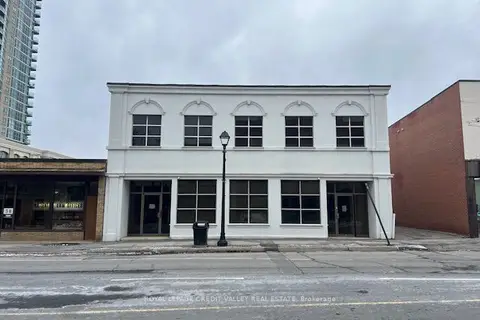
$25/mo
32 Queen Street W 200
Downtown Brampton, Brampton
Office · MLS® W13814088 · ROYAL LEPAGE CREDIT VALLEY REAL ESTATE
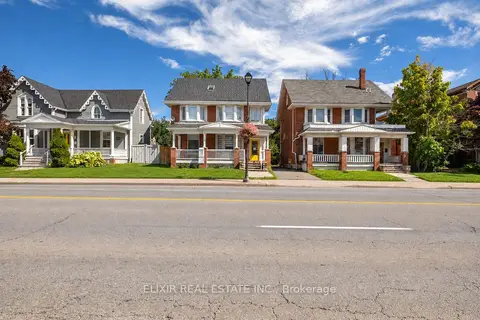
$28/mo
4 bd2 ba
202 Main Street N
Downtown Brampton, Brampton
Office · MLS® W13814678 · ELIXIR REAL ESTATE INC.