6 Flavelle Trail 2319
Steeles West Industrial, Vaughan, L4L 0M8
$2,250/mo
- 1+1 bedrooms
- 1 bathrooms
- 1 parking
- 600-699 sq ft
Listed 35 days ago · MLS® N13786838
About this home
Welcome to this beautifully designed **1 Bedroom + Den, 2 Bathroom** suite offering a functional layout, contemporary finishes, and north facing views. The versatile den provides the perfect space for a home office, guest area, or reading nook, while the open-concept living and dining area creates an inviting space for both everyday living and entertaining.Built by renowned developer Primont Homes, this contemporary condominium combines quality craftsmanship with modern design. This suite includes **one parking space and one locker**, providing added convenience and valuable storage.Residents enjoy an exceptional collection of resort-inspired amenities, including a state-of-the-art fitness centre, dedicated spin and yoga studios, an indoor spa and wet lounge, an elegant party room, and a stylish lobby coffee lounge. Outdoor amenities include a beautifully landscaped pool, BBQ terrace, sun deck, basketball court, bocce court, children's play area, outdoor dining and lounge spaces, and scenic walking trails with direct access to the Humber River Valley.Ideally situated with outstanding connectivity, the community offers complimentary shuttle service to Vaughan Metropolitan Centre Subway Station and York University, while Highways 400, 407, and 7 are just minutes away, making commuting throughout the GTA effortless. Residents also benefit from Rogers high-speed internet, available for only **$25 + HST per month**, delivering exceptional value and reliable connectivity.
Details
- Type
- Condo Apartment
- Style
- Apartment
- Size
- 600-699 sq ft
- Basement
- None
- Garage
- Underground
- Kitchens
- 1
- Neighbourhood
- Steeles West Industrial
- Municipality
- Vaughan
- Rent increase limit
- Depends on when the unit was first lived in: before Nov. 15, 2018 it’s covered by Ontario’s yearly limit (2.1% in 2026); after, there’s no cap.
Interior
- Bedrooms
- 1 above ground + 1 below
- Bathrooms
- 1 × 4-piece
- Rooms
- 5 above ground
- Family room or den
- No
- Fireplace
- No
- Laundry
- Ensuite
- Features
- Carpet Free
- Furnished
- Unfurnished
Heating, cooling and services
- Heating
- Forced Air, Ground Source
- Air conditioning
- Central Air
Building and exterior
- Style
- Apartment
- Exterior
- Concrete
Parking
- Garage spaces
- 1
- Total parking
- 1
Condo
- Locker
- Owned (level P3)
- Balcony
- Open
- Exposure
- North
- Pets
- Yes-with Restrictions
- Property manager
- First Service Residential
Rental terms
- Rent includes
- Building Insurance, Building Maintenance
More
- Possession
- immediate
- Cross street
- Steeles and Islington
Price history
| Date | Price | Change |
|---|---|---|
| Oct 16, 2026 | $2,200 | Listed |
| Oct 19, 2026 | $2,250 | +$50 |
Location
Location is approximate. See nearby homes on the map
The neighbourhood
Getting around Somewhat walkable
- 🚇 Rowntree Mills LRT2.4 km
- 🚇 Pearldale LRT2.4 km
- 🚆 Etobicoke North GO6.7 km
Within a 10-minute walk: no grocery stores, 7 cafés and restaurants, 3 parks. Nearest park: Plunkett park (650 m).
Schools nearby
Elementary
- Venerable John Merlini Catholic School Catholic
EQAO: Gr 6 reading 94%, math 88%17 min walk - St. Catherine of Siena Catholic Elementary School Catholic
EQAO: Gr 6 reading 80%, math 35%1.3 km - North Kipling Junior Middle School
EQAO: Gr 6 reading 64%, math 35%1.6 km - St. Roch Catholic School Catholic
EQAO: Gr 6 reading 91%, math 38%1.7 km
Secondary
- Woodbridge College
EQAO: Gr 9 math 50%, literacy test 91%1.5 km - Humber Summit Middle School2.1 km
- North Albion Collegiate Institute
EQAO: Gr 9 math 29%, literacy test 70%2.2 km
EQAO: share of students meeting the provincial standard (2024–25). Ontario average: Gr 6 reading 86%, math 51%; Gr 9 math 55%; literacy test 83%.
Closest schools, not school zones. Check which school serves this address with the school board before relying on it.
Who lives here postal area L4L
- Owners / renters
- 85% / 15%
- Median household income
- $110,000
- Average age
- 46
- Children under 15
- 12%
- Homes
- 64% detached, 15% high-rise
- Commute by transit
- 5%
- Population
- 55,426
Languages spoken most at home besides English: Italian 10.3%, Punjabi (Panjabi) 1.8%, Spanish 1.8%, Mandarin 1%.
Flood and conservation No mapped hazard
Not inside a mapped flood plain or regulated area.
Screening maps only. Ask the conservation authority for a property inquiry before relying on this.
Safety
Crime Severity Index for York Region police: 50 vs 57 for Ontario (2025).
Police-reported figures for the whole police service area, not this street. Rates use the area’s resident population.
Distances are approximate. Places © OpenStreetMap contributors. Neighbourhood figures: Statistics Canada, 2021 Census. School results: EQAO via Ontario Data Catalogue (Open Government Licence – Ontario). Crime Severity Index: Statistics Canada.
Living here
Commute
To Union Station (downtown Toronto): 21 km. Transit times · Driving times
Noise 2 sources nearby
- 🛣️ 407 ETR450 m
- 🚆 Rail line (MacTier Subdivision)150 m
Distances from the map, not noise measurements. Visit at rush hour to judge for yourself.
Internet High-speed
50/10 Mbps or faster available here by cable, fibre or DSL (the federal high-speed target).
From the federal broadband map. Check exact speeds and providers for the address.
Roads, rail, airports and planned stations © OpenStreetMap contributors. Internet: Innovation, Science and Economic Development Canada, National Broadband Data.
Listed by RE/MAX DASH REALTY.
Listing information provided by PropTx Innovations Inc. and TRREB; deemed reliable but not guaranteed accurate by PropTx.
Similar homes nearby
See more in Vaughan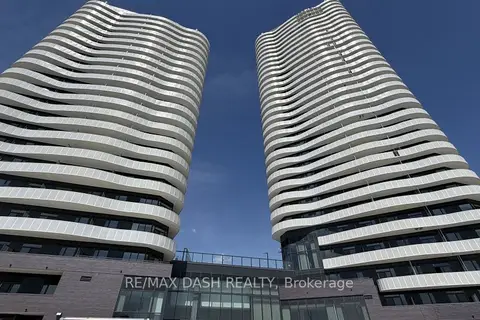
$2,500/mo
Reduced $50
2 bd2 ba1 pk700-799 ft²
6 Flavelle Trail 2820
Steeles West Industrial, Vaughan
Condo Apartment · MLS® N13859704 · RE/MAX DASH REALTY
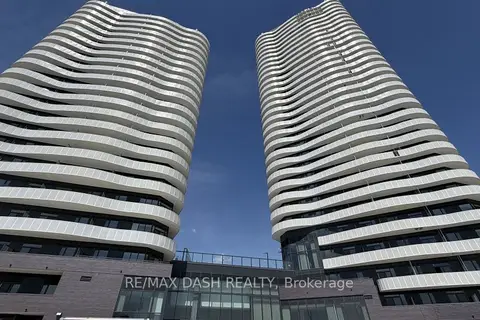
$2,500/mo
Reduced $50
2 bd2 ba1 pk700-799 ft²
6 Flavelle Trail 1418
Steeles West Industrial, Vaughan
Condo Apartment · MLS® N13859728 · RE/MAX DASH REALTY
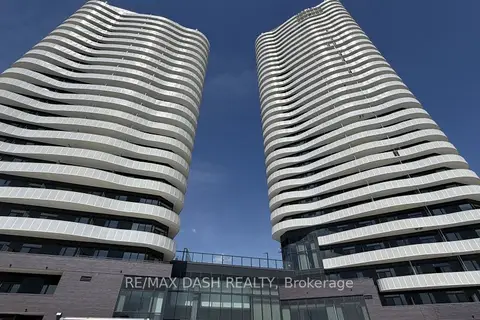
$1,950/mo
Reduced $100
1 bd1 ba0-499 ft²
6 Flavelle Trail 2015
Steeles West Industrial, Vaughan
Condo Apartment · MLS® N13745082 · RE/MAX DASH REALTY
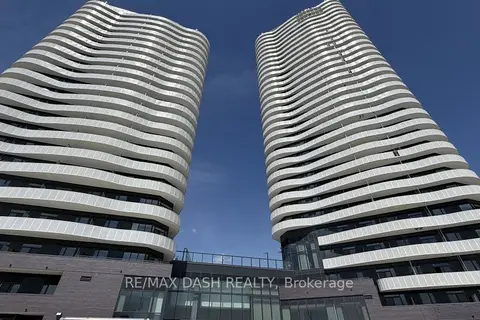
$2,600/mo
2 bd2 ba1 pk800-899 ft²
10 Flavelle Trail 504
Steeles West Industrial, Vaughan
Condo Apartment · MLS® N13877520 · RE/MAX DASH REALTY
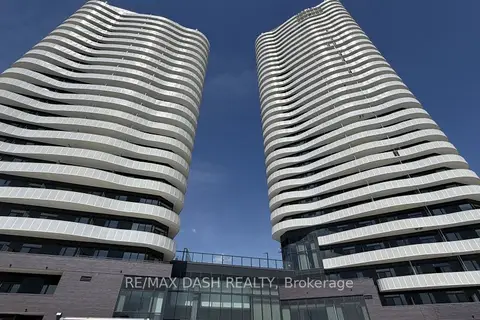
$2,700/mo
2 bd2 ba1 pk800-899 ft²
10 Flavelle Trail 1902
Steeles West Industrial, Vaughan
Condo Apartment · MLS® N13799212 · RE/MAX DASH REALTY
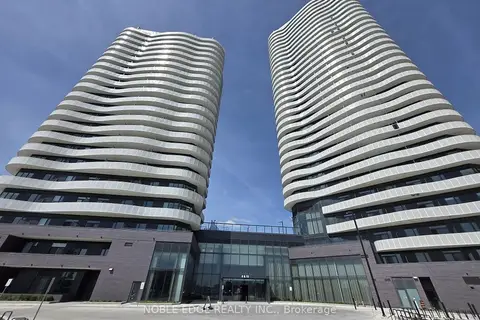
$2,700/mo
2 bd2 ba1 pk800-899 ft²
10 Flavelle Trail 907
Steeles West Industrial, Vaughan
Condo Apartment · MLS® N13857448 · NOBLE EDGE REALTY INC.
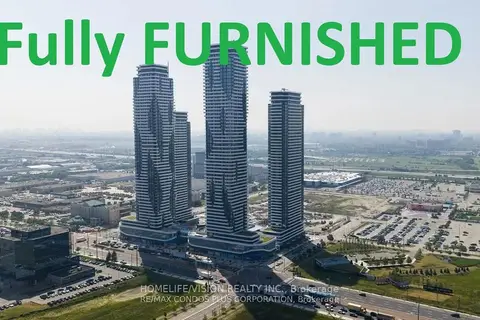
$2,250/mo
1+1 bd2 ba500-599 ft²
8 Interchange Way 3207
Vaughan Corporate Centre, Vaughan
Condo Apartment · MLS® N13688414 · HOMELIFE/VISION REALTY INC.
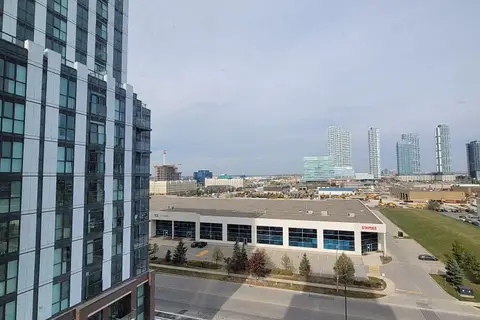
$2,250/mo
1 bd1 ba1 pk500-599 ft²
60 Honeycrisp Crescent N 808
Vaughan Corporate Centre, Vaughan
Condo Apartment · MLS® N13703666 · HOMELIFE/MIRACLE REALTY LTD