6 Fenton Way
Toronto Gore Rural Estate, Brampton, L6P 0P5
$2,900,888
- 4 bedrooms
- 3 bathrooms
- 13 parking
- 3000-3500 sq ft
Listed 71 days ago · MLS® W13657402
About this home
Are You Looking For A Peaceful Retreat That Doesn't Sacrifice Convenience? Nestled In One Of Brampton's Most Desirable Neighbourhoods And Surrounded By Multi-million Dollar Homes, This Charming Bungaloft Detached Gem Might Just Be Your Perfect Match. Set On A Generous Lot, This Home Offers Rare Privacy Thanks To Its Lush Backyard Oasis --- Mature Trees, No Rear Neighbours, And Room To Relax, Entertain, Or Simply Soak In The Quiet. Inside, You're Welcomed By A Bright, Open-concept Layout That Flows Beautifully Between Spaces. The Sweeping Curved Staircase And High Ceilings Give The Entryway A Grand But Welcoming Feel. Whether You're Hosting A Formal Dinner In The Elegant Dining Room Or Enjoying Cozy Evenings In The Sunken Living Space, There's A Sense Of Warmth And Classic Charm Throughout. With Two Spacious Bedrooms On The Main Floor And Two More On The Second Level, There's Plenty Of Room For A Growing Family Or Multi-generational Living. The Home Features Three Thoughtfully Designed Bathrooms ---One 4-piece And Two 3-piece --- So Everyone Has Their Space. The Updated Bathroom With A Large Glass Shower And Modern Finishes Adds A Touch Of Spa-like Luxury. The Current Owners Love How Close Everything Is --- Schools, Shopping, And Major Transportation Routes --- Yet How Serene And Tucked Away The Property Feels. Its That Rare Blend Of Rural Peace And City Access That Makes This Home Truly Special. If You've Been Searching For A Home That Offers Charm, Privacy, And Unbeatable Location, This Is One You Don't Want To Miss. Come See It For Yourself And Fall In Love With The Lifestyle It Offers.
Details
- Type
- Detached
- Style
- Bungaloft
- Age
- 31-50 years
- Size
- 3000-3500 sq ft
- Lot
- 215.31 × 414 ft
- Basement
- Full, Partially Finished, Walk-Up
- Garage
- Attached
- Kitchens
- 2
- Property tax
- $14,451 (2026)
- Neighbourhood
- Toronto Gore Rural Estate
- Municipality
- Brampton
- Price per sq ft
- $893 (44% above detached houses in Toronto Gore Rural Estate, $620)
Interior
- Bedrooms
- 4 above ground
- Bathrooms
- 1 × 4-piece (main), 1 × 3-piece (main), 1 × 3-piece (second)
- Kitchens
- 2 (1 below ground)
- Rooms
- 9 above ground + 2 below
- Family room or den
- Yes
- Fireplace
- Family Room
- Features
- Auto Garage Door Remote, Central Vacuum, Primary Bedroom - Main Floor, Sump Pump, Water Heater
Heating, cooling and services
- Heating
- Forced Air, Gas
- Air conditioning
- Central Air
- Water and sewer
- Septic
Building and exterior
- Style
- Bungaloft
- Exterior
- Brick
- Roof
- Asphalt Shingle
- Foundation
- Concrete Block
- Age
- 31-50 years
- Faces
- West
- Outdoor
- Landscaped, Patio
Parking
- Garage spaces
- 3
- Total parking
- 13
- Driveway and parking
- Private Triple
Lot
- Size
- 215.31 × 414 ft (irregular)
- Acreage
- 2-4.99
More
- Possession
- TBA
- Nearby
- Park, Place Of Worship, Wooded/Treed
- Cross street
- Fenton Way
Rooms
| Room | Level | Size | Features |
|---|---|---|---|
| Living Room | Main | 6.3 × 4.2 m (20'8" × 13'9") | |
| Dining Room | Main | 3.4 × 4.1 m (11'2" × 13'5") | |
| Kitchen | Main | 3.2 × 3.9 m (10'6" × 12'10") | |
| Breakfast | Main | 5.5 × 3.3 m (18'1" × 10'10") | |
| Family Room | Main | 4.2 × 6.5 m (13'9" × 21'4") | |
| Primary Bedroom | Main | 4.8 × 5.6 m (15'9" × 18'4") | Ensuite Bath |
| Bedroom | Main | 3.6 × 3.8 m (11'10" × 12'6") | |
| Loft | Second | 3.8 × 4.6 m (12'6" × 15'1") | |
| Bedroom | Second | 4.1 × 3.8 m (13'5" × 12'6") | |
| Bedroom | Second | 4.7 × 3.7 m (15'5" × 12'2") | |
| Recreation | Basement | 17.2 × 7.1 m (56'5" × 23'4") | |
| Kitchen | Basement | 5.9 × 6.7 m (19'4" × 22') |
History of this address
3 earlier listings at this address, with sold and leased prices. Create a free account or sign in to see them.
Location
Location is approximate. See nearby homes on the map
Recent sales nearby
See what similar homes within 1 km sold for in the last year. Create a free account or sign in to see them.
The neighbourhood
Getting around Car-dependent
No subway, LRT or GO station within a short trip.
Within a 10-minute walk: no grocery stores, 0 cafés and restaurants, 0 parks.
Schools nearby
Elementary
- Pte. Buckam Singh Public School
EQAO: Gr 6 reading 89%, math 64%1.2 km - St. Patrick School Catholic
EQAO: Gr 6 reading 84%, math 42%1.7 km - Holy Spirit Catholic Elementary School Catholic
EQAO: Gr 6 reading 95%, math 59%2.1 km - Our Lady of Lourdes Catholic Elementary School Catholic
EQAO: Gr 6 reading 100%, math 50%2.3 km
EQAO: share of students meeting the provincial standard (2024–25). Ontario average: Gr 6 reading 86%, math 51%; Gr 9 math 55%; literacy test 83%.
Closest schools, not school zones. Check which school serves this address with the school board before relying on it.
Who lives here postal area L6P
- Owners / renters
- 89% / 11%
- Median household income
- $134,000
- Average age
- 37
- Children under 15
- 18%
- Homes
- 71% detached, 2% high-rise
- Commute by transit
- 6%
- Population
- 91,155
Languages spoken most at home besides English: Punjabi (Panjabi) 26%, Gujarati 4.7%, Tamil 3.1%, Hindi 2.1%.
Flood and conservation No mapped hazard
Not inside a mapped flood plain or regulated area.
Screening maps only. Ask the conservation authority for a property inquiry before relying on this.
Safety
Crime Severity Index for Peel Region (Mississauga/Brampton) police: 59 vs 57 for Ontario (2025).
Police-reported figures for the whole police service area, not this street. Rates use the area’s resident population.
Development nearby 1 active
-
4037 COUNTRYSIDE DR · 200 mOPA ZBA Subdivision · In Review-Pre Public Meeting · applied 2024Official Plan Amendment | Zoning By Law Amendment
-
1 BOWMAN AVE · 300 mSite Plan Approval · Invalid · applied 2022Infill Mature
-
12 MOONLIGHT PL · 250 mSite Plan Approval · Invalid · applied 2022Infill Mature
Rezoning, site plan, subdivision and condominium applications filed with the city.
Distances are approximate. Places © OpenStreetMap contributors. Neighbourhood figures: Statistics Canada, 2021 Census. School results: EQAO via Ontario Data Catalogue (Open Government Licence – Ontario). Crime Severity Index: Statistics Canada. Planning applications: City of Brampton open data.
Living here
Commute
To Union Station (downtown Toronto): 33 km. Transit times · Driving times
Noise Nothing major nearby
No highway within 500 m, rail line within 300 m, or airport flight path nearby.
Distances from the map, not noise measurements. Visit at rush hour to judge for yourself.
Internet High-speed
50/10 Mbps or faster available here by cable, fibre or DSL (the federal high-speed target).
From the federal broadband map. Check exact speeds and providers for the address.
Roads, rail, airports and planned stations © OpenStreetMap contributors. Internet: Innovation, Science and Economic Development Canada, National Broadband Data.
Listed by LPT REALTY.
Listing information provided by PropTx Innovations Inc. and TRREB; deemed reliable but not guaranteed accurate by PropTx.
Similar homes nearby
See more in Brampton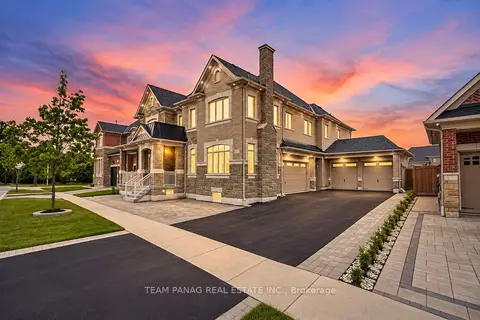
$2,899,000
5 bd9 ba13 pk5000 + ft²
7 Balloon Crescent
Toronto Gore Rural Estate, Brampton
Detached · MLS® W13805128 · TEAM PANAG REAL ESTATE INC.
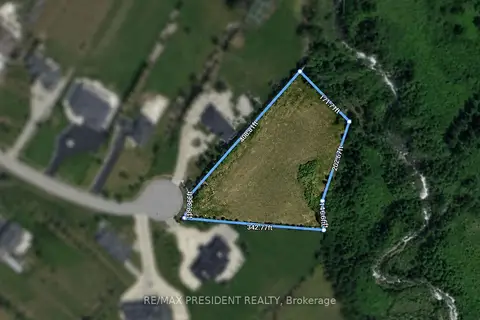
$2,975,000
0 bd0 ba
0 Everglade Drive
Toronto Gore Rural Estate, Brampton
Vacant Land · MLS® W13163064 · RE/MAX PRESIDENT REALTY
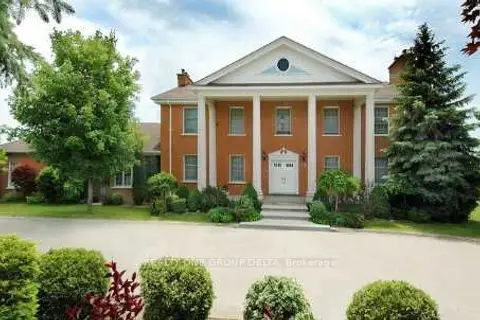
$2,975,000
4+2 bd5 ba12 pk3500-5000 ft²
6 Bowman Avenue
Toronto Gore Rural Estate, Brampton
Detached · MLS® W13698730 · REALTY ONE GROUP DELTA
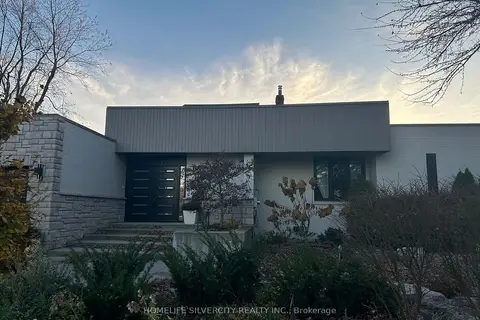
$2,975,000
4+1 bd4 ba11 pk2500-3000 ft²
37 Michelangelo Boulevard
Toronto Gore Rural Estate, Brampton
Detached · MLS® W13701200 · HOMELIFE SILVERCITY REALTY INC.
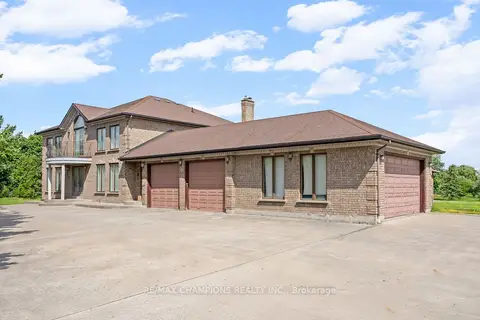
$2,999,000
4 bd3 ba16 pk3500-5000 ft²
4047 Countryside Drive
Toronto Gore Rural Estate, Brampton
Detached · MLS® W13741590 · RE/MAX CHAMPIONS REALTY INC.
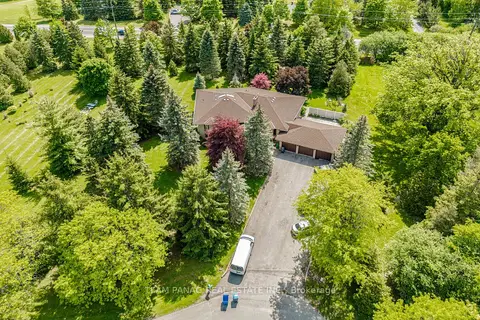
$2,749,000
4+2 bd5 ba15 pk2500-3000 ft²
6 Forestbrook Court
Toronto Gore Rural Estate, Brampton
Detached · MLS® W13584744 · TEAM PANAG REAL ESTATE INC.
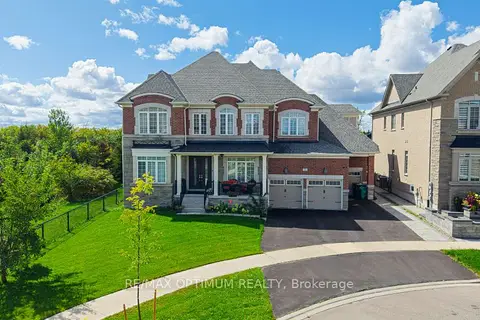
$3,099,000
6+2 bd7 ba9 pk5000 + ft²
16 Layton Street
Toronto Gore Rural Estate, Brampton
Detached · MLS® W13790622 · RE/MAX OPTIMUM REALTY
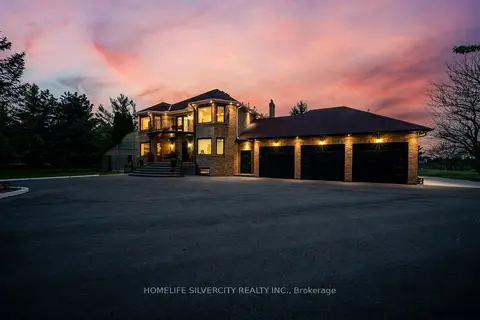
$3,149,900
4+1 bd4 ba23 pk3000-3500 ft²
15 Estateview Circle
Toronto Gore Rural Estate, Brampton
Detached · MLS® W13816446 · HOMELIFE SILVERCITY REALTY INC.