6 Bartlett Avenue W 5
Dovercourt-Wallace Emerson-Junction, Toronto, M6H 3E7
$1,099,000
Reduced $50,000 from $1,149,000
- 2+1 bedrooms
- 2 bathrooms
- 2 parking
- 1200-1399 sq ft
Listed 29 days ago · MLS® W13807874
About this home
An incredible value offered under $800/sqf! An unbeatable opportunity to acquire one of Toronto's first authentic hard lofts! A boutique building, only 13 Exclusive Residences! "Are you kidding me? We get to own a 1375 sqf, 3-level hard loft conversion townhouse + TWO private parking garages + private rooftop terrace in the historic Bartlett Loft Towns." Formerly, a 1900's twine and fishing tackle factory. Designed for volume and light, this home features a dramatic floor-to-ceiling 30-foot atrium that floods all three levels with natural light, exposed brick, open ductwork and skylights. Freshly painted in gallery white and meticulously cleaned. Move right in or customize to suit your design taste down the road. The flexible multi-level layout provides a perfect separation between work-from-home space and private living quarters. Yes, includes TWO parking garages; use as extra storage or potentially rent or sell. Plus, urban convenience is at your doorstep: TTC, Green P station featuring EV charging and a Bike Share Toronto hub. Unmatched West End lifestyle: Geary Ave arts district, lush greenery of neighbourhood parks and amenities, trendy shops and restaurants all just steps from the Bloor-Danforth subway line. This townhouse is the perfect blend of industrial heritage and modern city living in one of Toronto's most vibrant neighbourhoods. Welcome Home!
Details
- Type
- Condo Townhouse
- Style
- 3-Storey
- Size
- 1200-1399 sq ft
- Basement
- None
- Garage
- Detached
- Kitchens
- 1
- Property tax
- $4,924 (2025)
- Maintenance fee
- $1,166/month
- Neighbourhood
- Dovercourt-Wallace Emerson-Junction
- Municipality
- Toronto W02
- Price per sq ft
- $846 (36% above condo townhouses in Toronto, $620)
Interior
- Bedrooms
- 2 above ground + 1 below
- Bathrooms
- 1 × 4-piece (second), 1 × 2-piece (second)
- Rooms
- 6 above ground
- Family room or den
- Yes
- Fireplace
- Wood
- Laundry
- In-Suite Laundry, Ensuite
- Features
- Atrium
Heating, cooling and services
- Heating
- Forced Air, Gas
Building and exterior
- Style
- 3-Storey
- Exterior
- Concrete Block
Parking
- Garage spaces
- 2
- Total parking
- 2
Condo
- Monthly fee
- $1,166
- Fee includes
- Water Included, Building Insurance Included, Parking Included, Common Elements Included
- Amenities
- BBQs Allowed
- Balcony
- Terrace
- Exposure
- South
- Pets
- Yes-with Restrictions
- Property manager
- Cape Property Management 416-704-0092
More
- Possession
- TBD
- Nearby
- Library, Public Transit, Park
- Cross street
- Bloor St W and Dufferin St
Rooms
| Room | Level | Size | Features |
|---|---|---|---|
| Living Room | Main | 4.17 × 4.57 m (13'8" × 15') | Fireplace, Hardwood Floor, Window |
| Dining Room | Main | 3.45 × 3.66 m (11'4" × 12') | Combined w/Living, Hardwood Floor, Skylight |
| Kitchen | Main | 2.34 × 2.74 m (7'8" × 9') | Pass Through, Ceramic Floor |
| Primary Bedroom | Second | 3.81 × 4.27 m (12'6" × 14') | Hardwood Floor, His and Hers Closets, 2 Pc Ensuite |
| Bedroom | Second | 4.11 × 2.59 m (13'6" × 8'6") | Hardwood Floor, Skylight |
| Loft | Upper | 4.39 × 4.57 m (14'5" × 15') | W/O To Terrace, Double Closet, Skylight |
History of this address
2 earlier listings at this address, with sold and leased prices. Create a free account or sign in to see them.
Living here
Short-term rentals
Only in your principal residence (where you live). The entire home can be rented up to 180 nights a year; renting up to 3 bedrooms while you live there has no limit. Hosts register with the City and collect the 6% accommodation tax.
Listed by SUTTON GROUP REALTY SYSTEMS INC..
Listing information provided by PropTx Innovations Inc. and TRREB; deemed reliable but not guaranteed accurate by PropTx.
Similar homes nearby
See more in Toronto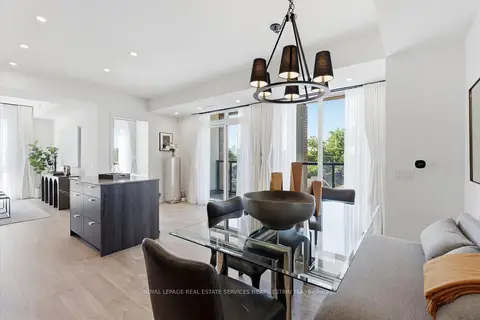
$1,134,000
2 bd2 ba1 pk1000-1199 ft²
858 Dupont Street 328
Dovercourt-Wallace Emerson-Junction, Toronto
Condo Apartment · MLS® W13873746 · ROYAL LEPAGE REAL ESTATE SERVICES HEAPS ESTRIN TEAM
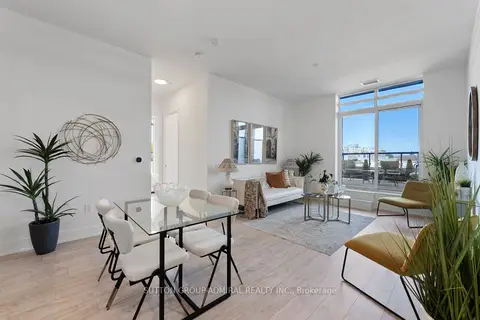
$1,185,000
3 bd2 ba1 pk1000-1199 ft²
858 Dupont Street 224
Dovercourt-Wallace Emerson-Junction, Toronto
Condo Apartment · MLS® W13823704 · SUTTON GROUP-ADMIRAL REALTY INC.
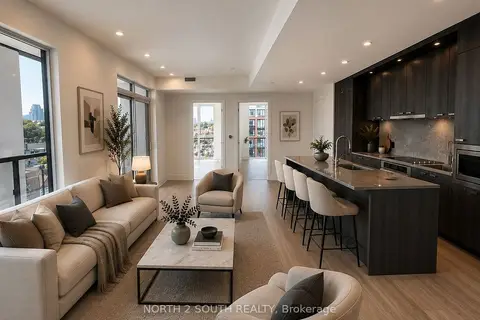
$1,194,000
Reduced $100,000
3 bd2 ba1 pk1000-1199 ft²
858 Dupont Street 529
Dovercourt-Wallace Emerson-Junction, Toronto
Condo Apartment · MLS® W13721740 · NORTH 2 SOUTH REALTY
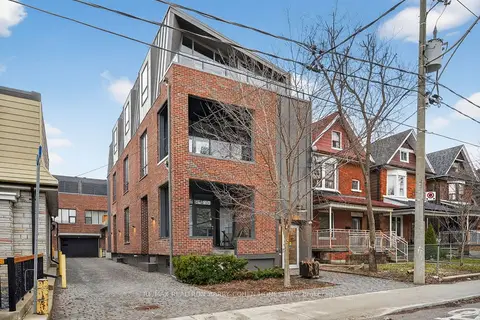
$999,000
2+1 bd3 ba1 pk1600-1799 ft²
50 Bartlett Avenue 7
Dovercourt-Wallace Emerson-Junction, Toronto
Condo Apartment · MLS® W13844194 · RE/MAX REALTRON BARRY COHEN HOMES INC.
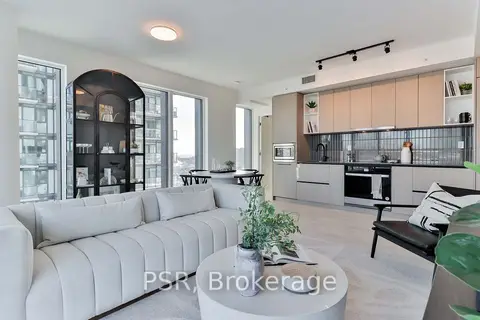
$959,900
3+1 bd2 ba1 pk1000-1199 ft²
1285 Dupont Street 1510
Dovercourt-Wallace Emerson-Junction, Toronto
Condo Apartment · MLS® W13439862 · PSR
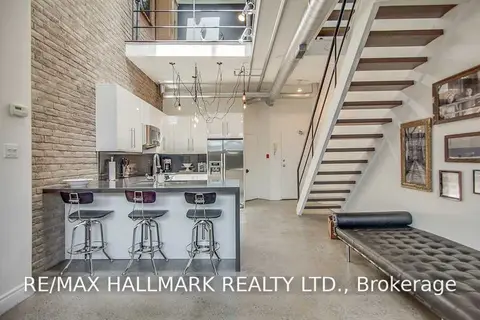
$1,249,000
2+1 bd2 ba1 pk1400-1599 ft²
6 Bartlett Avenue 7
Dovercourt-Wallace Emerson-Junction, Toronto
Condo Townhouse · MLS® W13839956 · RE/MAX HALLMARK REALTY LTD.
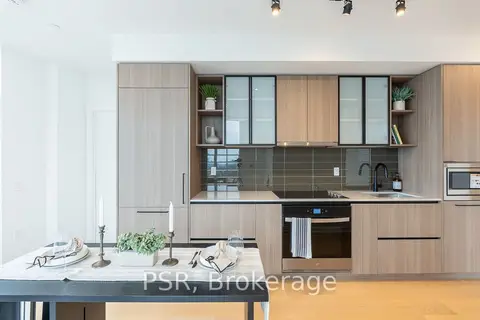
$899,900
3 bd2 ba2 pk800-899 ft²
10 Graphophone Grove 2410
Dovercourt-Wallace Emerson-Junction, Toronto
Condo Apartment · MLS® W14034206 · PSR
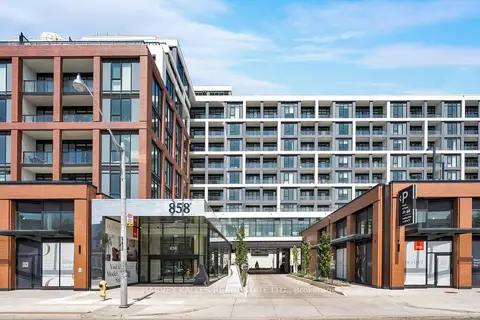
$899,000
Reduced $46,000
2+1 bd2 ba1 pk800-899 ft²
858 Dupont Street PH37
Dovercourt-Wallace Emerson-Junction, Toronto
Condo Apartment · MLS® W13721566 · HARVEY KALLES REAL ESTATE LTD.