6 Aberfeldy Crescent
German Mills, Markham, L3T 4C2
$1,088,000
- 4 bedrooms
- 3 bathrooms
- 2 parking
- 1100-1500 sq ft
Listed 38 days ago · MLS® N13773950
About this home
Welcome to your next home in German Mills - where everything a family needs and wants is just moments away. Elite private and public schools sit steps from your door, the prestigious Bayview Country Club is right in the neighbourhood for the golf enthusiast and lovers of the country-club lifestyle, and quick access to all major highways keeps the rest of the city within easy reach.Inside, the home has been completely refreshed from top to bottom: fresh paint, updated electrical, new flooring, plumbing, and lighting. It's move-in ready in every sense - with built-in closet organizers, bedroom furniture, and hand-built custom closets, a bespoke wall unit, and headboards crafted just for this space.There's truly nothing left to do but move in. A pre-listing home inspection has already been completed, with every item addressed and corrected by the appropriate professionals - giving you peace of mind from day one.Your new home in German Mills awaits. * Virtual staging illustrates the endless possibilities *
Details
- Type
- Link
- Style
- 2-Storey
- Age
- 51-99 years
- Size
- 1100-1500 sq ft
- Lot
- 32.5 × 116 ft
- Basement
- Finished, Separate Entrance
- Garage
- Attached
- Kitchens
- 1
- Property tax
- $5,469 (2025)
- Neighbourhood
- German Mills
- Municipality
- Markham
- Price per sq ft
- $837 (32% above semi-detached or link houses in Markham, $636)
Interior
- Bedrooms
- 4 above ground
- Bathrooms
- 1 × 6-piece (second), 1 × 2-piece (main), 1 × 3-piece (basement)
- Rooms
- 7 above ground + 1 below
- Family room or den
- No
- Fireplace
- No
- Features
- Auto Garage Door Remote, In-Law Capability
Heating, cooling and services
- Heating
- Forced Air, Gas
- Air conditioning
- Central Air
- Water and sewer
- Sewer
Building and exterior
- Style
- 2-Storey
- Exterior
- Brick, Aluminum Siding
- Roof
- Asphalt Shingle
- Foundation
- Poured Concrete
- Age
- 51-99 years
- Faces
- North
Parking
- Garage spaces
- 1
- Total parking
- 2
- Driveway and parking
- Private
Lot
- Size
- 32.5 × 116 ft (rectangular)
More
- Possession
- IMMEDIATE
- Cross street
- Waggoners Wells / Steeles
Rooms
| Room | Level | Size | Features |
|---|---|---|---|
| Foyer | Main | 2.13 × 1.52 m (7' × 5') | B/I Closet, Mirrored Closet, Ceramic Floor |
| Kitchen | Main | 5.46 × 3.05 m (17'11" × 10') | Eat-in Kitchen, Ceramic Floor, Galley Kitchen |
| Dining Room | Main | 2.74 × 3.35 m (9' × 11') | Laminate, Combined w/Living, Walk-Out |
| Living Room | Main | 3.66 × 5.18 m (12' × 17') | Laminate, Combined w/Dining, L-Shaped Room |
| Bedroom 2 | Second | 3.35 × 3.05 m (11' × 10') | B/I Desk, B/I Shelves, Laminate |
| Primary Bedroom | Second | 3.66 × 3.35 m (12' × 11') | B/I Closet, Pot Lights, W/W Closet |
| Bedroom 3 | Second | 3.66 × 2.74 m (12' × 9') | Closet Organizers, Laminate |
| Great Room | Basement | 4.57 × 5.18 m (15' × 17') | Broadloom, Pot Lights, B/I Bar |
| Workshop | Basement | 1.52 × 2.13 m (5' × 7') | B/I Shelves |
| Laundry | Basement | 2.44 × 1.52 m (8' × 5') | Laundry Sink, Tile Floor |
History of this address
1 earlier listing at this address, with sold and leased prices. Create a free account or sign in to see them.
Location
Location is approximate. See nearby homes on the map
Recent sales nearby
See what similar homes within 1 km sold for in the last year. Create a free account or sign in to see them.
The neighbourhood
Getting around Walkable
- 🚆 Old Cummer GO1.9 km
Within a 10-minute walk: 1 grocery store, 7 cafés and restaurants, 6 parks, 2 pharmacies. Nearest grocery: Food Basics (800 m). Nearest park: Simonston Park (600 m).
Schools nearby
Elementary
- St. Michael Catholic Academy Catholic · Private
EQAO: Gr 6 reading 100%, math 73%6 min walk - German Mills Public School
EQAO: Gr 6 reading 93%, math 74%8 min walk - Cliffwood Public School
EQAO: Gr 3 reading 100%, math 86%11 min walk - Arbor Glen Public School
EQAO: Gr 3 reading 97%, math 97%14 min walk
Secondary
- A Y Jackson Secondary School
EQAO: Gr 9 math 86%, literacy test 92%10 min walk - Highland Middle School16 min walk
- Zion Heights Middle School1.4 km
EQAO: share of students meeting the provincial standard (2024–25). Ontario average: Gr 6 reading 86%, math 51%; Gr 9 math 55%; literacy test 83%.
Closest schools, not school zones. Check which school serves this address with the school board before relying on it.
Who lives here postal area L3T
- Owners / renters
- 76% / 24%
- Median household income
- $95,000
- Average age
- 46
- Children under 15
- 13%
- Homes
- 42% detached, 36% high-rise
- Commute by transit
- 11%
- Population
- 50,405
Languages spoken most at home besides English: Yue (Cantonese) 8.9%, Iranian Persian 8.2%, Mandarin 7.7%, Korean 3.4%.
Flood and conservation No mapped hazard
Not inside a mapped flood plain or regulated area.
Screening maps only. Ask the conservation authority for a property inquiry before relying on this.
Safety
Crime Severity Index for York Region police: 50 vs 57 for Ontario (2025).
Police-reported figures for the whole police service area, not this street. Rates use the area’s resident population.
Distances are approximate. Places © OpenStreetMap contributors. Neighbourhood figures: Statistics Canada, 2021 Census. School results: EQAO via Ontario Data Catalogue (Open Government Licence – Ontario). Crime Severity Index: Statistics Canada.
Living here
Commute
To Union Station (downtown Toronto): 18 km. Transit times · Driving times
Noise Nothing major nearby
No highway within 500 m, rail line within 300 m, or airport flight path nearby.
Distances from the map, not noise measurements. Visit at rush hour to judge for yourself.
Internet High-speed
50/10 Mbps or faster available here by cable, fibre or DSL (the federal high-speed target).
From the federal broadband map. Check exact speeds and providers for the address.
Roads, rail, airports and planned stations © OpenStreetMap contributors. Internet: Innovation, Science and Economic Development Canada, National Broadband Data.
Listed by ALLIED INTERNATIONAL REALTY CANADA INC..
Listing information provided by PropTx Innovations Inc. and TRREB; deemed reliable but not guaranteed accurate by PropTx.
Similar homes nearby
See more in Markham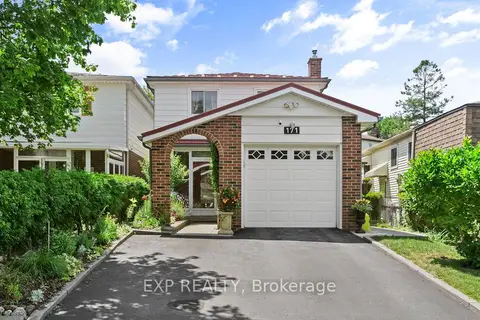
$1,088,000
Reduced $60,800
4+1 bd3 ba3 pk1500-2000 ft²
171 Simonston Boulevard
German Mills, Markham
Detached · MLS® N13573348 · EXP REALTY
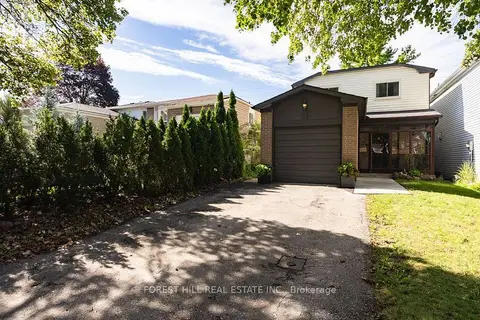
$1,098,000
Reduced $50,000
4+1 bd2 ba5 pk1500-2000 ft²
6 Snowshoe Crescent
German Mills, Markham
Detached · MLS® N13776318 · FOREST HILL REAL ESTATE INC.
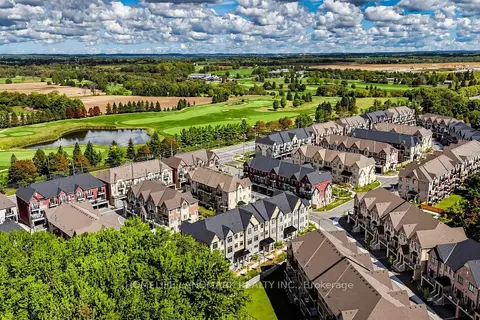
$1,088,000
3 bd3 ba4 pk1500-2000 ft²
18 Gardenders Lane
Angus Glen, Markham
Att/Row/Townhouse · MLS® N13757596 · HOMELIFE LANDMARK REALTY INC.
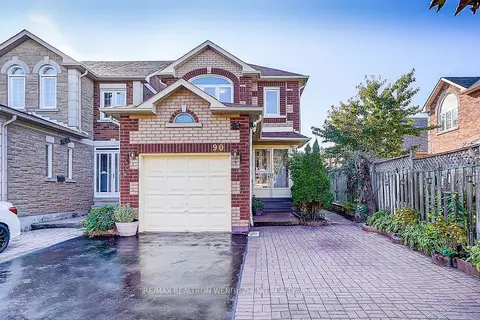
$1,088,000
3+2 bd4 ba4 pk1100-1500 ft²
90 Amarillo Avenue
Milliken Mills West, Markham
Link · MLS® N13783894 · RE/MAX REALTRON WENDY ZHENG REALTY
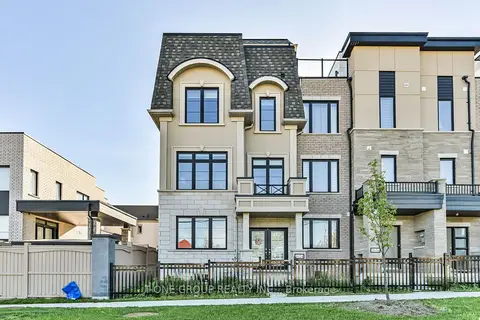
$1,088,000
4 bd4 ba4 pk2000-2500 ft²
9654 Kennedy Road
Angus Glen, Markham
Att/Row/Townhouse · MLS® N13837696 · T-ONE GROUP REALTY INC.,
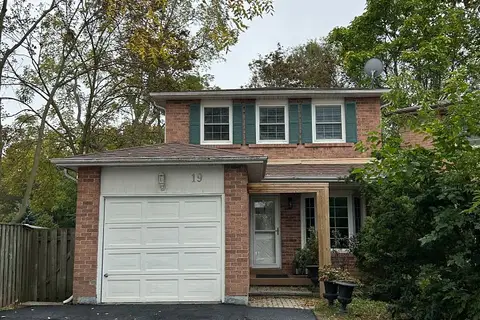
$1,088,000
3+1 bd3 ba3 pk1500-2000 ft²
19 Backus Court
Raymerville, Markham
Detached · MLS® N13849456 · SUTTON GROUP-ADMIRAL REALTY INC.
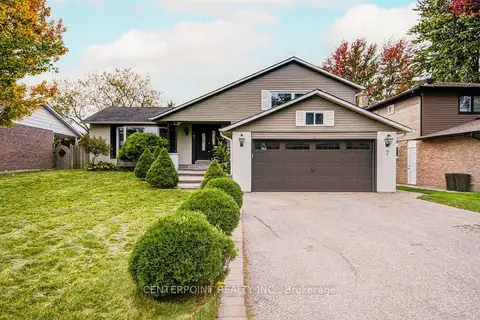
$1,088,000
3+1 bd3 ba6 pk1500-2000 ft²
7 Avondale Crescent
Markham Village, Markham
Detached · MLS® N13931462 · CENTERPOINT REALTY INC.
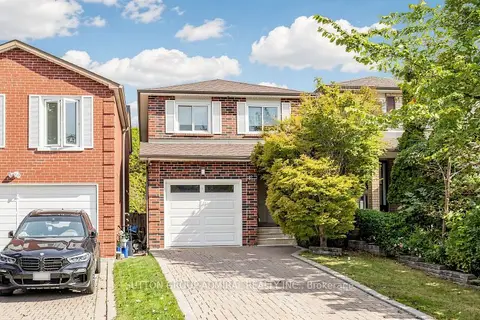
$1,088,800
3 bd3 ba5 pk1500-2000 ft²
4 Doral Gate
Royal Orchard, Markham
Link · MLS® N13838668 · SUTTON GROUP-ADMIRAL REALTY INC.