5C Mill Run Gate
Rural Uxbridge, Uxbridge, L0C 1A0
$3,600/mo
- 3 bedrooms
- 2 bathrooms
- 12 parking
- 1100-1500 sq ft
Listed 36 days ago · MLS® N13783416
About this home
Welcome to 5C Mill Run Gate, a truly unique opportunity to lease a beautiful log bungalow situated on over 2 acres in a peaceful and private Uxbridge setting, backing directly onto Mill Run Golf Club. Surrounded by mature trees and nature, this charming 3-bedroom, 2-bathroom home offers the perfect blend of country living, privacy and convenience. Step inside and experience the warmth and character of log-home living, with a comfortable and functional bungalow layout offering plenty of space to relax, entertain or work from home. Large windows bring in an abundance of natural light while showcasing the beautiful surroundings and creating a warm, inviting atmosphere throughout. Outside is where this property truly sets itself apart. With over 2 acres of land to enjoy, there is plenty of room to relax, entertain and appreciate the peace and quiet of your own private retreat. Backing directly onto Mill Run Golf Club provides a picturesque backdrop and an incredible setting for those who appreciate nature, open space and the outdoors. Enjoy quiet mornings, summer evenings outside and a level of privacy that is difficult to find in a traditional subdivision. Despite the tranquil country setting, you're still conveniently located just a short drive from downtown Uxbridge, offering easy access to restaurants, shops, schools, recreation and everyday amenities. Whether you're looking to escape the city, need more room for your family or simply want to experience the lifestyle that comes with living on a beautiful acreage property, 5C Mill Run Gate offers something truly special. Space, privacy, character and an exceptional location come together in this one-of-a-kind Uxbridge rental. A rare opportunity to enjoy country living with the convenience of town just minutes away.
Details
- Type
- Detached
- Style
- Bungalow
- Size
- 1100-1500 sq ft
- Basement
- Finished
- Garage
- Attached
- Kitchens
- 1
- Neighbourhood
- Rural Uxbridge
- Municipality
- Uxbridge
- Rent increase limit
- Depends on when the unit was first lived in: before Nov. 15, 2018 it’s covered by Ontario’s yearly limit (2.1% in 2026); after, there’s no cap.
Rooms
| Room | Level | Size | Features |
|---|---|---|---|
| Family Room | Main | 4.93 × 4.12 m (16'2" × 13'6") | Hardwood Floor, Large Window, Ceiling Fan(s) |
| Dining Room | Main | 4.12 × 2.34 m (13'6" × 7'8") | Hardwood Floor, Large Window, Overlooks Living |
| Kitchen | Main | 2.17 × 4.19 m (7'1" × 13'9") | Hardwood Floor, Stainless Steel Appl, Overlooks Dining |
| Primary Bedroom | Main | 3.76 × 5.05 m (12'4" × 16'7") | Hardwood Floor, 3 Pc Bath, Walk-In Closet(s) |
| Bedroom 2 | Main | 3.06 × 3.55 m (10' × 11'8") | Hardwood Floor, Large Window, Closet |
| Bedroom 3 | Main | 3.78 × 3.78 m (12'5" × 12'5") | Hardwood Floor, Large Window, Closet |
| Recreation | Lower | 10.9 × 6.71 m (35'9" × 22') | Laminate, Combined w/Laundry |
History of this address
4 earlier listings at this address, with sold and leased prices. Create a free account or sign in to see them.
Location
Location is approximate. See nearby homes on the map
The neighbourhood
Getting around Car-dependent
No subway, LRT or GO station within a short trip.
Within a 10-minute walk: no grocery stores, 0 cafés and restaurants, 0 parks.
Who lives here postal area L0C
- Owners / renters
- 91% / 9%
- Median household income
- $117,000
- Average age
- 43
- Children under 15
- 17%
- Homes
- 94% detached
- Commute by transit
- 0%
- Population
- 9,486
Languages spoken most at home besides English: Mandarin 0.4%, Tamil 0.3%, Yue (Cantonese) 0.3%, Punjabi (Panjabi) 0.2%.
Flood and conservation No mapped hazard
Not inside a mapped flood plain or regulated area.
Screening maps only. Ask the conservation authority for a property inquiry before relying on this.
Safety
Crime Severity Index for Durham Region (Oshawa/Whitby/Ajax) police: 43 vs 57 for Ontario (2025).
Police-reported figures for the whole police service area, not this street. Rates use the area’s resident population.
Distances are approximate. Places © OpenStreetMap contributors. Neighbourhood figures: Statistics Canada, 2021 Census. Crime Severity Index: Statistics Canada.
Living here
Commute
To Union Station (downtown Toronto): 50 km. Transit times · Driving times
Noise Nothing major nearby
No highway within 500 m, rail line within 300 m, or airport flight path nearby.
Distances from the map, not noise measurements. Visit at rush hour to judge for yourself.
Internet High-speed
50/10 Mbps or faster available here by cable, fibre or DSL (the federal high-speed target).
From the federal broadband map. Check exact speeds and providers for the address.
Roads, rail, airports and planned stations © OpenStreetMap contributors. Internet: Innovation, Science and Economic Development Canada, National Broadband Data.
Listed by RE/MAX HALLMARK REALTY LTD..
Listing information provided by PropTx Innovations Inc. and TRREB; deemed reliable but not guaranteed accurate by PropTx.
Similar homes nearby
See more in Uxbridge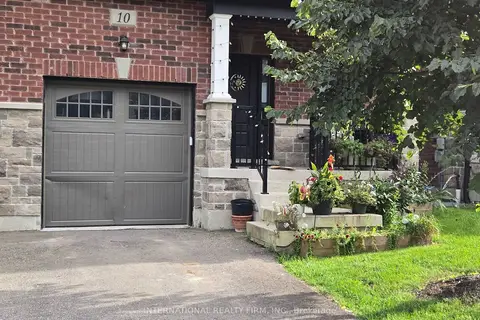
$3,600/mo
3 bd3 ba3 pk1500-2000 ft²
10 Gord Matthews Way
Uxbridge, Uxbridge
Att/Row/Townhouse · MLS® N13844968 · INTERNATIONAL REALTY FIRM, INC.
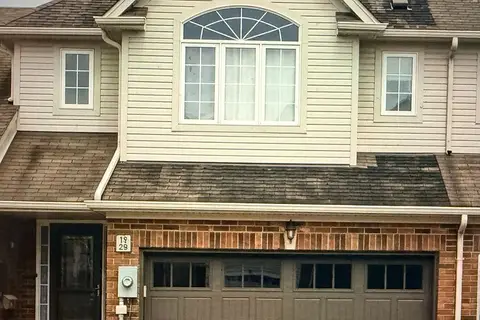
$3,750/mo
3 bd3 ba4 pk1500-2000 ft²
52 Apple Tree Crescent
Uxbridge, Uxbridge
Att/Row/Townhouse · MLS® N13851006 · CENTURY 21 LEADING EDGE REALTY INC.
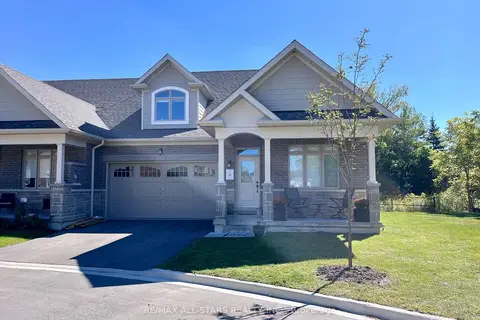
$3,850/mo
3 bd4 ba4 pk2000-2500 ft²
34 Hildred Cushing Way
Uxbridge, Uxbridge
Att/Row/Townhouse · MLS® N13843638 · RE/MAX ALL-STARS REALTY INC.
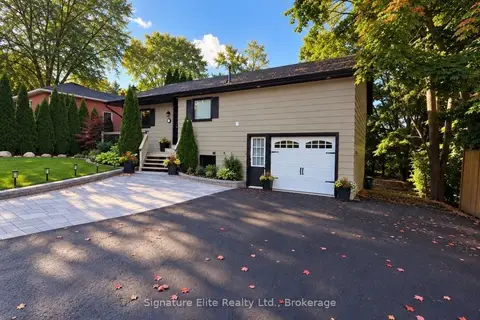
$3,200/mo
3 bd1 ba1 pk700-1100 ft²
16 Reach Street Upper
Uxbridge, Uxbridge
Detached · MLS® N14029110 · Signature Elite Realty Ltd.