599 Lakeshore Road E
876 - East Village, Port Colborne, L3K 5V3
$1,999,999
- 4 bedrooms
- 5 bathrooms
- 6 parking
- 3000-3500 sq ft
Listed 98 days ago · MLS® X13560590
About this home
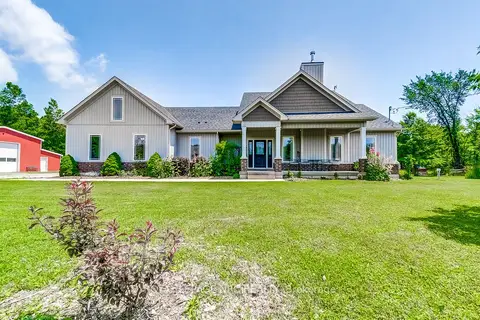
Welcome to a rare lakefront estate making its debut on the market. Meticulously built and impeccably maintained, this distinguished residence showcases exceptional pride of ownership and offers a private sandy beachfront with ownership extending 100 feet into the water. The shoreline is beautifully preserved and protected by a professionally maintained armor rock break wall, with the most recent service completed in 2020 - ensuring lasting waterfront integrity for years to come. Featuring four spacious bedrooms and five bathrooms, the home offers generous proportions, abundant closet space, and breathtaking lake views from multiple vantage points. Solid hemlock and oak doors add warmth and timeless craftsmanship, while hurricane brackets enhance the home's structural strength and durability. Designed for comfort in every season, the residence is equipped with a high-efficiency furnace (2018), central air conditioning (2003), a 200-amp electrical panel, and a roof approximately 10 years old. The exterior entryway features weather-detecting heated tile to prevent snow and ice accumulation, complemented by heated eavestroughs for seamless winter lakefront living. The fully finished basement is thoughtfully designed for entertaining, complete with a games room, home office, wet bar, additional bathroom, and extensive storage. The kitchen offers a great workspace with a view and Corian countertops, offering an excellent opportunity to personalize or modernize to suit your design vision. A comprehensive water treatment system - including reverse osmosis, ultraviolet purification, water softener, and full filtration - ensures exceptional water quality throughout the home. A hot water tank is currently rented at $53 per month. This is an extraordinary opportunity to own a true legacy property where refined luxury, structural integrity, and serene waterfront living come together in perfect harmony.
Details
- Type
- Detached
- Style
- 2-Storey
- Age
- 31-50 years
- Size
- 3000-3500 sq ft
- Lot
- 100 × 490 ft
- Basement
- Finished, Full
- Garage
- Attached
- Kitchens
- 1
- Property tax
- $20,266 (2025)
- Neighbourhood
- 876 - East Village
- Municipality
- Port Colborne
- Price per sq ft
- $615 (46% above detached houses in Port Colborne, $422)
Interior
- Bedrooms
- 4 above ground
- Bathrooms
- 1 × 2-piece (main), 1 × 2-piece (main), 1 × 4-piece (second), 1 × 6-piece (second), 1 × 3-piece (basement)
- Rooms
- 8 above ground
- Family room or den
- Yes
- Fireplace
- Yes
- Features
- Generator - Full, Water Purifier, Water Treatment, Water Softener
Heating, cooling and services
- Heating
- Forced Air, Gas
- Air conditioning
- Central Air
- Water and sewer
- Septic
Building and exterior
- Style
- 2-Storey
- Exterior
- Brick, Stone
- Roof
- Asphalt Shingle
- Foundation
- Poured Concrete
- Age
- 31-50 years
- Faces
- South
- Waterfront
- Direct
Parking
- Garage spaces
- 2
- Total parking
- 6
Lot
- Size
- 100 × 490 ft
More
- Possession
- Flexible
- Nearby
- Beach, Lake Access, Lake/Pond, Waterfront
- Cross street
- Lakeshore Rd East at Lorraine
Rooms
| Room | Level | Size | Features |
|---|---|---|---|
| Foyer | Main | 5.3 × 3.63 m (17'5" × 11'11") | Hardwood Floor |
| Great Room | Main | 3.56 × 5.48 m (11'8" × 18') | Combined w/Dining, Hardwood Floor |
| Dining Room | Main | 3.97 × 3.3 m (13' × 10'10") | Combined w/Great Rm, Hardwood Floor |
| Kitchen | Main | 5.78 × 4.64 m (19' × 15'3") | Tile Floor |
| Family Room | Main | 6.55 × 4.55 m (21'6" × 14'11") | Sunken Room, Hardwood Floor, Stone Fireplace |
| Bedroom 4 | Main | 3.59 × 4.33 m (11'9" × 14'2") | 2 Pc Ensuite |
| Laundry | Main | Tile Floor | |
| Bedroom | Second | 3.68 × 6.78 m (12'1" × 22'3") | Hardwood Floor, Cedar Closet(s), 6 Pc Ensuite |
| Bedroom 2 | Second | 3.64 × 4.95 m (11'11" × 16'3") | Ceiling Fan(s) |
| Bedroom 3 | Second | 3.84 × 3.3 m (12'7" × 10'10") | Walk-In Closet(s) |
| Game Room | Basement | 8.79 × 3.75 m (28'10" × 12'4") | Combined w/Rec |
| Recreation | Basement | 10.53 × 5.77 m (34'7" × 18'11") | Wet Bar, Combined w/Game |
| Office | Basement | 5.67 × 3.95 m (18'7" × 13') | |
| Cold Room/Cantina | Basement |
Location
Location is approximate. See nearby homes on the map
Recent sales nearby
See what similar homes within 1 km sold for in the last year. Create a free account or sign in to see them.
The neighbourhood
Getting around Car-dependent
No subway, LRT or GO station within a short trip.
Within a 10-minute walk: no grocery stores, 0 cafés and restaurants, 0 parks.
Schools nearby
Elementary
- St. Therese Catholic Elementary School Catholic
EQAO: Gr 6 reading 100%, math 35%2.2 km - École élémentaire catholique Saint-Joseph Catholic · French
EQAO: Gr 3 reading 90%, math 90%2.3 km - DeWitt Carter Public School
EQAO: Gr 6 reading 95%, math 81%2.3 km
EQAO: share of students meeting the provincial standard (2024–25). Ontario average: Gr 6 reading 86%, math 51%; Gr 9 math 55%; literacy test 83%.
Closest schools, not school zones. Check which school serves this address with the school board before relying on it.
Who lives here postal area L3K
- Owners / renters
- 73% / 27%
- Median household income
- $70,000
- Average age
- 47
- Children under 15
- 13%
- Homes
- 74% detached, 2% high-rise
- Commute by transit
- 1%
- Population
- 19,458
Languages spoken most at home besides English: Italian 0.8%, Polish 0.1%, Portuguese 0.1%, Russian 0.1%.
Flood and conservation Regulated area
This address is inside a conservation-authority regulated area (Niagara Peninsula Conservation): near a valley, stream, shoreline or wetland, where flooding or erosion can occur. New building, additions, pools or grading usually need a permit from the authority.
Screening maps only. Ask the conservation authority for a property inquiry before relying on this.
Safety
Crime Severity Index for Niagara Region (St. Catharines) police: 54 vs 57 for Ontario (2025).
Police-reported figures for the whole police service area, not this street. Rates use the area’s resident population.
Distances are approximate. Places © OpenStreetMap contributors. Neighbourhood figures: Statistics Canada, 2021 Census. School results: EQAO via Ontario Data Catalogue (Open Government Licence – Ontario). Flood and regulation mapping: Niagara Peninsula Conservation open data. Crime Severity Index: Statistics Canada.
Living here
Commute
To Union Station (downtown Toronto): 87 km. Transit times · Driving times
Noise Nothing major nearby
No highway within 500 m, rail line within 300 m, or airport flight path nearby.
Distances from the map, not noise measurements. Visit at rush hour to judge for yourself.
Internet High-speed
50/10 Mbps or faster available here by cable, fibre or DSL (the federal high-speed target).
From the federal broadband map. Check exact speeds and providers for the address.
Roads, rail, airports and planned stations © OpenStreetMap contributors. Internet: Innovation, Science and Economic Development Canada, National Broadband Data.
Listed by RE/MAX NIAGARA REALTY LTD, BROKERAGE.
Listing information provided by PropTx Innovations Inc. and TRREB; deemed reliable but not guaranteed accurate by PropTx.
Similar homes nearby
See more in Port Colborne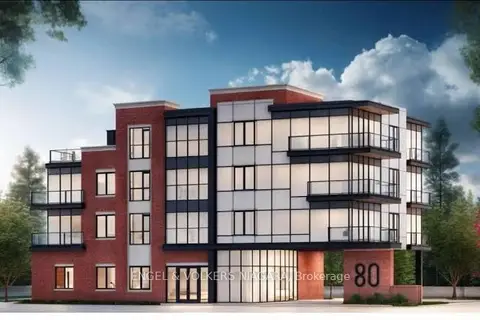
$1,900,000
0 bd0 ba
80 Nickel Street
876 - East Village, Port Colborne
Vacant Land · MLS® X13643526 · ENGEL & VOLKERS NIAGARA
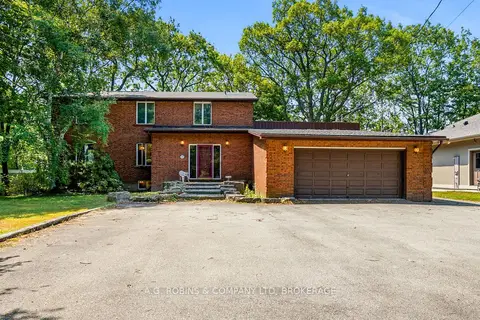
$1,875,000
4+1 bd4 ba12 pk2500-3000 ft²
559 Lakeshore Road E
876 - East Village, Port Colborne
Detached · MLS® X13561680 · A.G. ROBINS & COMPANY LTD, BROKERAGE
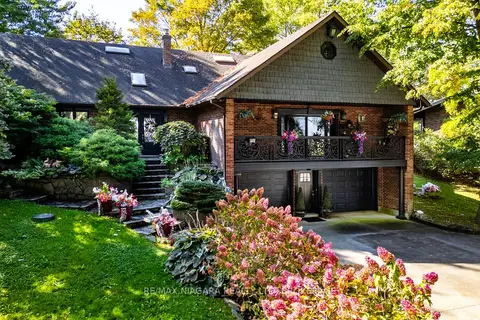
$1,999,999
5 bd3 ba11 pk3500-5000 ft²
735 Lakeshore Road E
874 - Sherkston, Port Colborne
Detached · MLS® X13746508 · RE/MAX NIAGARA REALTY LTD, BROKERAGE
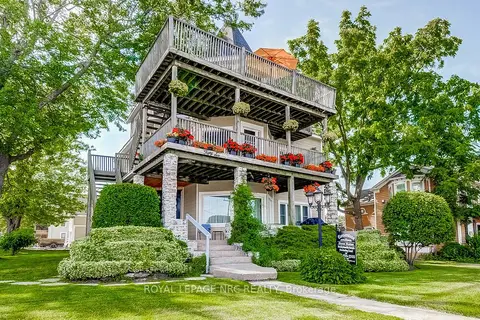
$1,995,000
Reduced $255,000
5 bd5 ba7 pk3500-5000 ft²
56 West Street
878 - Sugarloaf, Port Colborne
Multiplex · MLS® X13134542 · ROYAL LEPAGE NRC REALTY
$1,599,999
3 bd3 ba14 pk2000-2500 ft²
4511 Miller Road
873 - Bethel, Port Colborne
Rural Residential · MLS® X13739610 · ROYAL LEPAGE NRC REALTY