596 Vellore Park Avenue N
Vellore Village, Vaughan, L4H 0G4
$1,390,000
Reduced $80,000 from $1,470,000
- 3 bedrooms
- 3 bathrooms
- 7 parking
- 2000-2500 sq ft
Listed 49 days ago · MLS® N13732590
About this home
Stunning Corner Unit With Panorama View!! Very Well Maintained Property!! A Spacious And Cozy House!! Extended Kitchen Space By Developer Which Provides Approximate 2,600 SqFt Living Space. Hardwood Flooring Throughout The House With Newly Engineer Flooring (Waterproof) In The Kitchen. Windows With California Shutters Filled With Sunlight. Decorative Colons And Trims. Marble Counter And Centre Island. Gas Stove With Gas Line In Backyard. Master Bedroom With A Huge Walk-in Closet And An Additional Cedar Storage Room. Interlock Driveway Can Park 5 Cars. Hillside Park Across From The House. Few Minutes Drive To Highway 400. Close To Schools, Cityview Centre, Vellore Village, Hospital and All Other Amenities.
Details
- Type
- Detached
- Style
- 2 1/2 Storey
- Age
- 16-30 years
- Size
- 2000-2500 sq ft
- Lot
- 45.67 × 110.43 ft
- Basement
- Unfinished
- Garage
- Attached
- Kitchens
- 1
- Property tax
- $6,651 (2026)
- Neighbourhood
- Vellore Village
- Municipality
- Vaughan
- Price per sq ft
- $618 (about the same as detached houses in Vellore Village)
Interior
- Bedrooms
- 3 above ground
- Bathrooms
- 1 × 2-piece (ground), 1 × 3-piece (second), 1 × 5-piece (second)
- Rooms
- 8 above ground
- Family room or den
- Yes
- Fireplace
- Natural Gas
- Features
- Auto Garage Door Remote, Carpet Free, Central Vacuum, Water Softener
Heating, cooling and services
- Heating
- Forced Air, Gas
- Air conditioning
- Central Air
- Water and sewer
- Sewer
Building and exterior
- Style
- 2 1/2 Storey
- Exterior
- Concrete
- Roof
- Asphalt Shingle
- Age
- 16-30 years
- Faces
- North
- Outdoor
- Porch, Patio, Lawn Sprinkler System
Parking
- Garage spaces
- 2
- Total parking
- 7
- Driveway and parking
- Private
Lot
- Size
- 45.67 × 110.43 ft
More
- Possession
- TBD
- Cross street
- Weston Road/Teston Road
Rooms
| Room | Level | Size | Features |
|---|---|---|---|
| Living Room | Ground | 4.2 × 3.2 m (13'9" × 10'6") | Hardwood Floor, Pot Lights, California Shutters |
| Dining Room | Ground | 4.12 × 4.1 m (13'6" × 13'5") | Hardwood Floor, Large Window, California Shutters |
| Family Room | Ground | 5.17 × 3.31 m (17' × 10'10") | Hardwood Floor, Electric Fireplace, California Shutters |
| Kitchen | Ground | 6.1 × 4.92 m (20' × 16'2") | Centre Island, Pot Lights, W/O To Yard |
| Primary Bedroom | Second | 6.3 × 4.92 m (20'8" × 16'2") | Hardwood Floor, 5 Pc Ensuite, California Shutters |
| Bedroom 2 | Second | 3.58 × 3.42 m (11'9" × 11'3") | Hardwood Floor, Large Closet, California Shutters |
| Bedroom 3 | Second | 4.27 × 4.13 m (14' × 13'7") | Hardwood Floor, Large Closet, California Shutters |
| Laundry | Second | 2.38 × 1.71 m (7'10" × 5'7") | Ceramic Floor, Laundry Sink, California Shutters |
History of this address
2 earlier listings at this address, with sold and leased prices. Create a free account or sign in to see them.
Listed by HOMEART REALTY SERVICES INC..
Listing information provided by PropTx Innovations Inc. and TRREB; deemed reliable but not guaranteed accurate by PropTx.
Similar homes nearby
See more in Vaughan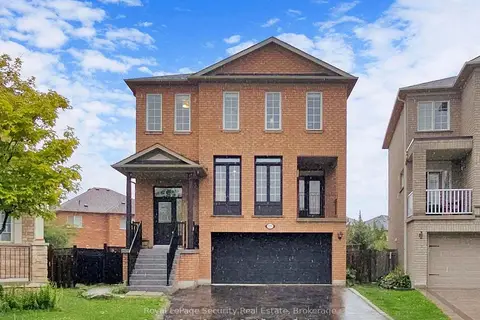
$1,388,800
4+2 bd4 ba6 pk2000-2500 ft²
128 Daiseyfield Crescent
Vellore Village, Vaughan
Detached · MLS® N13592054 · Royal LePage Security Real Estate
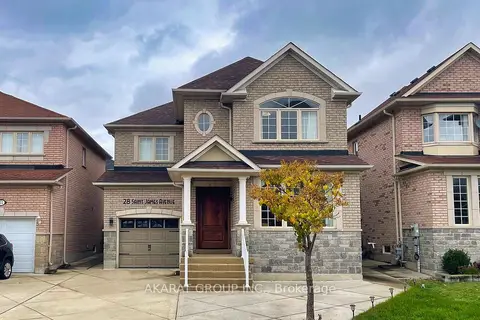
$1,398,000
3+1 bd4 ba4 pk2000-2500 ft²
28 Saint James Avenue
Vellore Village, Vaughan
Detached · MLS® N13673586 · AKARAT GROUP INC.
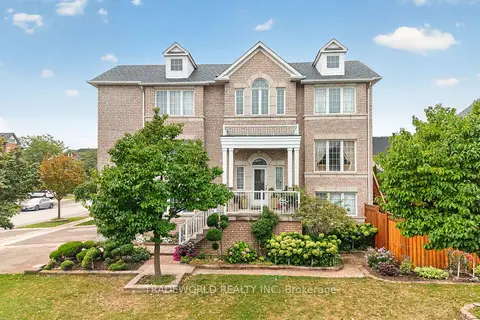
$1,399,000
5+1 bd4 ba4 pk2000-2500 ft²
68 Grand Valley Boulevard
Vellore Village, Vaughan
Detached · MLS® N13732078 · TRADEWORLD REALTY INC
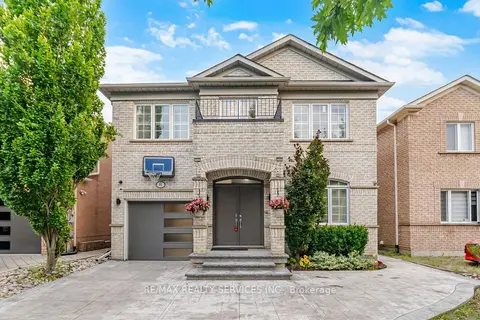
$1,379,999
4+2 bd5 ba6 pk2000-2500 ft²
45 Skylark Drive
Vellore Village, Vaughan
Detached · MLS® N14090962 · RE/MAX REALTY SERVICES INC.
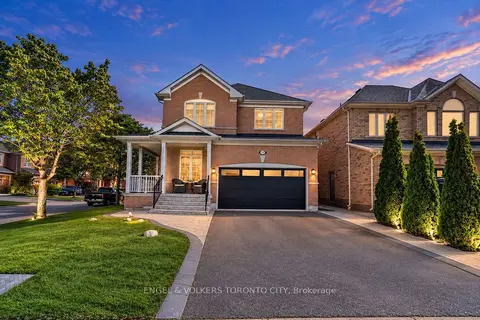
$1,429,999
4 bd4 ba4 pk2500-3000 ft²
311 Maria Antonia Road
Vellore Village, Vaughan
Detached · MLS® N14031902 · ENGEL & VOLKERS TORONTO CITY
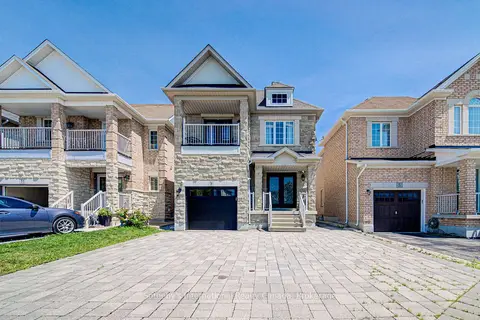
$1,349,999
Reduced $150,000
4 bd3 ba2 pk2000-2500 ft²
9 Aidan Drive
Vellore Village, Vaughan
Detached · MLS® N13599358 · Sotheby's International Realty Canada, Brokerage
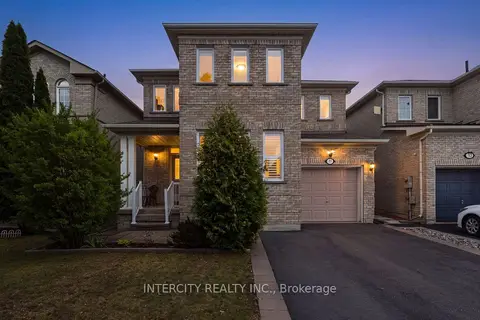
$1,348,888
Reduced $21,000
3+1 bd4 ba4 pk1500-2000 ft²
37 Redfinch Crescent
Vellore Village, Vaughan
Detached · MLS® N13718284 · INTERCITY REALTY INC.
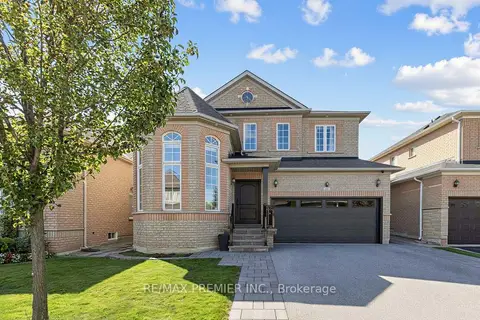 New
$1,448,880
4 bd3 ba6 pk2000-2500 ft²
47 Berry Trail
Vellore Village, Vaughan
Detached · MLS® N14093908 · RE/MAX PREMIER INC.