5958 Greensboro Drive S 83
Central Erin Mills, Mississauga, L5M 5Z9
$3,050/mo
- 3 bedrooms
- 3 bathrooms
- 2 parking
- 1200-1399 sq ft
Listed 5 days ago · MLS® W14084194
About this home
Absolutely Gorgeous, Move In Ready Condo Townhouse In High Demand Area Of Central Erin Mills. Located In High Ranking Schools Of Johan Fraser Public and Gonzaga Catholic High School District! Move In And Enjoy This Spacious Open Concept Cozy Home, Private Fenced Backyard For Entertaining! Laminate Flooring Through-Out, Spacious Master Br With His & Her Closets, Newer Second floor washroom, Newer Finished Basement With 4 Pc Bathroom. Newer Furnace , Newer CAC ,Newer Roof , Newer Garage Door
Details
- Type
- Condo Townhouse
- Style
- 2-Storey
- Age
- 16-30 years
- Size
- 1200-1399 sq ft
- Basement
- Finished
- Garage
- Attached
- Kitchens
- 1
- Neighbourhood
- Central Erin Mills
- Municipality
- Mississauga
- Rent increase limit
- Covered by Ontario’s yearly limit (2.1% in 2026): the building is older than Nov. 2018.
Interior
- Bedrooms
- 3 above ground
- Bathrooms
- 1 × 4-piece (second), 1 × 4-piece (basement), 1 × 2-piece (main)
- Rooms
- 6 above ground + 1 below
- Family room or den
- No
- Fireplace
- No
- Laundry
- Ensuite
- Features
- Water Heater
- Furnished
- Unfurnished
Heating, cooling and services
- Heating
- Forced Air, Gas
- Air conditioning
- Central Air
Building and exterior
- Style
- 2-Storey
- Exterior
- Aluminum Siding
- Age
- 16-30 years
Parking
- Garage spaces
- 1
- Total parking
- 2
- Driveway and parking
- Private
Condo
- Exposure
- South
- Property manager
- Maple Ridge Community Management Ltd.
Rental terms
- Rent includes
- Building Insurance, Building Maintenance, Grounds Maintenance, Exterior Maintenance, Water
More
- Possession
- 30-59 days
- Nearby
- Hospital, Library, Park, Public Transit, Rec./Commun.Centre, School
- Cross street
- Winston Churchill/Britannia
Rooms
| Room | Level | Size | Features |
|---|---|---|---|
| Living Room | Main | 4.7 × 2.7 m (15'5" × 8'10") | Combined w/Dining, Laminate, Overlooks Backyard |
| Dining Room | Main | 2.67 × 2.3 m (8'9" × 7'7") | Combined w/Living, Laminate, Open Concept |
| Kitchen | Main | 4.05 × 2.07 m (13'3" × 6'9") | Quartz Counter, Stainless Steel Appl, Breakfast Bar |
| Breakfast | Main | 2.07 × 2.07 m (6'9" × 6'9") | Combined w/Kitchen, Tile Floor, W/O To Yard |
| Primary Bedroom | Second | 4.98 × 5.4 m (16'4" × 17'9") | Walk-In Closet(s), Laminate, His and Hers Closets |
| Bedroom 2 | Second | 3.7 × 2.91 m (12'2" × 9'7") | Laminate, Closet |
| Bedroom 3 | Second | 4.48 × 2.87 m (14'8" × 9'5") | Laminate, Closet |
| Recreation | Basement | 4.86 × 5.71 m (15'11" × 18'9") | 4 Pc Bath, Broadloom, Large Window |
| Laundry | Basement | 2.86 × 1.8 m (9'5" × 5'11") | Separate Room, Vinyl Floor |
Living here
Short-term rentals
Only in your principal residence, with a City licence: not allowed in investment properties. Up to 180 nights a year, no more than 30 in a row.
Listed by RIGHT AT HOME REALTY.
Listing information provided by PropTx Innovations Inc. and TRREB; deemed reliable but not guaranteed accurate by PropTx.
Similar homes nearby
See more in Mississauga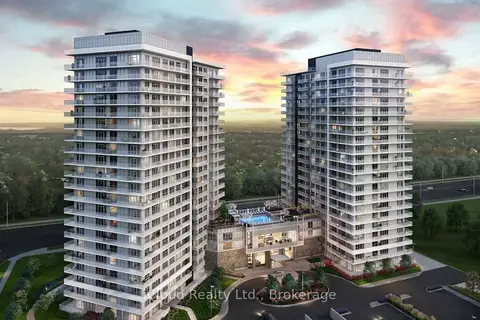
$3,000/mo
Reduced $100
2+1 bd2 ba1 pk800-899 ft²
4655 Metcalfe Avenue 1105
Central Erin Mills, Mississauga
Condo Apartment · MLS® W13761036 · iCloud Realty Ltd.
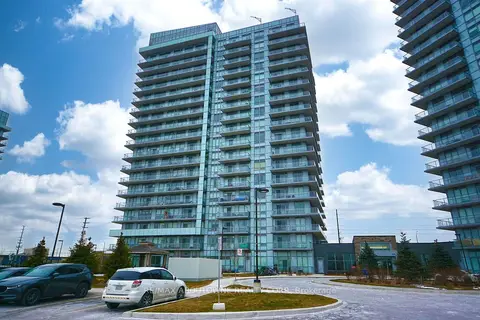
$3,100/mo
2+1 bd2 ba1 pk800-899 ft²
4677 Glen Erin Drive 1202
Central Erin Mills, Mississauga
Condo Apartment · MLS® W13836070 · RE/MAX ABOUTOWNE REALTY CORP.
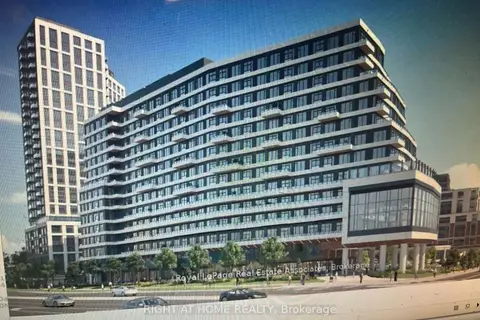
$3,100/mo
2 bd2 ba1 pk900-999 ft²
2485 Eglington Avenue West Avenue W 1103
Central Erin Mills, Mississauga
Condo Apartment · MLS® W14081688 · RIGHT AT HOME REALTY
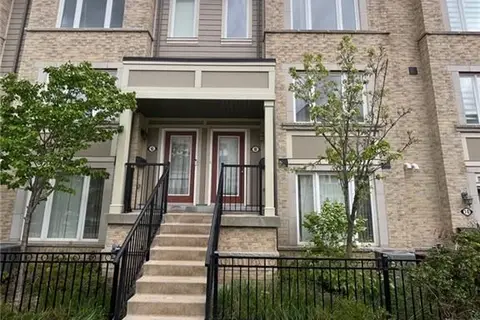
$3,100/mo
3 bd3 ba1 pk1200-1399 ft²
2891 Rio Court 8
Central Erin Mills, Mississauga
Condo Townhouse · MLS® W14082708 · RE/MAX ESCARPMENT REALTY INC.
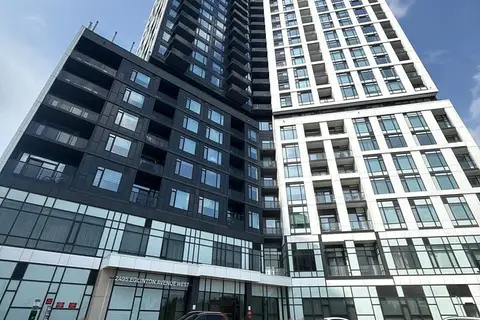
$3,000/mo
2 bd2 ba1 pk800-899 ft²
2495 Eglinton Avenue W 1511
Central Erin Mills, Mississauga
Condo Apartment · MLS® W14085834 · RE/MAX REALTY SPECIALISTS INC.
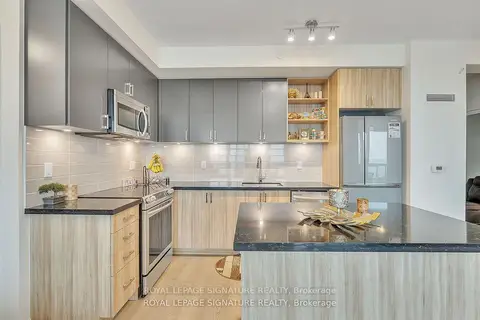 New
$3,000/mo
1 bd1 ba1 pk800-899 ft²
4677 Glen Erin Drive 1602
Central Erin Mills, Mississauga
Condo Apartment · MLS® W14093042 · ROYAL LEPAGE SIGNATURE REALTY
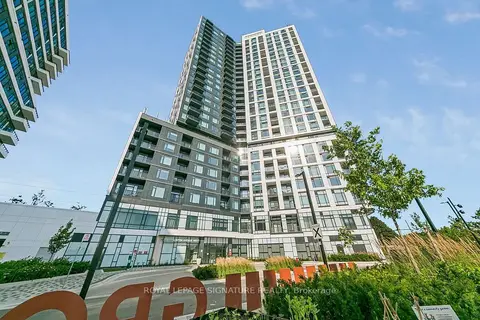
$2,995/mo
2 bd2 ba1 pk700-799 ft²
2495 Eglinton Avenue W 2404
Central Erin Mills, Mississauga
Condo Apartment · MLS® W13791704 · ROYAL LEPAGE SIGNATURE REALTY
$2,995/mo
2 bd2 ba1 pk800-899 ft²
2495 Eglinton Avenue W 2503
Central Erin Mills, Mississauga
Condo Apartment · MLS® W13843482 · ROYAL LEPAGE SIGNATURE REALTY