594 11th Street
Hanover, Hanover, N4N 1T5
$424,900
- 1 bathrooms
Listed 178 days ago · MLS® X13042080
About this home
Solid free standing commercial zoned building. Corner lot within a block of Hanover's main street and businesses. Great exposure as located next to The Beer Store. Presently being used as office and storage space. Huge reception area, kitchen, office space, file room and an attached garage. Present owner replaced the large front window, also added windows to the office areas, replaced most of the flooring and converted the garage windows to a garage door. Plenty of exterior parking. Front and rear entrances to the building. Zoning allows convenience store, retail commercial establishment, personal service shop, service shop, professional office and more. Perfect spot to run your own business. Call for more details.
Details
- Type
- Commercial Retail
- Lot
- 79.99 × 149.98 ft
- Garage
- Other
- Property tax
- $5,130 (2025)
- Neighbourhood
- Hanover
- Municipality
- Hanover
Interior
- Bathrooms
- 1 × bathroom
Heating, cooling and services
- Heating
- Gas Forced Air Open
- Air conditioning
- Yes
- Utilities
- Available
Building and exterior
- Building area
- 1,800 Square Feet
More
- Possession
- Flexible
- Cross street
- 11th St and 17th Ave
- Business type
- Service Related
Location
Location is approximate. See nearby homes on the map
Recent sales nearby
See what similar homes within 1 km sold for in the last year. Create a free account or sign in to see them.
The neighbourhood
Getting around Somewhat walkable
No subway, LRT or GO station within a short trip.
Within a 10-minute walk: 1 grocery store, 10 cafés and restaurants, 2 parks, 1 pharmacy. Nearest grocery: Your Independent Grocer (700 m). Nearest park: Hanover Kinsmen Ball Park (550 m).
Schools nearby
Elementary
- Hanover Heights Community School
EQAO: Gr 6 reading 68%, math 36%6 min walk - Holy Family Separate School Catholic
EQAO: Gr 6 reading 100%, math 44%16 min walk - Dawnview Public School
EQAO: Gr 6 reading 96%, math 28%18 min walk
Secondary
- John Diefenbaker Secondary School1.5 km
EQAO: share of students meeting the provincial standard (2024–25). Ontario average: Gr 6 reading 86%, math 51%; Gr 9 math 55%; literacy test 83%.
Closest schools, not school zones. Check which school serves this address with the school board before relying on it.
Who lives here postal area N4N
- Owners / renters
- 70% / 30%
- Median household income
- $73,000
- Average age
- 47
- Children under 15
- 15%
- Homes
- 71% detached, 3% high-rise
- Population
- 10,341
Languages spoken most at home besides English: German 0.2%, Spanish 0.2%, Punjabi (Panjabi) 0.1%, Mandarin 0.1%.
Safety
Crime Severity Index for Hanover police: 70 vs 57 for Ontario (2025).
Police-reported figures for the whole police service area, not this street. Rates use the area’s resident population.
Distances are approximate. Places © OpenStreetMap contributors. Neighbourhood figures: Statistics Canada, 2021 Census. School results: EQAO via Ontario Data Catalogue (Open Government Licence – Ontario). Crime Severity Index: Statistics Canada.
Living here
Commute
Noise Nothing major nearby
No highway within 500 m, rail line within 300 m, or airport flight path nearby.
Distances from the map, not noise measurements. Visit at rush hour to judge for yourself.
Internet High-speed
50/10 Mbps or faster available here by cable, fibre or DSL (the federal high-speed target).
From the federal broadband map. Check exact speeds and providers for the address.
Roads, rail, airports and planned stations © OpenStreetMap contributors. Internet: Innovation, Science and Economic Development Canada, National Broadband Data.
Listed by Coldwell Banker Peter Benninger Realty.
Listing information provided by PropTx Innovations Inc. and TRREB; deemed reliable but not guaranteed accurate by PropTx.
Similar homes nearby
See more in Hanover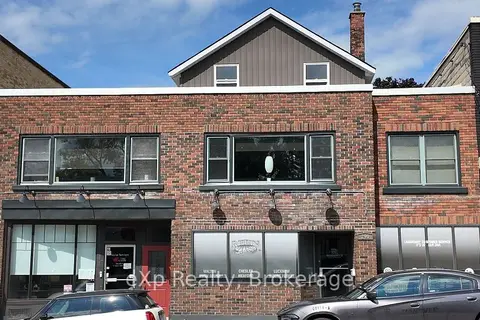
$450,000
Reduced $125,000
290 10TH Street
Hanover, Hanover
Office · MLS® X10846795 · eXp Realty
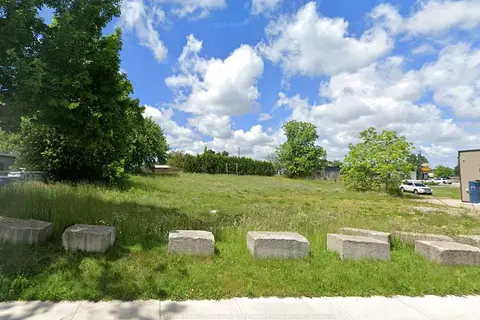
$350,000
425 18th Avenue
Hanover, Hanover
Land · MLS® X13480180 · ROYAL LEPAGE REAL ESTATE SERVICES PHINNEY REAL ESTATE