593 Renshaw Court
Lorne Park, Mississauga, L5H 4L7
$2,388,000
- 4+1 bedrooms
- 5 bathrooms
- 6 parking
- 3000-3500 sq ft
Listed 4 days ago · MLS® W14087822
Open house
- Saturday, October 24 at 2:00 p.m. to 4:00 p.m. Add to calendar
About this home
Welcome to 593 Renshaw Court, where sophisticated family living meets your own private resort in the heart of prestigious Lorne Park. Step inside and immediately feel the difference. The bright, open layout was designed for both everyday family life and memorable entertaining, anchored by an expansive great room, two fireplaces and a beautifully appointed kitchen with a large centre island, premium stainless steel appliances, quartz and granite finishes, and abundant cabinetry. A butler's servery connects the kitchen and dining room and creates the perfect coffee station or entertaining hub. The main floor also offers a private office, convenient laundry and built-in speakers that carry the experience throughout the home. Upstairs, every bedroom enjoys direct access to a bathroom. The primary suite is a true retreat with generous closets and a luxurious ensuite, the second bedroom has its own ensuite, while bedrooms three and four share a Jack and Jill bath. Heated bathroom floors and soundproof insulation between the bedrooms and hallway add another level of comfort and privacy. Then step outside and discover what truly sets this home apart. The professionally landscaped backyard feels like a private resort, with a saltwater pool and spillover spa, impressive stone hardscaping, multiple lounging and dining areas, covered spaces and a poolside cabana with bar. Imagine summer afternoons by the pool, evening cocktails with friends and family dinners outdoors surrounded by mature trees. The finished lower level adds even more living space, including an additional bedroom and an exceptionally large workshop and storage area. All of this is tucked into one of Mississauga's most coveted communities, close to excellent schools, waterfront parks and trails, Port Credit and Clarkson, GO Transit and the QEW. This is not simply a beautiful home. It is a home designed for the way you want to live. Book your private showing and experience 593 Renshaw Court for yourself.
Details
- Type
- Detached
- Style
- 2-Storey
- Size
- 3000-3500 sq ft
- Lot
- 50 × 134.62 ft
- Basement
- Full
- Garage
- Built-In
- Kitchens
- 1
- Property tax
- $14,722 (2025)
- Neighbourhood
- Lorne Park
- Municipality
- Mississauga
- Price per sq ft
- $735 (10% below detached houses in Lorne Park, $819)
Interior
- Bedrooms
- 4 above ground + 1 below
- Bathrooms
- 1 × 5-piece (upper), 1 × 4-piece (upper), 1 × 3-piece (upper), 1 × 3-piece (lower), 1 × 2-piece (main)
- Rooms
- 10 above ground + 3 below
- Family room or den
- Yes
- Fireplace
- Yes
- Features
- Central Vacuum, Water Heater, Water Softener
Heating, cooling and services
- Heating
- Fan Coil, Gas
- Air conditioning
- Central Air
- Water and sewer
- Sewer
Building and exterior
- Style
- 2-Storey
- Exterior
- Stucco (Plaster)
- Roof
- Asphalt Shingle
- Foundation
- Concrete
- Faces
- North
- Pool
- Salt, Inground
Parking
- Garage spaces
- 2
- Total parking
- 6
Lot
- Size
- 50 × 134.62 ft
More
- Possession
- Flexible
- Cross street
- Indian Rd and Mississauga Rd
Rooms
| Room | Level | Size | Features |
|---|---|---|---|
| Living Room | Main | 4.3 × 3.65 m (14'1" × 12') | Hardwood Floor, Large Window, Overlooks Frontyard |
| Dining Room | Main | 4.4 × 4 m (14'5" × 13'1") | Hardwood Floor, Large Window, Built-in Speakers |
| Kitchen | Main | 7.4 × 3.3 m (24'3" × 10'10") | Tile Floor, Centre Island, Built-in Speakers |
| Breakfast | Main | 7.4 × 3.3 m (24'3" × 10'10") | Tile Ceiling, Combined w/Kitchen, W/O To Yard |
| Family Room | Main | 5.5 × 5 m (18'1" × 16'5") | Hardwood Floor, W/O To Patio, Fireplace |
| Office | Main | 3.75 × 3.1 m (12'4" × 10'2") | Hardwood Floor, Large Window, Overlook Patio |
| Primary Bedroom | Upper | 5.75 × 5.25 m (18'10" × 17'3") | Hardwood Floor, Walk-In Closet(s), 5 Pc Ensuite |
| Bedroom 2 | Upper | 5.65 × 3.6 m (18'6" × 11'10") | Hardwood Floor, Closet, 3 Pc Ensuite |
| Bedroom 3 | Upper | 4.4 × 3.4 m (14'5" × 11'2") | Hardwood Floor, Closet, Semi Ensuite |
| Bedroom 4 | Upper | 3.7 × 3.45 m (12'2" × 11'4") | Hardwood Floor, Closet, Semi Ensuite |
| Recreation | Lower | 7.53 × 6.42 m (24'8" × 21'1") | Broadloom, Fireplace, Built-in Speakers |
| Bedroom 5 | Lower | 5.65 × 4.35 m (18'6" × 14'3") | Broadloom, Pot Lights |
| Workshop | Lower | 5.15 × 4.25 m (16'11" × 13'11") | Separate Room |
History of this address
3 earlier listings at this address, with sold and leased prices. Create a free account or sign in to see them.
Location
Location is approximate. See nearby homes on the map
Recent sales nearby
See what similar homes within 1 km sold for in the last year. Create a free account or sign in to see them.
The neighbourhood
Getting around Walkable
- 🚆 Port Credit GO1.5 km
Within a 10-minute walk: 2 grocery stores, 4 cafés and restaurants, 6 parks, 4 pharmacies. Nearest grocery: Loblaws (400 m). Nearest park: Palette Park (50 m).
Schools nearby
Elementary
- St. Luke Catholic Elementary School Catholic
EQAO: Gr 6 reading 97%, math 56%8 min walk - Riverside Public School
EQAO: Gr 6 reading 61%, math 22%14 min walk - Tecumseh Public School
EQAO: Gr 6 reading 91%, math 80%18 min walk - Kenollie Public School
EQAO: Gr 6 reading 94%, math 59%1.2 km
Secondary
- Brian J. Fleming Catholic Adult Learning Centre Catholic15 min walk
- Port Credit Secondary School
EQAO: Gr 9 math 70%, literacy test 91%2.1 km
EQAO: share of students meeting the provincial standard (2024–25). Ontario average: Gr 6 reading 86%, math 51%; Gr 9 math 55%; literacy test 83%.
Closest schools, not school zones. Check which school serves this address with the school board before relying on it.
Who lives here postal area L5H
- Owners / renters
- 79% / 21%
- Median household income
- $139,000
- Average age
- 44
- Children under 15
- 15%
- Homes
- 68% detached, 11% high-rise
- Commute by transit
- 7%
- Population
- 17,409
Languages spoken most at home besides English: Mandarin 2.9%, Polish 1.5%, Arabic 1.3%, Urdu 1.1%.
Flood and conservation No mapped hazard
Not inside a mapped flood plain or regulated area in Credit Valley Conservation’s mapping.
Screening maps only. Ask the conservation authority for a property inquiry before relying on this.
Safety
Crime Severity Index for Peel Region (Mississauga/Brampton) police: 59 vs 57 for Ontario (2025).
Police-reported figures for the whole police service area, not this street. Rates use the area’s resident population.
Development nearby
No planning applications within 500 m in the last five years.
Rezoning, site plan, subdivision and condominium applications filed with the city.
Distances are approximate. Places © OpenStreetMap contributors. Neighbourhood figures: Statistics Canada, 2021 Census. School results: EQAO via Ontario Data Catalogue (Open Government Licence – Ontario). Flood and regulation mapping: Credit Valley Conservation open data. Crime Severity Index: Statistics Canada.
Living here
Commute
To Union Station (downtown Toronto): 21 km. Transit times · Driving times
Coming transit
- 🚧 Port Credit Hazel McCallion LRT1.7 km · opening about 2029
- 🚧 Mineola Hazel McCallion LRT1.9 km · opening about 2029
Stations under construction or approved. Opening dates are the latest public estimates and often move.
Noise 1 source nearby
- 🚆 Rail line (Oakville Subdivision)50 m
Distances from the map, not noise measurements. Visit at rush hour to judge for yourself.
Internet High-speed
50/10 Mbps or faster available here by cable, fibre or DSL (the federal high-speed target).
From the federal broadband map. Check exact speeds and providers for the address.
Short-term rentals
Only in your principal residence, with a City licence: not allowed in investment properties. Up to 180 nights a year, no more than 30 in a row.
Roads, rail, airports and planned stations © OpenStreetMap contributors. Internet: Innovation, Science and Economic Development Canada, National Broadband Data.
Listed by RE/MAX REALTY SPECIALISTS INC..
Listing information provided by PropTx Innovations Inc. and TRREB; deemed reliable but not guaranteed accurate by PropTx.
Similar homes nearby
See more in Mississauga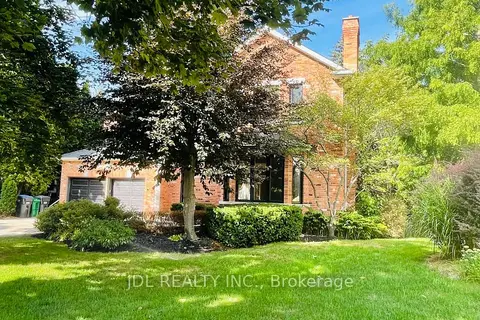
$2,397,500
5+1 bd5 ba6 pk3500-5000 ft²
1283 Lindburgh Court
Lorne Park, Mississauga
Detached · MLS® W13728768 · JDL REALTY INC.
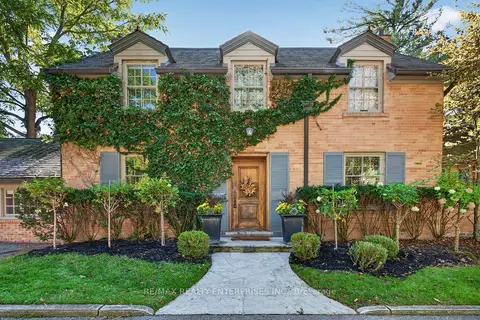
$2,450,000
Reduced $200,000
3+2 bd4 ba9 pk2000-2500 ft²
1425 Solana Crescent
Lorne Park, Mississauga
Detached · MLS® W13782874 · RE/MAX REALTY ENTERPRISES INC.
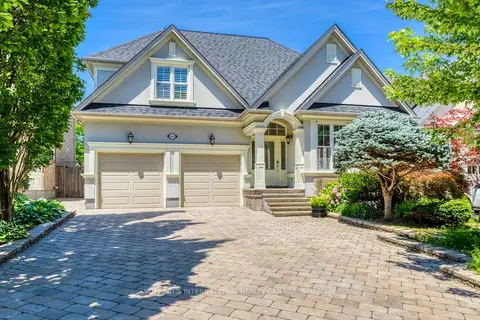
$2,299,000
4+2 bd5 ba6 pk3000-3500 ft²
549 Renshaw Court
Lorne Park, Mississauga
Detached · MLS® W13573538 · SOTHEBY'S INTERNATIONAL REALTY CANADA
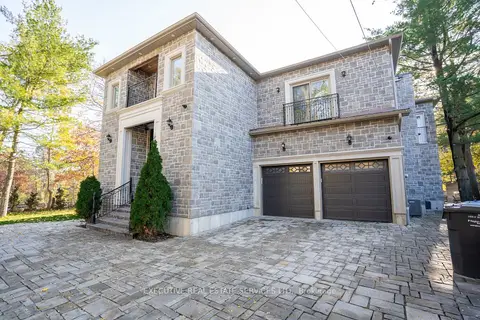
$2,499,000
Reduced $600,000
5+3 bd8 ba8 pk3500-5000 ft²
1138 Garden Road
Lorne Park, Mississauga
Detached · MLS® W13628656 · EXECUTIVE REAL ESTATE SERVICES LTD.
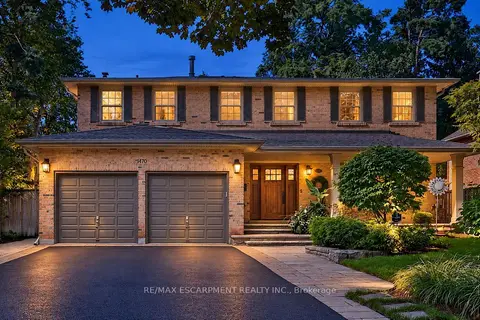
$2,247,000
Reduced $150,000
4+1 bd4 ba8 pk2500-3000 ft²
1470 Crescent Road
Lorne Park, Mississauga
Detached · MLS® W13766492 · RE/MAX ESCARPMENT REALTY INC.
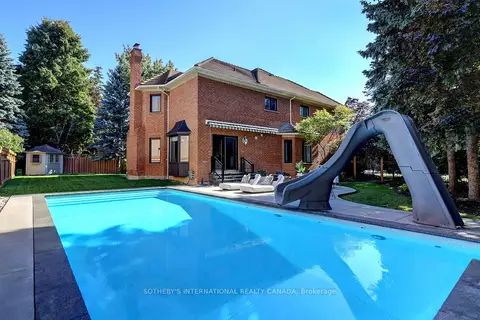
$2,550,000
Reduced $132,682
4+1 bd5 ba8 pk3500-5000 ft²
1939 Calgary Court
Lorne Park, Mississauga
Detached · MLS® W12994600 · SOTHEBY'S INTERNATIONAL REALTY CANADA
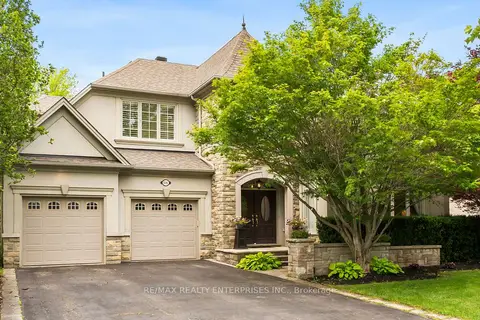
$2,574,850
4 bd4 ba6 pk3500-5000 ft²
535 Canyon Street
Lorne Park, Mississauga
Detached · MLS® W13773916 · RE/MAX REALTY ENTERPRISES INC.
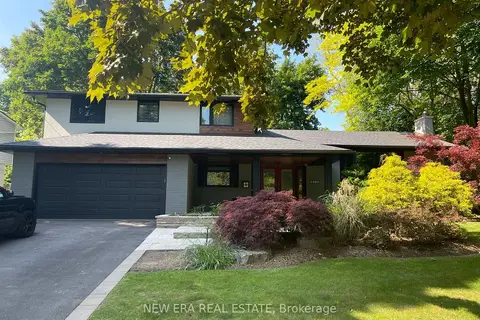
$2,199,888
3+1 bd4 ba4 pk2000-2500 ft²
1481 Chasehurst Drive
Lorne Park, Mississauga
Detached · MLS® W13780384 · NEW ERA REAL ESTATE