59 Regency Drive
Minto, Minto, N0G 1M0
$985,000
- 3+1 bedrooms
- 3 bathrooms
- 12 parking
- 1500-2000 sq ft
Listed 26 days ago · MLS® X13826816
About this home
Room for everyone, and a place for everything. Set at the end of a quiet, tree-lined cul-de-sac in a private rural subdivision, this home offers the best of both worlds: the space and breathing room of a larger property, with the friendly feel of a neighbourhood where people still wave from the driveway. For the hobbyist, the tradesperson or the weekend tinkerer, the detached heated shop is the dream. It's big enough for the truck, the toys and every project on the list, with room to work in comfort all year long. No more fighting for garage space or packing up tools at the end of the day. Inside, there's space for the whole family to be together without being on top of each other. The lower level offers a true in-law setup with its own kitchen, bath and entrance, so grandparents, adult kids or guests have their own space and privacy under the same roof. Summer evenings on the deck, kids playing out back, and a shop light glowing across the yard. Updated, cared for and ready for its next chapter.
Details
- Type
- Detached
- Style
- Bungalow-Raised
- Age
- 16-30 years
- Size
- 1500-2000 sq ft
- Lot
- 108.97 × 246.64 ft
- Basement
- Finished, Full, Walk-Out, Walk-Up
- Garage
- Attached
- Kitchens
- 2
- Property tax
- $5,592 (2026)
- Neighbourhood
- Minto
- Municipality
- Minto
- Price per sq ft
- $563 (30% above detached houses in Minto, $432)
Interior
- Bedrooms
- 3 above ground + 1 below
- Bathrooms
- 1 × 3-piece (main), 1 × 4-piece (main), 1 × 4-piece (basement)
- Kitchens
- 2 (1 below ground)
- Rooms
- 10 above ground + 5 below
- Family room or den
- Yes
- Fireplace
- Pellet Stove
- Features
- Auto Garage Door Remote, Air Exchanger, In-Law Suite, Primary Bedroom - Main Floor, Water Softener, Water Treatment, Water Heater Owned, Water Purifier, Sump Pump
Heating, cooling and services
- Heating
- Forced Air, Propane
- Water and sewer
- Septic
Building and exterior
- Style
- Bungalow-Raised
- Exterior
- Brick, Vinyl Siding
- Roof
- Metal
- Foundation
- Poured Concrete
- Age
- 16-30 years
- Faces
- West
- Pool
- Above Ground
- Outdoor
- Backs On Green Belt, Deck, Landscaped, Lighting, Patio, Porch, Year Round Living, Workshop, Garden Shed
Parking
- Garage spaces
- 2
- Total parking
- 12
- Driveway and parking
- Private Double
Lot
- Size
- 108.97 × 246.64 ft (irregular)
More
- Possession
- 60-89 days
- Nearby
- Cul de Sac/Dead End, Greenbelt/Conservation
- Cross street
- Wellington Road 2
Rooms
| Room | Level | Size | Features |
|---|---|---|---|
| Foyer | Main | 2.44 × 1.68 m (8' × 5'6") | |
| Living Room | Main | 5.23 × 4.42 m (17'2" × 14'6") | |
| Dining Room | Main | 4.88 × 3.66 m (16' × 12') | |
| Kitchen | Main | 4.27 × 2.87 m (14' × 9'5") | |
| Primary Bedroom | Main | 4.34 × 3.94 m (14'3" × 12'11") | |
| Bathroom | Main | 2.87 × 1.88 m (9'5" × 6'2") | 3 Pc Ensuite |
| Bedroom 2 | Main | 3.84 × 3.05 m (12'7" × 10') | |
| Bedroom 3 | Main | 3.3 × 3.02 m (10'10" × 9'11") | |
| Bathroom | Main | 2.84 × 2.29 m (9'4" × 7'6") | 4 Pc Bath |
| Laundry | Main | 1.75 × 1.65 m (5'9" × 5'5") | |
| Sunroom | Main | 3.56 × 3.23 m (11'8" × 10'7") | |
| Bedroom 4 | Basement | 4.9 × 4.11 m (16'1" × 13'6") | |
| Kitchen | Basement | 5.13 × 4.39 m (16'10" × 14'5") | |
| Utility Room | Basement | 2.39 × 3.05 m (7'10" × 10') | |
| Bathroom | Basement | 2.97 × 2.44 m (9'9" × 8') | 4 Pc Bath |
| Recreation | Basement | 7.82 × 8.59 m (25'8" × 28'2") |
Location
Location is approximate. See nearby homes on the map
Recent sales nearby
See what similar homes within 1 km sold for in the last year. Create a free account or sign in to see them.
The neighbourhood
Getting around Car-dependent
No subway, LRT or GO station within a short trip.
Within a 10-minute walk: no grocery stores, 0 cafés and restaurants, 0 parks.
Who lives here postal area N0G
- Owners / renters
- 80% / 20%
- Median household income
- $83,000
- Average age
- 41
- Children under 15
- 20%
- Homes
- 83% detached, 0% high-rise
- Commute by transit
- 0%
- Population
- 86,935
Languages spoken most at home besides English: German 3.6%, Pennsylvania German 2.5%, Dutch 0.7%, Plautdietsch 0.5%.
Distances are approximate. Places © OpenStreetMap contributors. Neighbourhood figures: Statistics Canada, 2021 Census.
Living here
Commute
Noise Nothing major nearby
No highway within 500 m, rail line within 300 m, or airport flight path nearby.
Distances from the map, not noise measurements. Visit at rush hour to judge for yourself.
Internet High-speed
50/10 Mbps or faster available here by cable, fibre or DSL (the federal high-speed target).
From the federal broadband map. Check exact speeds and providers for the address.
Roads, rail, airports and planned stations © OpenStreetMap contributors. Internet: Innovation, Science and Economic Development Canada, National Broadband Data.
Listed by EXP REALTY.
Listing information provided by PropTx Innovations Inc. and TRREB; deemed reliable but not guaranteed accurate by PropTx.
Similar homes nearby
See more in Minto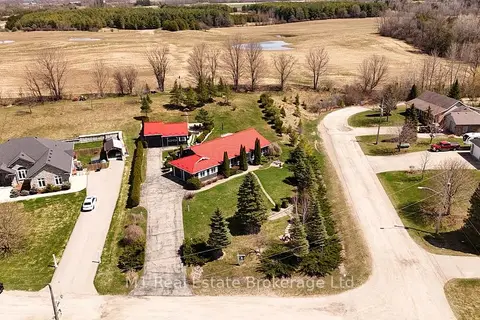
$949,900
2+1 bd3 ba10 pk1500-2000 ft²
2 Joanne Crescent
Minto, Minto
Detached · MLS® X14028156 · M1 Real Estate Brokerage Ltd
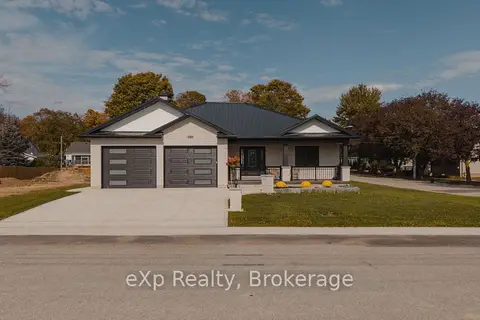 New
$949,900
2+2 bd4 ba4 pk1500-2000 ft²
167 Margaret Street S
Minto, Minto
Detached · MLS® X14092256 · eXp Realty
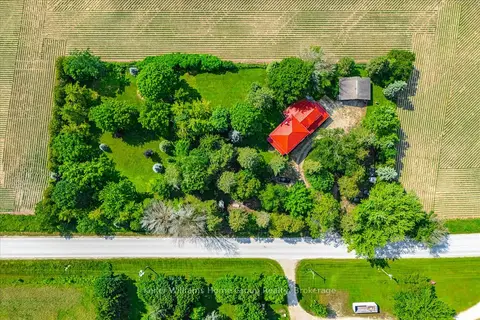
$939,900
4 bd3 ba7 pk3000-3500 ft²
9540 Ayton Road
Minto, Minto
Detached · MLS® X13522952 · Keller Williams Home Group Realty
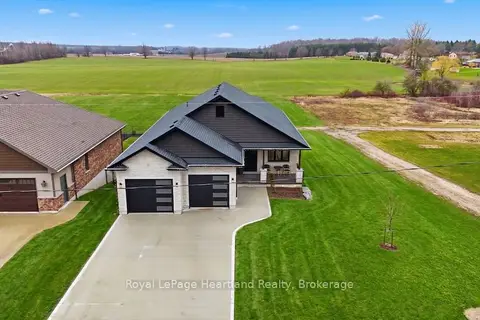
$924,999
3+2 bd3 ba6 pk2000-2500 ft²
16 Minto Street S
Minto, Minto
Detached · MLS® X13646056 · Royal LePage Heartland Realty
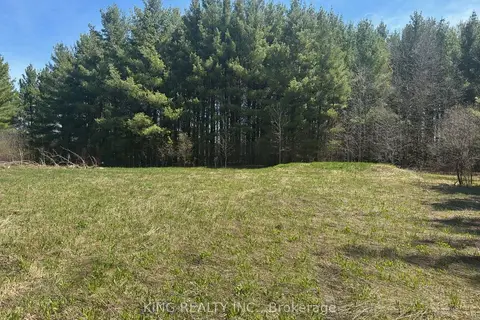
$899,000
0 bd0 ba< 700 ft²
6081 Hwy 89
Minto, Minto
Vacant Land · MLS® X13654626 · KING REALTY INC.
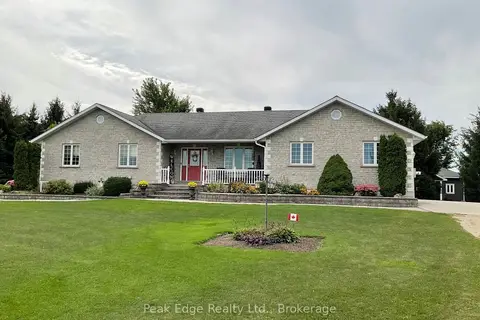
$899,000
3+1 bd3 ba6 pk1500-2000 ft²
5439 Wellington 2 Road
Minto, Minto
Detached · MLS® X13812136 · Peak Edge Realty Ltd.
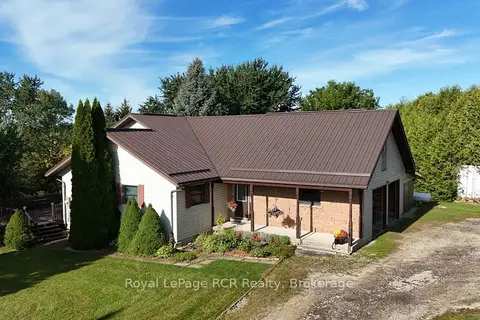
$879,000
5 bd4 ba7 pk2000-2500 ft²
9870 Creek Road
Minto, Minto
Detached · MLS® X13779058 · Royal LePage RCR Realty
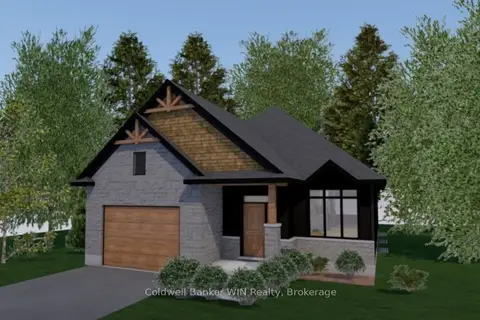
$824,900
2 bd2 ba4 pk1100-1500 ft²
208 Elgin Street
Minto, Minto
Detached · MLS® X13062032 · Coldwell Banker WIN Realty