59 Raycroft Drive
Thurlow Ward, Belleville, K8N 0R5
$699,469
Reduced $66,931 from $766,400
- 3 bedrooms
- 2 bathrooms
- 4 parking
- 1500-2000 sq ft
Listed 144 days ago · MLS® X13215638
About this home
Duvanco's 'Windsor' is a spacious 1,660 square foot bungalow that YOU can customize to suit your own personal style. The tiled foyer with plenty of closet space leads you to the oversized great room with vaulted ceilings and gorgeous hardwood flowing seamlessly through to the dining area and kitchen. The large L-shaped kitchen boasts a centre island and a handy corner pantry perfect for the home chef. Tucked down a hall are two generous guest bedrooms, a full four-piece bathroom, and a luxurious primary suite complete with a walk-in closet and luxurious ensuite featuring a double vanity and a glass-and-tile shower. The double garage adds practical everyday convenience with entry to your main floor laundry & mudroom. Need just a bit more room? Ask about having another 945sf of living space finished in the basement. Every Duvanco home undergoes a rigorous Holmes Approved three-stage inspection, giving you peace of mind with certification and detailed reporting. Outside, enjoy the fully sodded yard, professional landscaping, and double-wide driveway. Settlers Ridge Estates is Belleville's premier community, blending luxury with a high-quality lifestyle. Known for wide lots and quiet streets, it's a haven for active living with scenic walking paths and Bird Park's playgrounds and soccer fields. Enjoy unmatched convenience with HWY 401 access and proximity to Quinte Mall, Walmart, and the world-class Black Bear Ridge Golf Club. Here, quality construction meets upscale charm in the city's most sought-after neighbourhood.
Details
- Type
- Detached
- Style
- Bungalow
- Age
- New
- Size
- 1500-2000 sq ft
- Lot
- 15 × 34.3 ft
- Basement
- Full, Unfinished
- Garage
- Attached
- Kitchens
- 1
- Neighbourhood
- Thurlow Ward
- Municipality
- Belleville
- Price per sq ft
- $400 (6% below detached houses in Thurlow Ward, $423)
Interior
- Bedrooms
- 3 above ground
- Bathrooms
- 2 × 4-piece (main)
- Rooms
- 8 above ground
- Family room or den
- No
- Fireplace
- No
- Features
- Air Exchanger, Auto Garage Door Remote, On Demand Water Heater, Primary Bedroom - Main Floor, Sump Pump
Heating, cooling and services
- Heating
- Forced Air, Gas
- Air conditioning
- Central Air
- Water and sewer
- Sewer
Building and exterior
- Style
- Bungalow
- Exterior
- Brick
- Roof
- Shingles
- Foundation
- Poured Concrete
- Age
- New
- Faces
- North
Parking
- Garage spaces
- 2
- Total parking
- 4
- Driveway and parking
- Private Double
Lot
- Size
- 15 × 34.3 m
More
- Possession
- 5 months from firm sale
- Cross street
- N Front Street/Roy Blvd.
Rooms
| Room | Level | Size | Features |
|---|---|---|---|
| Foyer | Main | 1.75 × 3.04 m (5'9" × 10') | |
| Great Room | Main | 4.57 × 5.18 m (15' × 17') | |
| Kitchen | Main | 3.53 × 3.42 m (11'7" × 11'3") | |
| Dining Room | Main | 3.14 × 3.35 m (10'4" × 11') | |
| Primary Bedroom | Main | 4.14 × 3.96 m (13'7" × 13') | |
| Bedroom | Main | 3.04 × 3.25 m (10' × 10'8") | |
| Bedroom | Main | 3.2 × 3.25 m (10'6" × 10'8") | |
| Laundry | Main | 3.86 × 2.28 m (12'8" × 7'6") |
Location
Location is approximate. See nearby homes on the map
Recent sales nearby
See what similar homes within 1 km sold for in the last year. Create a free account or sign in to see them.
The neighbourhood
Getting around Car-dependent
No subway, LRT or GO station within a short trip.
Within a 10-minute walk: no grocery stores, 0 cafés and restaurants, 2 parks. Nearest park: Bird Park (550 m).
Schools nearby
Elementary
- Georges Vanier Catholic School Catholic
EQAO: Gr 6 reading 89%, math 26%2.4 km
EQAO: share of students meeting the provincial standard (2024–25). Ontario average: Gr 6 reading 86%, math 51%; Gr 9 math 55%; literacy test 83%.
Closest schools, not school zones. Check which school serves this address with the school board before relying on it.
Who lives here postal area K8N
- Owners / renters
- 70% / 30%
- Median household income
- $79,000
- Average age
- 46
- Children under 15
- 15%
- Homes
- 68% detached, 7% high-rise
- Commute by transit
- 2%
- Population
- 30,393
Languages spoken most at home besides English: Gujarati 0.3%, Urdu 0.2%, Punjabi (Panjabi) 0.2%, Spanish 0.2%.
Safety
Crime Severity Index for Belleville police: 75 vs 57 for Ontario (2025).
Police-reported figures for the whole police service area, not this street. Rates use the area’s resident population.
Distances are approximate. Places © OpenStreetMap contributors. Neighbourhood figures: Statistics Canada, 2021 Census. School results: EQAO via Ontario Data Catalogue (Open Government Licence – Ontario). Crime Severity Index: Statistics Canada.
Living here
Commute
Noise Nothing major nearby
No highway within 500 m, rail line within 300 m, or airport flight path nearby.
Distances from the map, not noise measurements. Visit at rush hour to judge for yourself.
Internet High-speed
50/10 Mbps or faster available here by cable, fibre or DSL (the federal high-speed target).
From the federal broadband map. Check exact speeds and providers for the address.
Roads, rail, airports and planned stations © OpenStreetMap contributors. Internet: Innovation, Science and Economic Development Canada, National Broadband Data.
Listed by Royal LePage ProAlliance Realty.
Listing information provided by PropTx Innovations Inc. and TRREB; deemed reliable but not guaranteed accurate by PropTx.
Similar homes nearby
See more in Belleville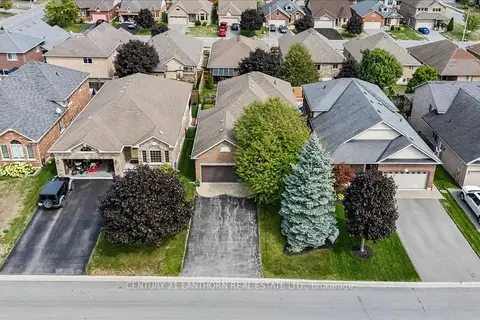
$699,900
3+1 bd3 ba5 pk2000-2500 ft²
18 McDougall Drive
Thurlow Ward, Belleville
Detached · MLS® X13599296 · Century 21 Lanthorn Real Estate Ltd.
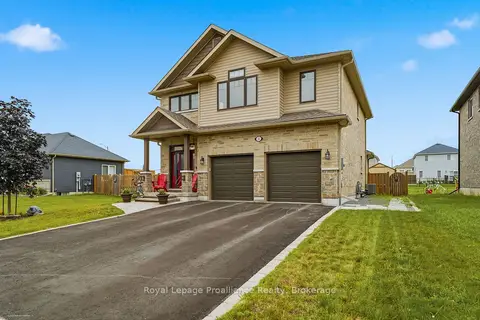
$699,900
3+1 bd4 ba6 pk2000-2500 ft²
32 Walnut Crescent
Thurlow Ward, Belleville
Detached · MLS® X13782502 · Royal LePage ProAlliance Realty
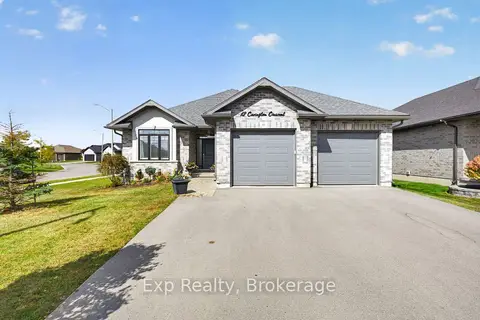
$699,900
2+2 bd3 ba4 pk1100-1500 ft²
12 Covington Crescent
Thurlow Ward, Belleville
Detached · MLS® X13842462 · Exp Realty
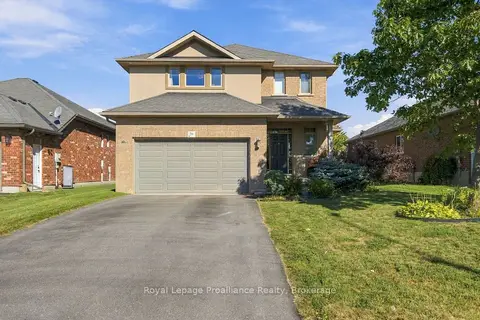
$699,900
Reduced $20,000
3+1 bd4 ba6 pk1500-2000 ft²
56 Cavendish Drive
Thurlow Ward, Belleville
Detached · MLS® X13845282 · Royal LePage ProAlliance Realty
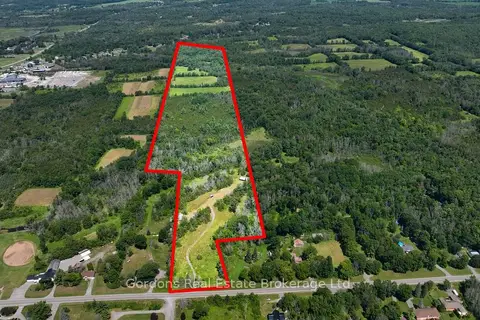
$699,000
Reduced $51,000
0 bd0 ba
137 Mudcat Road
Thurlow Ward, Belleville
Vacant Land · MLS® X13649862 · Gordons Real Estate Brokerage Ltd.
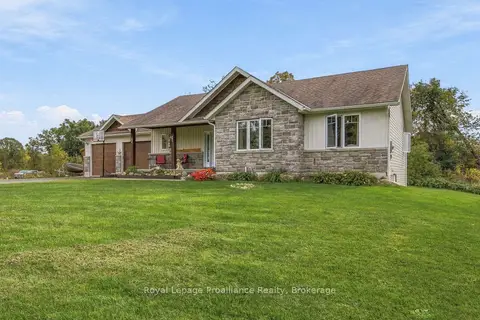
$696,900
3+2 bd3 ba10 pk1100-1500 ft²
1390a Mudcat Road
Thurlow Ward, Belleville
Detached · MLS® X13867870 · Royal Lepage ProAlliance Realty
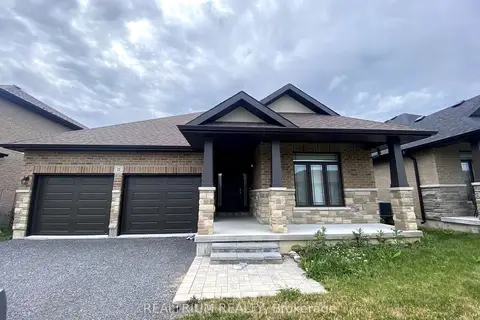
$690,000
3 bd2 ba4 pk1500-2000 ft²
31 Covington Crescent
Thurlow Ward, Belleville
Detached · MLS® X13877266 · REALTRIUM REALTY
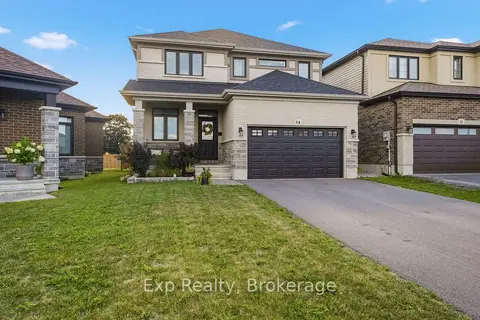
$688,000
4 bd3 ba5 pk1500-2000 ft²
14 Athabaska Drive
Thurlow Ward, Belleville
Detached · MLS® X14082788 · Exp Realty