59 Charles Street 11
Central Newmarket, Newmarket, L3Y 3V7
$3,500/mo
- 3 bedrooms
- 3 bathrooms
- 1 parking
- 1400-1599 sq ft
Listed 81 days ago · MLS® N13628132
About this home
Welcome to 11 On Charles Unit #11! Experience luxury boutique townhome living in the heart of Newmarket. This beautifully designed 3-bedroom, 3-bathroom residence offers approximately 1,535 sq. ft. of bright, open-concept living space, thoughtfully finished with premium upgrades throughout.Featuring 9' smooth ceilings, white oak 6" engineered hardwood flooring, elegant 8.5" baseboards, 4" casings, a stunning oak staircase with glass railings, and a sleek electric fireplace, this home blends modern sophistication with everyday comfort. The chef-inspired kitchen showcases extended upper cabinetry, valance lighting, granite countertops, and a spacious island-perfect for cooking, entertaining, or gathering with family and friends.Additional features include a convenient storage room located in the foyer, in-suite laundry, and one dedicated parking space.Ideally situated directly across from Southlake Regional Health Centre and just a short walk to Historic Main Street, Fairy Lake, scenic trails, parks, cafés, restaurants, and boutique shopping. Commuters will appreciate the easy access to GO Transit and Highways 404 and 400.
Details
- Type
- Condo Townhouse
- Style
- Stacked Townhouse
- Size
- 1400-1599 sq ft
- Basement
- None
- Garage
- Carport
- Kitchens
- 1
- Neighbourhood
- Central Newmarket
- Municipality
- Newmarket
- Rent increase limit
- Depends on when the unit was first lived in: before Nov. 15, 2018 it’s covered by Ontario’s yearly limit (2.1% in 2026); after, there’s no cap.
Interior
- Bedrooms
- 3 above ground
- Bathrooms
- 1 × 2-piece (main), 1 × 3-piece (upper), 1 × 4-piece (upper)
- Rooms
- 6 above ground
- Family room or den
- Yes
- Fireplace
- Electric
- Laundry
- Ensuite, Laundry Closet
- Features
- Carpet Free, Built-In Oven, ERV/HRV, Storage, Water Heater, Water Meter
- Furnished
- Unfurnished
Heating, cooling and services
- Heating
- Forced Air, Gas
- Air conditioning
- Central Air
Building and exterior
- Style
- Stacked Townhouse
- Exterior
- Stucco (Plaster), Brick
- Roof
- Tar and Gravel
- Foundation
- Concrete
- Outdoor
- Deck, Landscaped, Lighting, Year Round Living
Parking
- Garage spaces
- 1
- Total parking
- 1
- Driveway and parking
- Covered
Condo
- Building
- 11 on Charles
- Locker
- Ensuite (level Ground)
- Balcony
- Terrace
- Exposure
- West
- Pets
- Yes-with Restrictions
- Security
- Carbon Monoxide Detectors, Smoke Detector
- Property manager
- Melbourne Property Management Inc.
Rental terms
- Rent includes
- Building Insurance, Parking
More
- Possession
- Immediate
- Nearby
- Hospital, Park, Public Transit, Wooded/Treed, School
- Cross street
- Davis Dr. and Charles St.
Rooms
| Room | Level | Size | Features |
|---|---|---|---|
| Foyer | Ground | 1.49 × 2.41 m (4'11" × 7'11") | Large Closet, Hardwood Floor |
| Living Room | Main | 5.25 × 4.21 m (17'3" × 13'10") | Hardwood Floor, Electric Fireplace, Open Concept |
| Kitchen | Main | 2.7 × 3.81 m (8'10" × 12'6") | Centre Island, Hardwood Floor, Stone Counters |
| Dining Room | Main | 3.63 × 3.53 m (11'11" × 11'7") | Hardwood Floor, W/O To Balcony, Combined w/Kitchen |
| Primary Bedroom | Upper | 3.09 × 3.53 m (10'2" × 11'7") | Hardwood Floor, 3 Pc Ensuite, Hardwood Floor |
| Bedroom 2 | Upper | 2.56 × 3.63 m (8'5" × 11'11") | Hardwood Floor, Large Closet, Large Window |
| Bedroom 3 | Upper | 2.56 × 3.63 m (8'5" × 11'11") | Hardwood Floor, Large Closet, Large Window |
Listed by MAIN STREET REALTY LTD..
Listing information provided by PropTx Innovations Inc. and TRREB; deemed reliable but not guaranteed accurate by PropTx.
Similar homes nearby
See more in Newmarket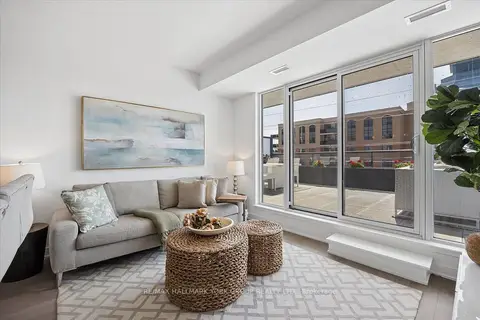
$3,650/mo
2 bd2 ba1 pk800-899 ft²
705 Davis Drive 409
Huron Heights-Leslie Valley, Newmarket
Condo Apartment · MLS® N13731344 · RE/MAX HALLMARK YORK GROUP REALTY LTD.
 New
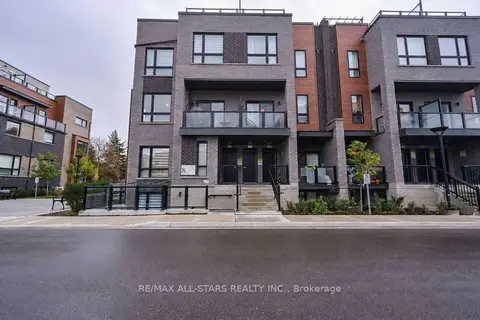
$3,100/mo
3 bd3 ba2 pk1400-1599 ft²
26 Lytham Green Circle 26
Glenway Estates, Newmarket
Condo Townhouse · MLS® N14095776 · RE/MAX ALL-STARS REALTY INC.
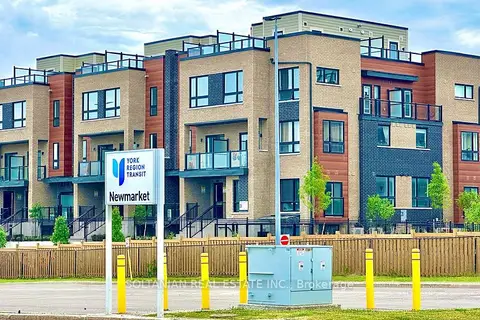
$2,900/mo
2 bd2 ba1 pk1200-1399 ft²
20 Lytham Green Circle 8
Glenway Estates, Newmarket
Condo Townhouse · MLS® N13683028 · SOLTANIAN REAL ESTATE INC.