59 Centre Street N
58 - Greater Napanee, Greater Napanee, K7R 1M8
$399,900
- 2 bedrooms
- 1 bathrooms
- 3 parking
- 1100-1500 sq ft
Listed 162 days ago · MLS® X13113724
About this home
For the entrepreneur ready to turn their passion into a business without the crushing overhead of a commercial lease, this is your property. Mixed-use zoning means your dedicated attached storefront lives inside your mortgage, not on top of it, saving you thousands every month while you build something that's truly yours. A premium location right off the 401 on the main commercial corridor, steps from the Napanee River with customer parking at your door, gives your business the visibility and foot traffic it needs to grow, all with the small-town charm that keeps customers coming back. When the workday is done, you're already home. Two bedrooms with warm knotty pine ceilings, a full bath, a character kitchen with a bay window breakfast bar, and a bright living area flowing through a signature teal archway make this a genuinely great place to live, not just a compromise you make to afford your business. A fully insulated in-ground double-car garage with built-in shelving handles storage and workshop needs year-round through every Canadian winter. End the day with a stroll to Lion's Park, a view of the Centre St Bridge and the Napanee River, and a sunset from your corner lot while everyone else is still sitting in traffic. Build equity. Build your dream. Do both at the same time. No sale of business. Real estate only.
Details
- Type
- Detached
- Style
- 1 1/2 Storey
- Age
- 100+ years
- Size
- 1100-1500 sq ft
- Lot
- 33.99 × 82.02 ft
- Basement
- Unfinished, Exposed Rock
- Garage
- Detached
- Kitchens
- 1
- Property tax
- $2,771 (2025)
- Neighbourhood
- 58 - Greater Napanee
- Municipality
- Greater Napanee
- Price per sq ft
- $308 (24% below detached houses in 58 - Greater Napanee, $407)
Interior
- Bedrooms
- 2 above ground
- Bathrooms
- 1 × 4-piece (main)
- Rooms
- 11 above ground
- Family room or den
- No
- Fireplace
- No
- Features
- Storage, Workbench
Heating, cooling and services
- Heating
- Forced Air, Gas
- Air conditioning
- Central Air
- Water and sewer
- Sewer
Building and exterior
- Style
- 1 1/2 Storey
- Exterior
- Vinyl Siding
- Roof
- Metal
- Foundation
- Stone
- Age
- 100+
- Faces
- East
- Outdoor
- Deck, Privacy, Year Round Living, Fence - Full, Drive Shed
Parking
- Garage spaces
- 2
- Total parking
- 3
- Driveway and parking
- Private
Lot
- Size
- 33.99 × 82.02 ft
- Acreage
- < .50
More
- Possession
- Flexible
- Nearby
- Fenced Yard, Public Transit, Rec./Commun.Centre, River/Stream, School Bus Route
- Cross street
- Centre St N & Water St E
Rooms
| Room | Level | Size | Features |
|---|---|---|---|
| Living Room | Main | 3.33 × 3.56 m (10'11" × 11'8") | |
| Dining Room | Main | 2.07 × 3.35 m (6'9" × 11') | |
| Kitchen | Main | 3.08 × 4.01 m (10'1" × 13'2") | |
| Foyer | Main | 1.72 × 3.56 m (5'8" × 11'8") | |
| Office | Main | 3.54 × 4.01 m (11'7" × 13'2") | |
| Office | Main | 3.66 × 3.75 m (12' × 12'4") | |
| Pantry | Main | 2.01 × 1.24 m (6'7" × 4'1") | |
| Bathroom | Main | 1.51 × 2.66 m (4'11" × 8'9") | |
| Primary Bedroom | Second | 4.32 × 3.58 m (14'2" × 11'9") | |
| Bedroom 2 | Second | 2.85 × 3.54 m (9'4" × 11'7") | |
| Laundry | Second | 2.2 × 2.36 m (7'3" × 7'9") |
History of this address
10 earlier listings at this address, with sold and leased prices. Create a free account or sign in to see them.
Location
Location is approximate. See nearby homes on the map
Recent sales nearby
See what similar homes within 1 km sold for in the last year. Create a free account or sign in to see them.
The neighbourhood
Getting around Somewhat walkable
No subway, LRT or GO station within a short trip.
Within a 10-minute walk: no grocery stores, 7 cafés and restaurants, 4 parks, 2 pharmacies. Nearest park: Lions Park (100 m).
Schools nearby
Elementary
- The Prince Charles School
EQAO: Gr 6 reading 90%, math 44%12 min walk - J J O'Neill Catholic School Catholic
EQAO: Gr 6 reading 88%, math 33%1.3 km - Southview Public School
EQAO: Gr 6 reading 97%, math 56%1.4 km
Secondary
- Napanee District Secondary School
EQAO: Gr 9 math 42%, literacy test 82%15 min walk
EQAO: share of students meeting the provincial standard (2024–25). Ontario average: Gr 6 reading 86%, math 51%; Gr 9 math 55%; literacy test 83%.
Closest schools, not school zones. Check which school serves this address with the school board before relying on it.
Who lives here postal area K7R
- Owners / renters
- 70% / 30%
- Median household income
- $77,000
- Average age
- 48
- Children under 15
- 13%
- Homes
- 72% detached
- Commute by transit
- 0%
- Population
- 15,480
Languages spoken most at home besides English: Arabic 0.1%, Greek 0.1%, Korean 0.1%, American Sign Language 0.1%.
Safety
Crime Severity Index for Lennox and Addington County (Greater Napanee) (OPP): 67 vs 57 for Ontario (2025).
Police-reported figures for the whole police service area, not this street. Rates use the area’s resident population.
Distances are approximate. Places © OpenStreetMap contributors. Neighbourhood figures: Statistics Canada, 2021 Census. School results: EQAO via Ontario Data Catalogue (Open Government Licence – Ontario). Crime Severity Index: Statistics Canada.
Living here
Commute
Noise Nothing major nearby
No highway within 500 m, rail line within 300 m, or airport flight path nearby.
Distances from the map, not noise measurements. Visit at rush hour to judge for yourself.
Internet High-speed
50/10 Mbps or faster available here by cable, fibre or DSL (the federal high-speed target).
From the federal broadband map. Check exact speeds and providers for the address.
Roads, rail, airports and planned stations © OpenStreetMap contributors. Internet: Innovation, Science and Economic Development Canada, National Broadband Data.
Listed by Coldwell Banker Electric Realty.
Listing information provided by PropTx Innovations Inc. and TRREB; deemed reliable but not guaranteed accurate by PropTx.
Similar homes nearby
See more in Greater Napanee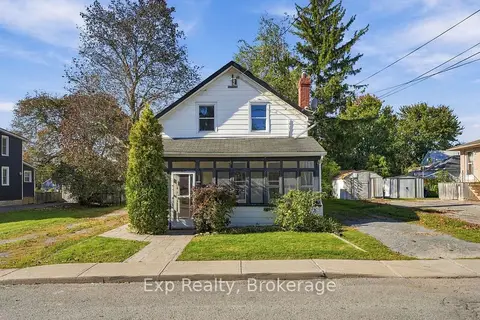
$399,900
3 bd2 ba6 pk1500-2000 ft²
204 Robert Street
58 - Greater Napanee, Greater Napanee
Detached · MLS® X13830016 · Exp Realty
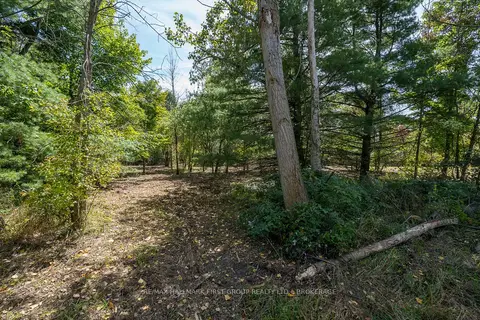
$399,900
0 bd0 ba
00 Palace Road
58 - Greater Napanee, Greater Napanee
Vacant Land · MLS® X13839198 · RE/MAX HALLMARK FIRST GROUP REALTY LTD. , BROKERAGE
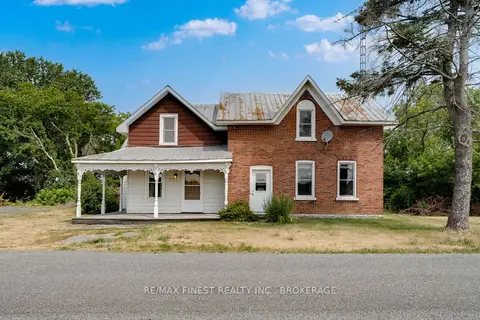
$399,900
4 bd2 ba6 pk2500-3000 ft²
291 Hambly Road
58 - Greater Napanee, Greater Napanee
Detached · MLS® X13844872 · RE/MAX FINEST REALTY INC., BROKERAGE
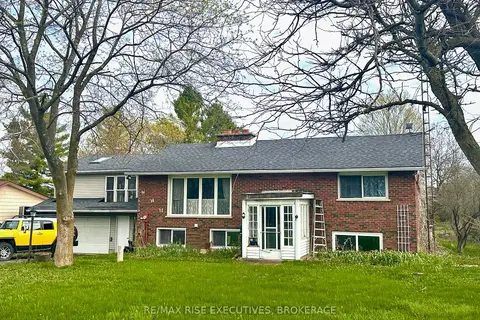
$399,900
5 bd3 ba5 pk1100-1500 ft²
7537 County Rd 2
58 - Greater Napanee, Greater Napanee
Detached · MLS® X14033478 · RE/MAX RISE EXECUTIVES, BROKERAGE
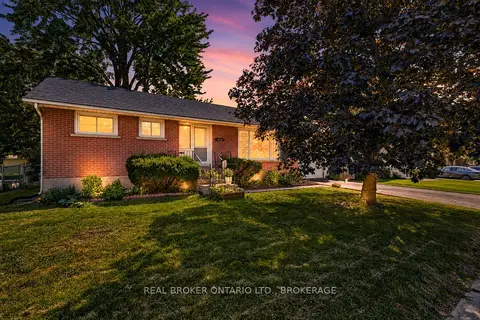
$409,900
3+1 bd1 ba3 pk700-1100 ft²
283 Camden Road
58 - Greater Napanee, Greater Napanee
Detached · MLS® X13712176 · REAL BROKER ONTARIO LTD., BROKERAGE
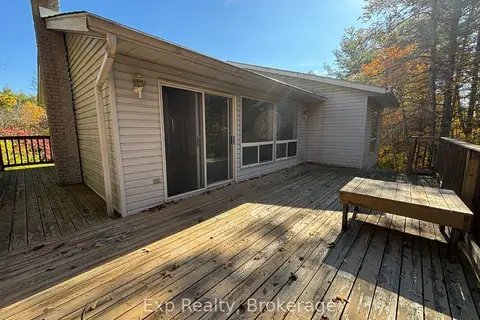 New
$389,900
3 bd1 ba7 pk700-1100 ft²
794 Pinegrove Road
58 - Greater Napanee, Greater Napanee
Detached · MLS® X14092266 · Exp Realty
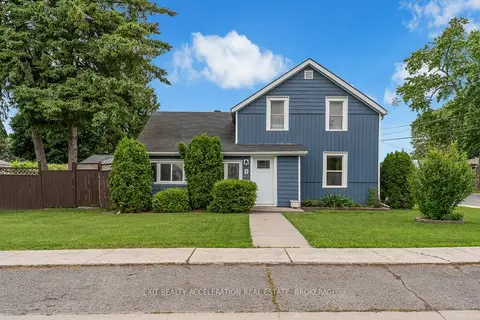
$424,900
Reduced $50,000
2 bd2 ba4 pk1100-1500 ft²
182 West Street
58 - Greater Napanee, Greater Napanee
Detached · MLS® X13482878 · EXIT REALTY ACCELERATION REAL ESTATE, BROKERAGE
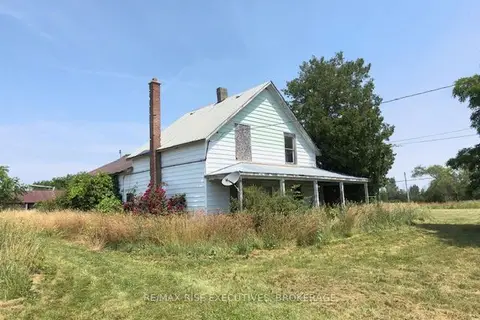
$424,900
3 bd0 ba10 pk1100-1500 ft²
3878 County Rd 8
58 - Greater Napanee, Greater Napanee
Farm · MLS® X13625956 · RE/MAX RISE EXECUTIVES, BROKERAGE