589 Oakwood Avenue 1 - Bsmt
Oakwood Village, Toronto, M6E 2X8
$2,200/mo
- 2 bedrooms
- 1 bathrooms
- 1 parking
- 800-899 sq ft
Listed yesterday · MLS® C14093886
About this home
Oakwood Oasis invites you to experience the perfect blend of urban convenience and neighbourhood charm in the heart of York. Nestled within the vibrant Oakwood-Vaughan community, this location offers a highly walkable lifestyle where daily errands, local shops, schools and essential amenities are all just steps away. With excellent transit access, including the newly opened Eglinton Crosstown LRT line, commuting across Toronto is seamless, making it an ideal choice for professionals and families alike. Beyond convenience, Oakwood Oasis is surrounded by a thriving, culturally rich neighbourhood, with the local street art and long-established businesses along Eglington West showcasing the Jamaican and Caribbean roots of the neighbourhood. From local cafes and diverse dining options to community hubs like the Oakwood Village Library and Arts Centre, residents enjoy a balanced lifestyle that feels both connected and relaxed. Nearby green escapes like Cedarvale Park and the Beltline Trail. The unit is pet-friendly
Details
- Type
- Condo Townhouse
- Style
- Stacked Townhouse
- Size
- 800-899 sq ft
- Basement
- None
- Garage
- Surface
- Kitchens
- 1
- Neighbourhood
- Oakwood Village
- Municipality
- Toronto C03
- Rent increase limit
- Depends on when the unit was first lived in: before Nov. 15, 2018 it’s covered by Ontario’s yearly limit (2.1% in 2026); after, there’s no cap.
Interior
- Bedrooms
- 2 above ground
- Bathrooms
- 1 × 4-piece (flat)
- Rooms
- 4 above ground + 1 below
- Family room or den
- No
- Fireplace
- No
- Laundry
- Ensuite
- Features
- Built-In Oven, Carpet Free, Countertop Range, Separate Heating Controls, Separate Hydro Meter, Ventilation System, Water Heater
- Furnished
- Unfurnished
Heating, cooling and services
- Heating
- Forced Air, Electric
- Air conditioning
- Wall Unit(s)
Building and exterior
- Style
- Stacked Townhouse
- Exterior
- Concrete
Parking
- Total parking
- 1
Condo
- Exposure
- North
- View
- City
- Pets
- Yes-with Restrictions
- Security
- Smoke Detector
- Property manager
- 11830350 Canada Ltd.
Rental terms
- Rent includes
- Building Insurance, Building Maintenance, Central Air Conditioning, Grounds Maintenance, Exterior Maintenance, Interior Maintenance, Private Garbage Removal, Water Heater, Snow Removal
More
- Possession
- Immediate
- Nearby
- Arts Centre, Library, Park, Public Transit, School
- Cross street
- Oakwood and Eglinton ave
Rooms
| Room | Level | Size | Features |
|---|---|---|---|
| Living Room | Flat | 5 × 4.5 m (16'5" × 14'9") | Vinyl Floor, Window, Combined w/Dining |
| Dining Room | Flat | 5 × 4.5 m (16'5" × 14'9") | Vinyl Floor, Combined w/Living, Open Concept |
| Kitchen | Flat | 5 × 4.5 m (16'5" × 14'9") | Vinyl Floor, B/I Appliances, Centre Island |
| Primary Bedroom | Flat | 4.66 × 3.35 m (15'3" × 11') | Vinyl Floor, Window, East View |
| Bedroom | Flat | 2.6 × 2.9 m (8'6" × 9'6") | Vinyl Floor, Window |
| Bathroom | Flat | 4 Pc Bath | |
| Laundry | Flat | Tile Floor |
Living here
Short-term rentals
Only in your principal residence (where you live). The entire home can be rented up to 180 nights a year; renting up to 3 bedrooms while you live there has no limit. Hosts register with the City and collect the 6% accommodation tax.
Listed by CITYSCAPE REAL ESTATE LTD..
Listing information provided by PropTx Innovations Inc. and TRREB; deemed reliable but not guaranteed accurate by PropTx.
Similar homes nearby
See more in Toronto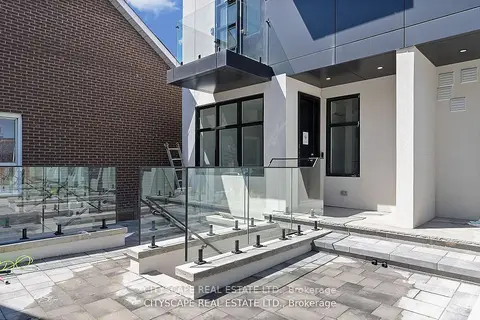
$2,200/mo
2 bd1 ba1 pk800-899 ft²
591 Oakwood Avenue 1 (Bsmt)
Oakwood Village, Toronto
Condo Apartment · MLS® C13851306 · CITYSCAPE REAL ESTATE LTD.
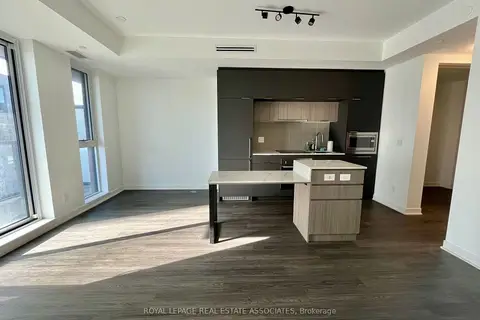
$2,300/mo
1+1 bd2 ba600-699 ft²
185 Alberta Avenue 409
Oakwood Village, Toronto
Condo Apartment · MLS® C13833390 · ROYAL LEPAGE REAL ESTATE ASSOCIATES
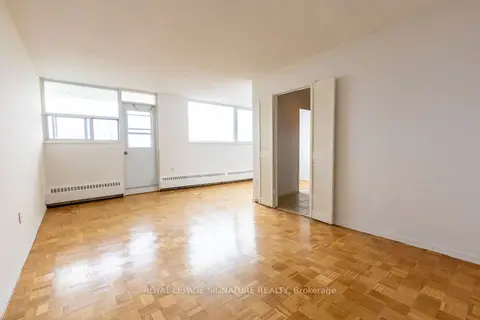
$1,975/mo
1 bd1 ba1 pk600-699 ft²
161 Oakwood Avenue 1808
Oakwood Village, Toronto
Condo Apartment · MLS® C13840868 · ROYAL LEPAGE SIGNATURE REALTY
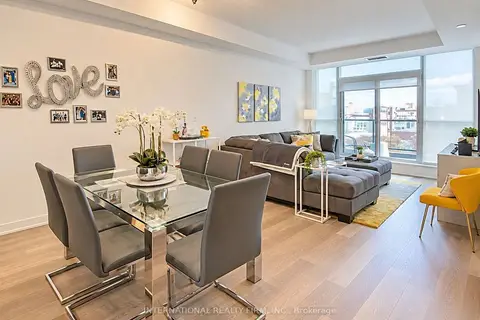
$2,500/mo
Reduced $100
2 bd1 ba1 pk700-799 ft²
1603 Eglinton Avenue W 203
Oakwood Village, Toronto
Condo Apartment · MLS® C13839250 · INTERNATIONAL REALTY FIRM, INC.
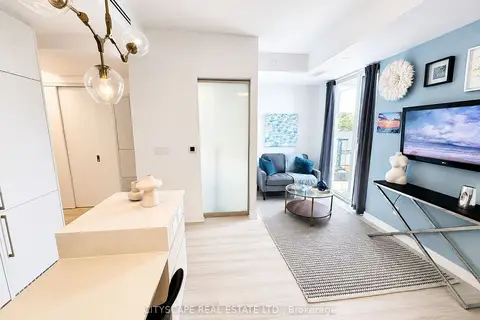
$2,575/mo
1+1 bd1 ba1 pk500-599 ft²
185 Alberta Avenue 506
Oakwood Village, Toronto
Condo Apartment · MLS® C13832800 · CITYSCAPE REAL ESTATE LTD.
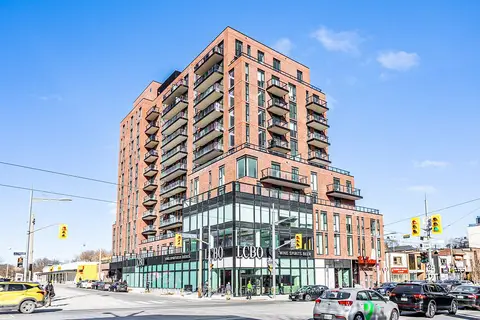
$2,600/mo
1+1 bd1 ba600-699 ft²
185 Alberta Avenue # 810
Oakwood Village, Toronto
Condo Apartment · MLS® C13516114 · RE/MAX WEST VICKY HSU GROUP REALTY
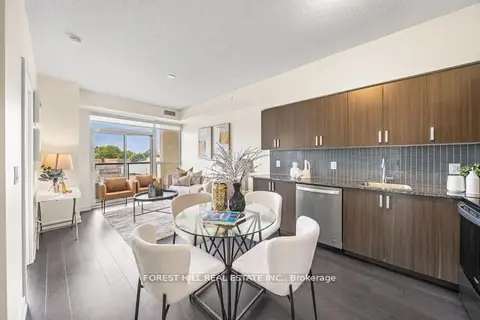
$2,600/mo
2 bd2 ba700-799 ft²
1603 Eglinton Avenue W 319
Oakwood Village, Toronto
Condo Apartment · MLS® C13813118 · FOREST HILL REAL ESTATE INC.

$2,200/mo
1 bd1 ba600-699 ft²
393 King Street W 807
Waterfront Communities C1, Toronto
Condo Apartment · MLS® C13131124 · COMFREE