5876 COUNTY Rd #19 Road 212
801 - Kemptville, North Grenville, K0G 1J0
$1,200/mo
- 0 bedrooms
- 1 bathrooms
- 1 parking
- < 700 sq ft
Listed 4 days ago · MLS® X14084010
About this home
Welcome to Kevlar Central Village - a modern rental community designed with comfort, convenience and easy living in mind. This bright and thoughtfully designed studio apartment offers a well-planned open-concept layout with 9-foot ceilings and large windows bringing in plenty of natural light. Durable vinyl plank flooring runs throughout, while the modern, custom kitchen features shaker-style cabinetry, quartz countertops, and stainless steel appliances for a clean and functional finish. The open layout allows you to create distinct sleeping, living and dining area while making the most of the space. One parking space is included, with visitor parking for guests. The community also features an advanced security system with 24/7 monitoring for added peace of mind. Looking ahead, a new residents-only amenity building planned for 2027, featuring a fitness room, community BBQ, and shared common space with a kitchenette, giving residents additional spaces to enjoy within the community. This future addition will provide residents with even more space to relax, work out or connect with neighbours. Ideally located within walking distance of shops, cafés, restaurants, trails, and parks, KevLar Village Central offers a convenient location without giving up the quieter feel of a residential community. With easy access to Ottawa, it's a great option for thoselooking for a comfortable home base close to the city.Available March 1st. Experience a modern, low-maintenance lifestyle at KevLar Village Central. **Photos are for illustrative purposes only and may not reflect the exact layout of the unit offered at the advertised price.
Details
- Type
- Multiplex
- Style
- Apartment
- Age
- New
- Size
- < 700 sq ft
- Basement
- None
- Garage
- None
- Kitchens
- 1
- Neighbourhood
- 801 - Kemptville
- Municipality
- North Grenville
- Rent increase limit
- Probably not covered: units first occupied after Nov. 15, 2018 have no yearly cap in Ontario, so ask the landlord.
Interior
- Bedrooms
- 0 above ground
- Bathrooms
- 1 × 3-piece
- Rooms
- 3 above ground
- Family room or den
- No
- Fireplace
- No
- Laundry
- Coin Operated
- Features
- Intercom, Separate Hydro Meter, Air Exchanger, Separate Heating Controls, Water Meter, Water Softener
- Furnished
- Unfurnished
Heating, cooling and services
- Heating
- Baseboard, Electric
- Air conditioning
- Wall Unit(s)
- Water and sewer
- Sewer
Building and exterior
- Style
- Apartment
- Exterior
- Brick, Vinyl Siding
- Roof
- Asphalt Shingle
- Foundation
- Poured Concrete, Slab
- Age
- New
- Faces
- West
Parking
- Total parking
- 1
- Driveway and parking
- Reserved/Assigned
Rental terms
- Rent includes
- Grounds Maintenance, Parking
More
- Possession
- March 1st, 2027
- Nearby
- Hospital, Public Transit, River/Stream, School
- Cross street
- County Road 43 and County Road 19
Rooms
| Room | Level | Size | Features |
|---|---|---|---|
| Kitchen | Main | 3.81 × 2.44 m (12'6" × 8') | Stainless Steel Appl, Quartz Counter, Eat-in Kitchen |
| Bedroom | Main | 3.44 × 2.78 m (11'3" × 9'1") | Combined w/Living |
| Bathroom | Main | 2.74 × 1.83 m (9' × 6') | 3 Pc Bath, Quartz Counter |
| Foyer | Main | 4.22 × 2.45 m (13'10" × 8') |
Listed by ROYAL LEPAGE TEAM REALTY.
Listing information provided by PropTx Innovations Inc. and TRREB; deemed reliable but not guaranteed accurate by PropTx.
Similar homes nearby
See more in North Grenville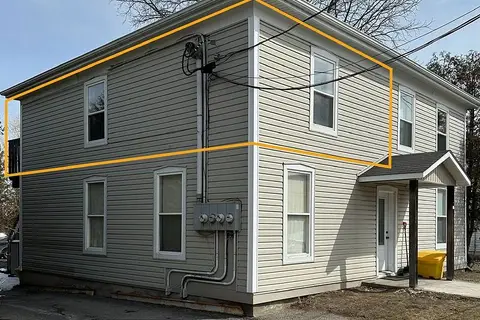
$1,400/mo
1 bd1 ba1 pk< 700 ft²
405 Prescott Street #3
801 - Kemptville, North Grenville
Fourplex · MLS® X13725430 · EXP REALTY