580 Beaver Creek Road 243
Waterloo, N2J 3Z4
$99,900
Reduced $8,100 from $108,000
- 2 bedrooms
- 2 bathrooms
- 2 parking
- 700-1100 sq ft
Listed 154 days ago · MLS® X13143198
About this home
We are excited to present this incredible opportunity! This sought-after 2-bedroom trailer offers 888 sq. ft. of comfortable indoor living space, complete with a spacious addition and several recent updates, including a new furnace and water heater (2024).Large windows fill the space with natural light, while the open-concept living, kitchen, and dining areas create the perfect setting for everyday living and easy entertaining. The oversized kitchen island/table provides ample prep and gathering space, adding to the home's functional and welcoming layout.Step outside and enjoy peaceful outdoor living with room to garden or relax on the back patio beneath the 10' x 12' steel-top gazebo. A 7' x 7' shed offers convenient additional storage. The park itself is exceptionally well maintained and ideally located beside the beautiful Laurel Creek Conservation Area, offering easy access to hiking, biking, and nature trails. Enjoy peaceful sunsets over surrounding farmland while remaining just minutes from shopping, the St. Jacobs Farmers' Market (5.1 km), and HWY 85 (5.5 km). Residents enjoy an impressive list of amenities, including a heated pool, two hot tubs, playground, mini golf, recreation hall, games room, fishing pond, seasonal tractor rides, and activities for all ages. Book your showing today!
Details
- Type
- Other
- Style
- Other
- Age
- 31-50 years
- Size
- 700-1100 sq ft
- Basement
- None
- Garage
- None
- Kitchens
- 1
- Municipality
- Waterloo
Interior
- Bedrooms
- 2 above ground
- Bathrooms
- 1 × 2-piece (main), 1 × 3-piece (main)
- Rooms
- 6 above ground
- Family room or den
- No
- Fireplace
- No
- Features
- Carpet Free, Primary Bedroom - Main Floor, Water Heater Owned
Heating, cooling and services
- Heating
- Forced Air, Propane
- Air conditioning
- Window Unit(s)
- Water and sewer
- Septic
Building and exterior
- Exterior
- Aluminum Siding, Vinyl Siding
- Roof
- Rolled
- Foundation
- Not Applicable
- Age
- 31-50 years
- Faces
- West
Parking
- Total parking
- 2
- Driveway and parking
- Private Double
Lot
- Acreage
- < .50
More
- Possession
- Flexible
- Nearby
- Campground, Park, Greenbelt/Conservation
- Cross street
- Westmount Rd N. & Northfield Dr.
Rooms
| Room | Level | Size | Features |
|---|---|---|---|
| Living Room | Main | 6.55 × 2.9 m (21'6" × 9'6") | |
| Kitchen | Main | 3.51 × 3.35 m (11'6" × 11') | |
| Dining Room | Main | 3.51 × 2.79 m (11'6" × 9'2") | |
| Primary Bedroom | Main | 2.84 × 2.74 m (9'4" × 9') | |
| Bedroom | Main | 2.59 × 1.8 m (8'6" × 5'11") | |
| Bathroom | Main | 2.59 × 1.4 m (8'6" × 4'7") | 3 Pc Bath |
| Laundry | Main | 4.72 × 2.44 m (15'6" × 8') | |
| Bathroom | Main | 4.72 × 2.44 m (15'6" × 8') | 2 Pc Bath |
History of this address
3 earlier listings at this address, with sold and leased prices. Create a free account or sign in to see them.
Location
Location is approximate. See nearby homes on the map
Recent sales nearby
See what similar homes within 1 km sold for in the last year. Create a free account or sign in to see them.
The neighbourhood
Getting around Car-dependent
No subway, LRT or GO station within a short trip.
Within a 10-minute walk: no grocery stores, 0 cafés and restaurants, 2 parks. Nearest park: Wasaga Park (700 m).
Schools nearby
Elementary
- St. Nicholas Catholic Elementary School Catholic
EQAO: Gr 6 reading 90%, math 44%1.3 km - Laurelwood Public School
EQAO: Gr 6 reading 97%, math 88%1.8 km - Abraham Erb Public School
EQAO: Gr 6 reading 98%, math 85%1.8 km - N.A. MacEachern Public School
EQAO: Gr 6 reading 90%, math 55%2.0 km
Secondary
- Laurel Heights Secondary School
EQAO: Gr 9 math 83%, literacy test 87%1.5 km
EQAO: share of students meeting the provincial standard (2024–25). Ontario average: Gr 6 reading 86%, math 51%; Gr 9 math 55%; literacy test 83%.
Closest schools, not school zones. Check which school serves this address with the school board before relying on it.
Who lives here postal area N2J
- Owners / renters
- 53% / 47%
- Median household income
- $74,500
- Average age
- 42
- Children under 15
- 12%
- Homes
- 35% detached, 35% high-rise
- Commute by transit
- 7%
- Population
- 20,899
Languages spoken most at home besides English: Mandarin 1.8%, Arabic 1%, German 0.7%, Spanish 0.7%.
Safety
Crime Severity Index for Waterloo Region (Kitchener) police: 67 vs 57 for Ontario (2025).
Police-reported figures for the whole police service area, not this street. Rates use the area’s resident population.
Distances are approximate. Places © OpenStreetMap contributors. Neighbourhood figures: Statistics Canada, 2021 Census. School results: EQAO via Ontario Data Catalogue (Open Government Licence – Ontario). Crime Severity Index: Statistics Canada.
Living here
Commute
To downtown Kitchener: 8 km. Transit times · Driving times
Noise Nothing major nearby
No highway within 500 m, rail line within 300 m, or airport flight path nearby.
Distances from the map, not noise measurements. Visit at rush hour to judge for yourself.
Internet High-speed
50/10 Mbps or faster available here by cable, fibre or DSL (the federal high-speed target).
From the federal broadband map. Check exact speeds and providers for the address.
Roads, rail, airports and planned stations © OpenStreetMap contributors. Internet: Innovation, Science and Economic Development Canada, National Broadband Data.
Listed by REAL BROKER ONTARIO LTD..
Listing information provided by PropTx Innovations Inc. and TRREB; deemed reliable but not guaranteed accurate by PropTx.
Similar homes nearby
See more in Waterloo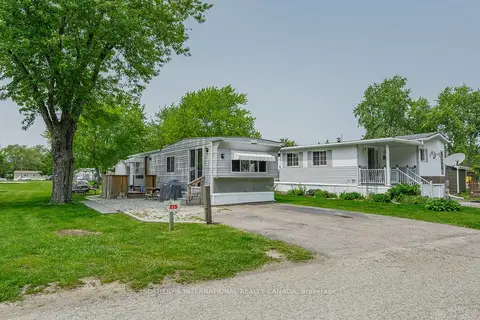
$89,000
1 bd1 ba2 pk< 700 ft²
580 Beaver Creek Road 215
Waterloo
Modular Home · MLS® X13612816 · SOTHEBY'S INTERNATIONAL REALTY CANADA