58 Rochman Boulevard E
Woburn, Toronto, M1H 1S2
$800,000
- 3+1 bedrooms
- 2 bathrooms
- 3 parking
- 700-1100 sq ft
Listed 32 days ago · MLS® E13803988
About this home
Prime Woburn Location & Exceptional Privacy! Premium lot directly backing onto serene parkland with no rear neighbors. Superb walkability-just 500m to Cedarbrae Mall, daily shopping, schools, and medical offices. Ideal for commuters with Eglinton GO Station only minutes away, offering a direct 30-minute commute to Union Station. Rapid transit access to U of T Scarborough and Centennial College Morningside Campus. Excellent layout designed to comfortably accommodate two families or multi-generational living.
Details
- Type
- Detached
- Style
- Bungalow
- Size
- 700-1100 sq ft
- Lot
- 45 × 111.16 ft
- Basement
- Apartment, Finished
- Garage
- None
- Kitchens
- 2
- Property tax
- $4,243 (2026)
- Neighbourhood
- Woburn
- Municipality
- Toronto E09
- Price per sq ft
- $889 (29% above detached houses in Woburn, $692)
Interior
- Bedrooms
- 3 above ground + 1 below
- Bathrooms
- 1 × 4-piece (main), 1 × 4-piece (basement)
- Kitchens
- 2 (1 below ground)
- Rooms
- 7 above ground + 4 below
- Family room or den
- No
- Fireplace
- Yes
Heating, cooling and services
- Heating
- Forced Air, Gas
- Air conditioning
- Central Air
- Water and sewer
- Sewer
Building and exterior
- Style
- Bungalow
- Exterior
- Brick
- Faces
- North
- Outdoor
- Garden Shed
Parking
- Total parking
- 3
- Driveway and parking
- Private
Lot
- Size
- 45 × 111.16 ft
More
- Possession
- ASAP
- Nearby
- Park, Public Transit
- Cross street
- N Of Lawrence/ E Of Bellamy
Rooms
| Room | Level | Size | Features |
|---|---|---|---|
| Primary Bedroom | Main | 3.26 × 3.65 m (10'8" × 12') | Broadloom, Window, Closet |
| Family Room | Basement | 7.06 × 4.04 m (23'2" × 13'3") | Window, Broadloom |
| Breakfast | Main | 2.48 × 2.01 m (8'2" × 6'7") | Combined w/Kitchen, Window, Ceramic Floor |
| Dining Room | Main | 4.03 × 2.49 m (13'3" × 8'2") | Laminate, Overlooks Living |
| Kitchen | Basement | 4.28 × 2.64 m (14'1" × 8'8") | Window, Eat-in Kitchen |
| Bedroom | Basement | 4.27 × 3.35 m (14' × 11') | Broadloom, Window, Closet |
| Bedroom 2 | Main | 2.99 × 2.91 m (9'10" × 9'7") | Broadloom, Window, Closet |
| Kitchen | Main | 3.37 × 2.9 m (11'1" × 9'6") | Eat-in Kitchen, Ceramic Floor, Breakfast Bar |
| Bedroom 3 | Main | 2.92 × 2.93 m (9'7" × 9'7") | Broadloom, Window, Closet |
| Living Room | Main | 4.47 × 3.58 m (14'8" × 11'9") | Broadloom, Window, Overlooks Dining |
Living here
Short-term rentals
Only in your principal residence (where you live). The entire home can be rented up to 180 nights a year; renting up to 3 bedrooms while you live there has no limit. Hosts register with the City and collect the 6% accommodation tax.
Listed by SUTTON GROUP-ADMIRAL REALTY INC..
Listing information provided by PropTx Innovations Inc. and TRREB; deemed reliable but not guaranteed accurate by PropTx.
Similar homes nearby
See more in Toronto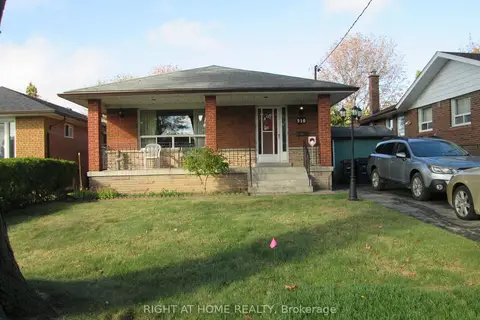
$799,999
3+1 bd2 ba3 pk1100-1500 ft²
910 Scarborough Golf Club Road
Woburn, Toronto
Detached · MLS® E13840046 · RIGHT AT HOME REALTY
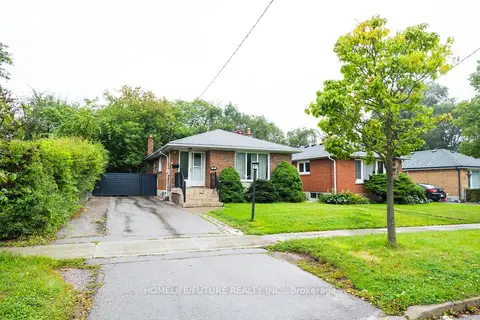
$799,900
3+2 bd2 ba4 pk1100-1500 ft²
65 Blakemanor Boulevard
Woburn, Toronto
Detached · MLS® E13763694 · HOMELIFE/FUTURE REALTY INC.
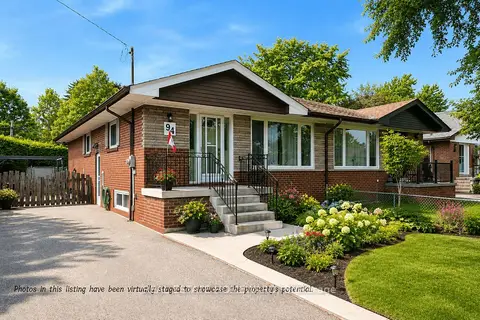
$799,500
Reduced $10,499
3+1 bd2 ba3 pk700-1100 ft²
94 Rochman Boulevard
Woburn, Toronto
Semi-Detached · MLS® E13771662 · REAL ESTATE HOMEWARD
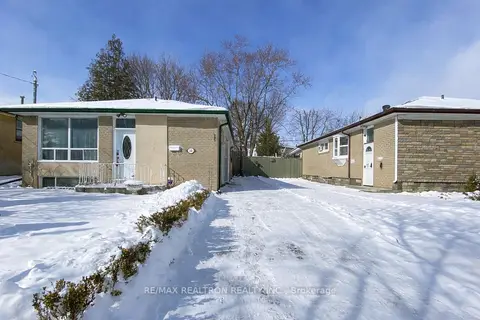
$799,000
3+2 bd2 ba3 pk700-1100 ft²
132 Porchester Drive
Woburn, Toronto
Detached · MLS® E13166496 · RE/MAX REALTRON REALTY INC.
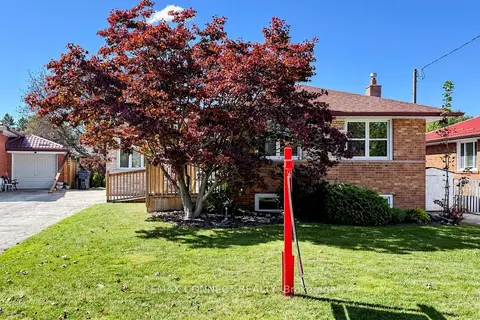
$799,000
3 bd1 ba3 pk1100-1500 ft²
15 Grassington Crescent
Woburn, Toronto
Detached · MLS® E13827910 · REMAX CONNECT REALTY
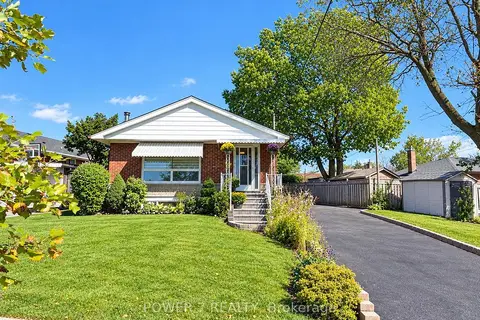
$799,000
3+1 bd2 ba10 pk1100-1500 ft²
3 Brantwood Drive
Woburn, Toronto
Detached · MLS® E13865286 · POWER 7 REALTY
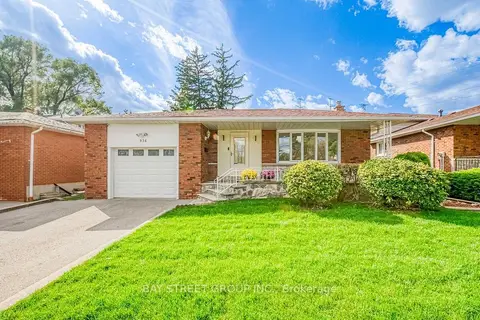
$799,000
4 bd3 ba4 pk2000-2500 ft²
936 Scarborough Golf Clu Road
Woburn, Toronto
Detached · MLS® E13934396 · BAY STREET GROUP INC.
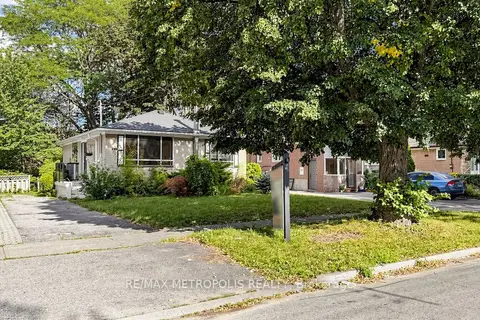
$808,000
3+2 bd2 ba3 pk700-1100 ft²
139 Pandora Circle
Woburn, Toronto
Detached · MLS® E13743040 · RE/MAX METROPOLIS REALTY